See Home Value
Highlands Ranch 80126
10284 Charissglen Cir
$971,000
● House - Off Market

10284 Charissglen Cir

Highlands Ranch, CO 80126
bedrooms
5 Beds
bathrooms
3 Baths
square feet
3,570 Ft²
$5,549
Est. Monthly
$174
HOA / Fees

About This Property

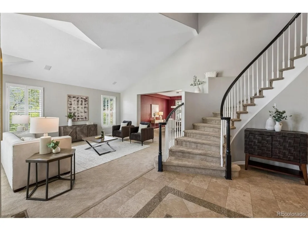
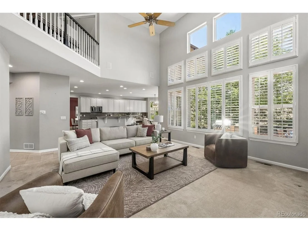
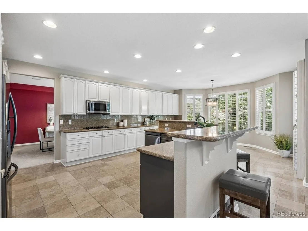
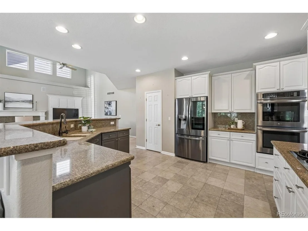
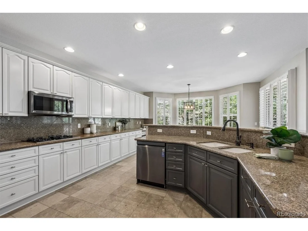
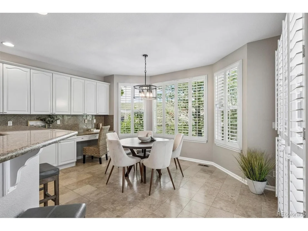
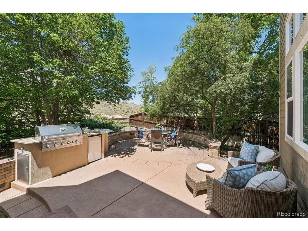
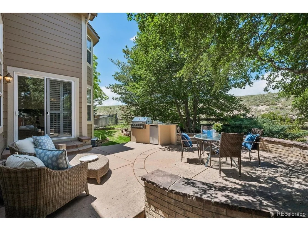
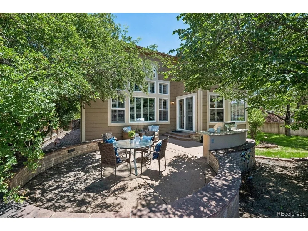
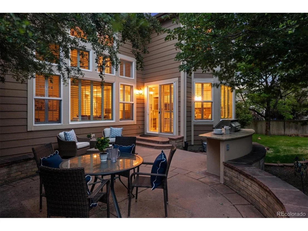
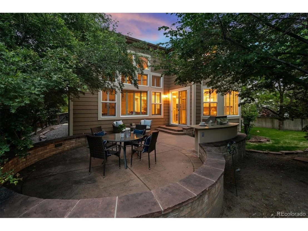
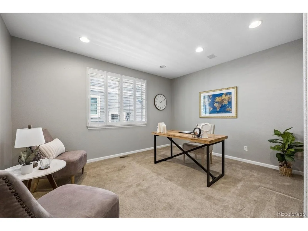
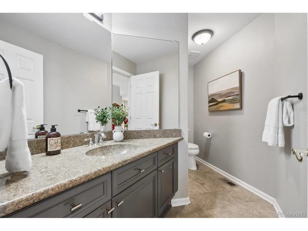
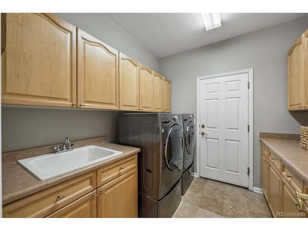
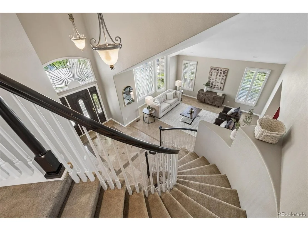
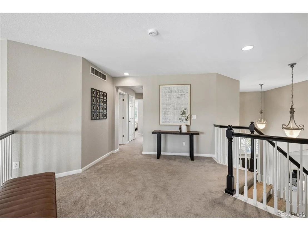
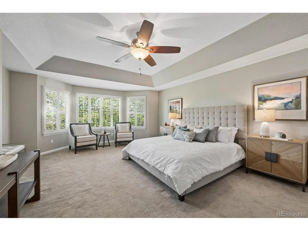
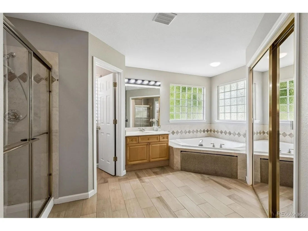
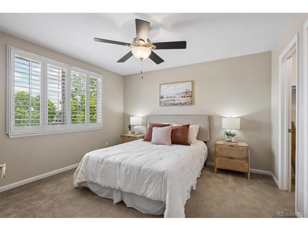
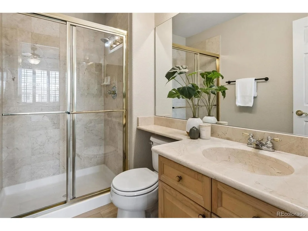
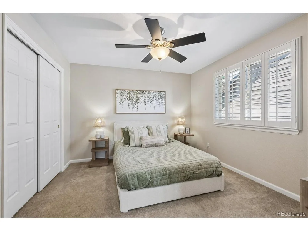
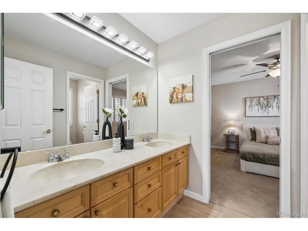
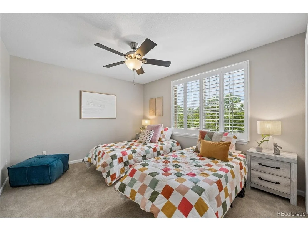
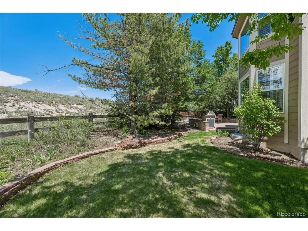
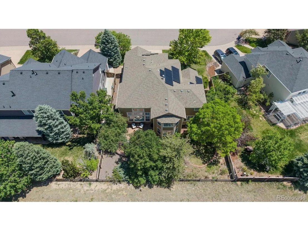
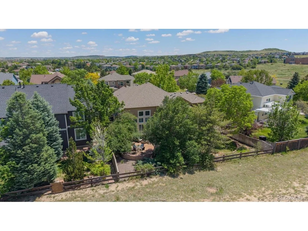
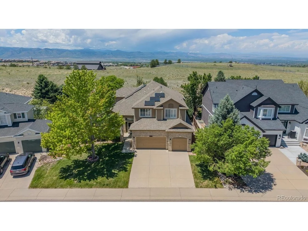
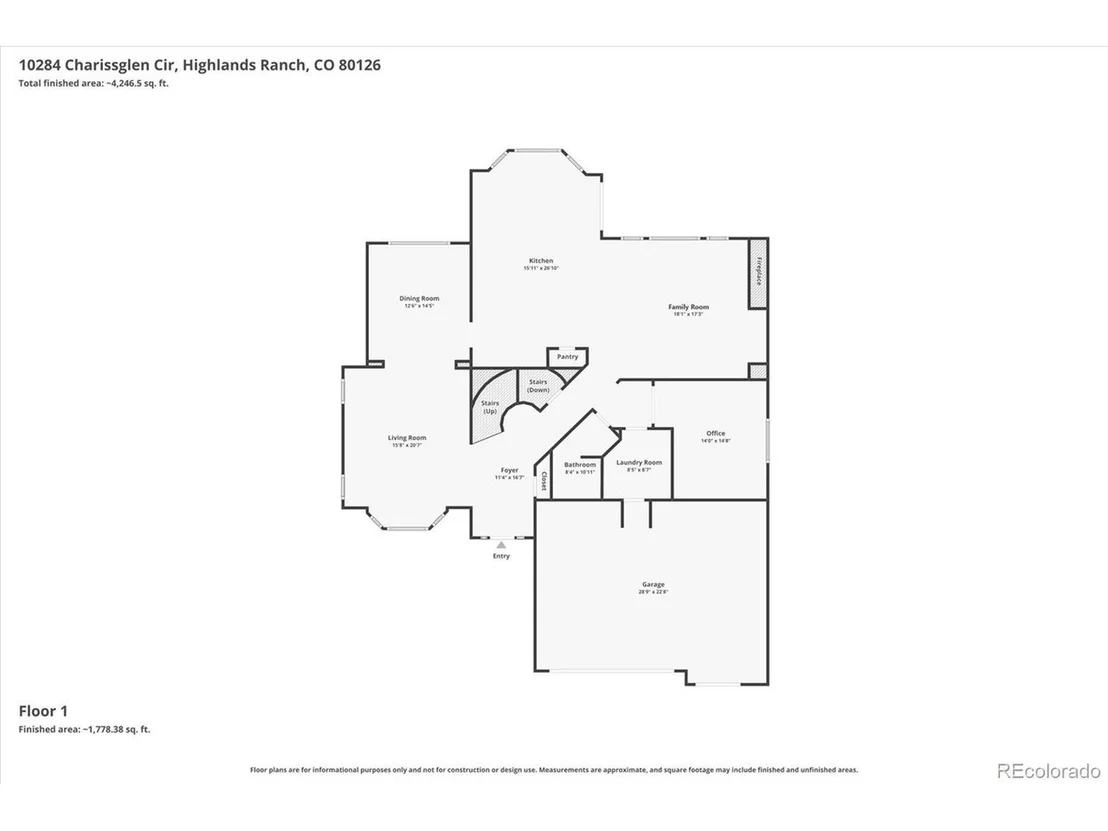
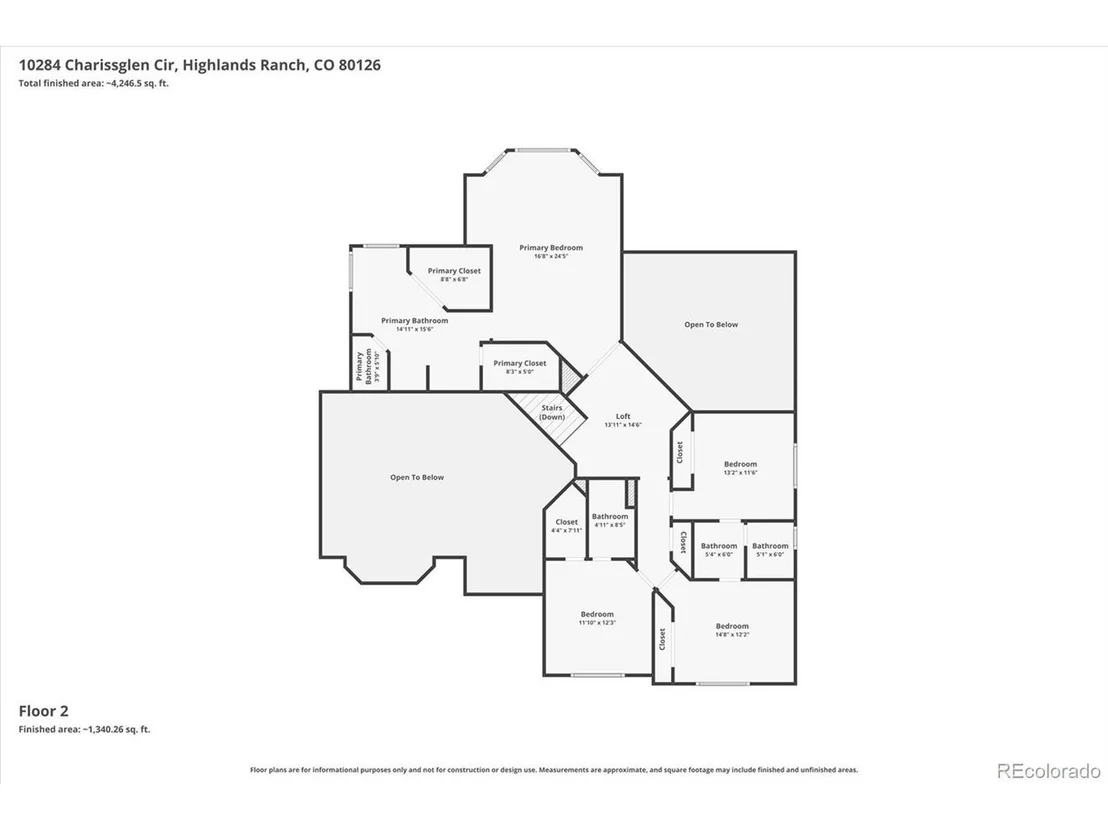
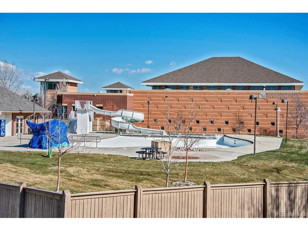
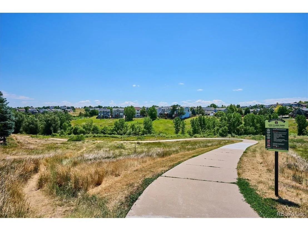
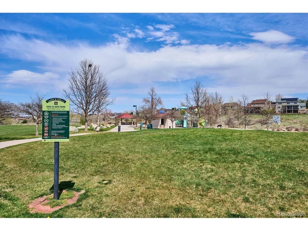
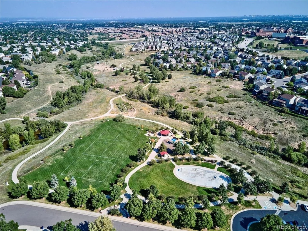
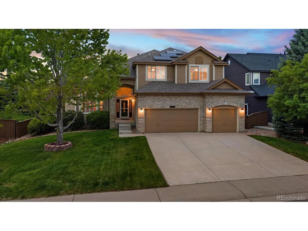
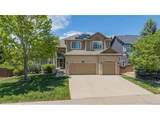
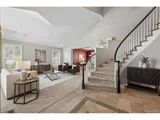
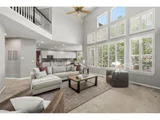
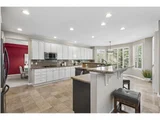
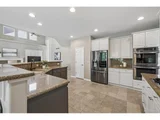
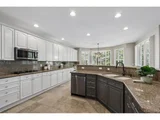
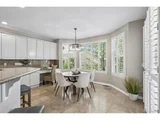
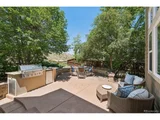
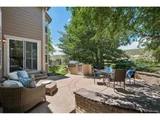
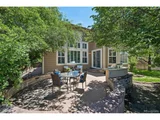
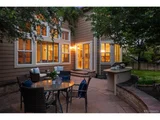
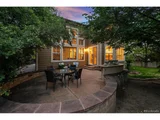
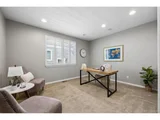
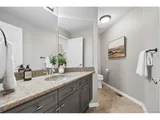
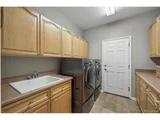
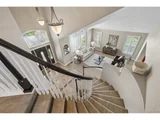
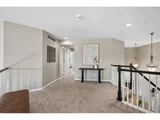
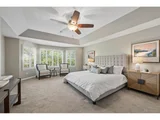
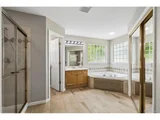
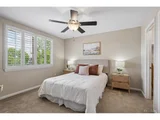
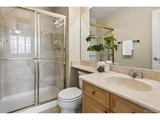
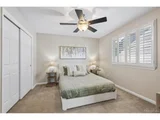
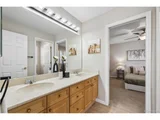
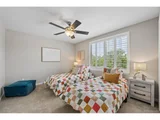
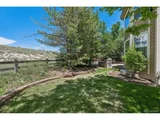
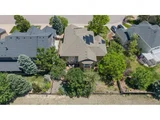
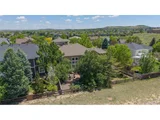
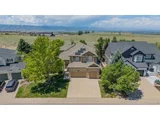
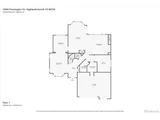
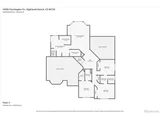
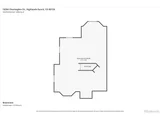
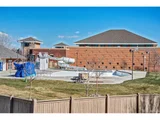
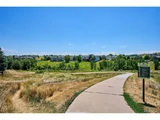
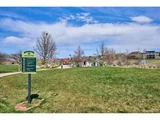
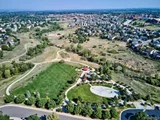
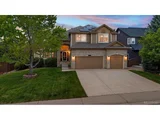
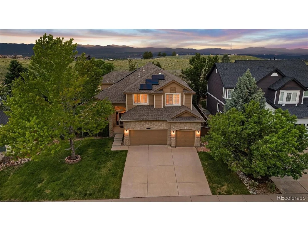
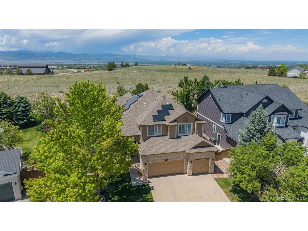
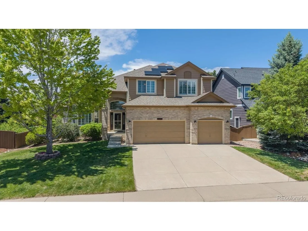
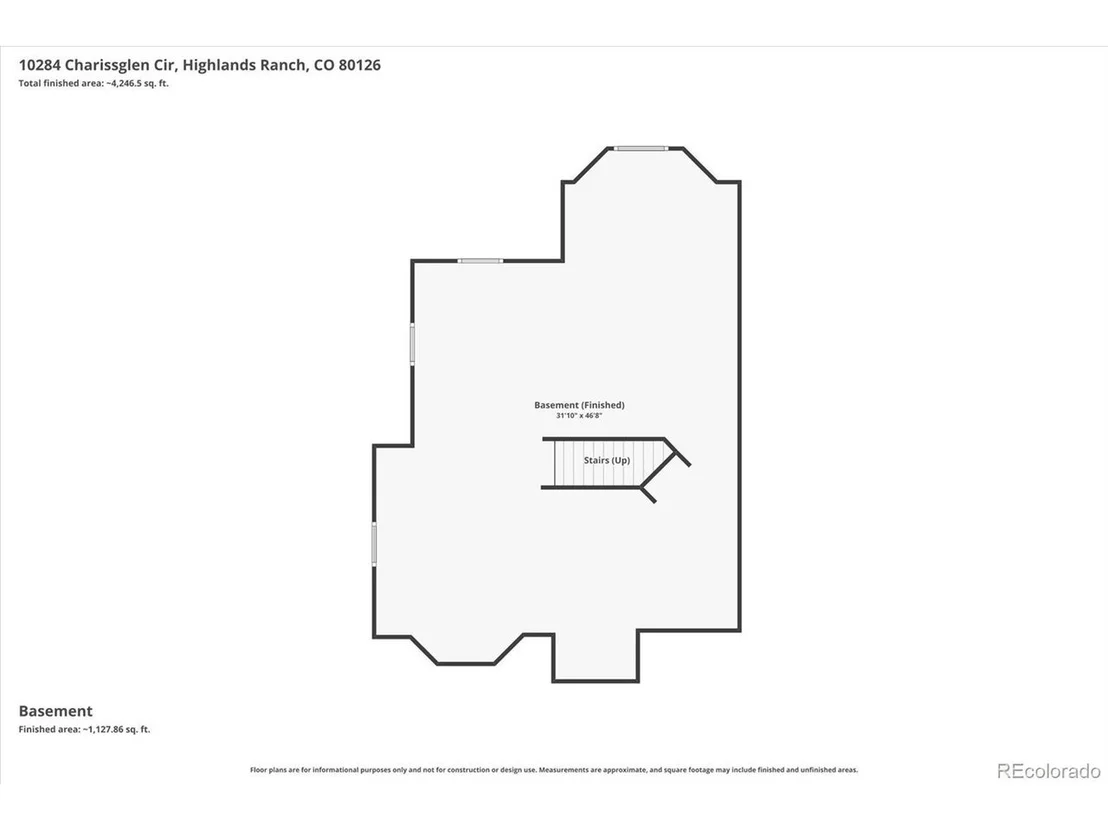
Peacefully Sip Your Morning Coffee in this Ultra Private, Tree-Enclosed Yard Backing to Open Space! This Exclusive Home in Desirable Kentley Hills Offers 5 Beds (or 4 + Main Floor Office), 4 Full Baths w/Generously Sized Living Spaces & Room to Grow in the Unfinished Basement. Impressive Vaulted Ceilings in Entryway extend to Formal Living Room. Notice the two-story windows & plantation shutters throughout the home! Grand Family Room has more vaulted ceilings, gas fireplace, built-in TV & cabinets. Inviting Gourmet Kitchen is perfect central gathering spot for everyday life & entertaining. Highlights: Abundant storage in cabinets (molding & above-cab lighting), drawers, island, desk & walk-in pantry. Upgraded stainless steel appliances include gas cooktop, fridge & double ovens; extensive Granite counters/backsplash complement the gray & white cabinetry. Nosh in the adjacent Dining Room (tray ceiling), sizeable Breakfast Nook or outside on the extended patio, complete w/outdoor island (built-in grill, fridge). Main Floor Bed #5/Office (no closet) has French Doors, perfectly located near updated Full Bath. Ample upper/lower cabinets, folding counter, utility sink, W&D w/pedestals in Laundry Room. Elegant Primary Suite offers eye-catching tray ceiling & bay window in sitting area. Spa-like 5-pc Bath boasts His & Hers walk-in closets & vanities, relaxing corner soaking tub. Private 3/4 Bath & walk-in closet in Bed #2 and Beds #3, #4 share updated Jack & Jill 4-pc Bath. Basement great for storage (crawl space!) or finishing: rough-in plumbing for bath. Huge 3-Car Garage w/door to yard. Newer: Roof, Dual HVAC units, Ext Paint, Solar Panels (fully owned upon closing). Prime location within walking to all 3 top-rated schools, parks & extensive HR trails; only minutes to Valor HS. Live the Highlands Ranch experience! Included in low HOA: Access to 4 rec centers featuring pools, top-notch fitness facilities/classes, tennis, pickleball & much more. Includes Buyers Warranty!
Unit Size
3,570 Ft²
Days on Market
-
Land Size
0.21 acres
Price per sqft
$273
Property Type
House
Property Taxes
$588
HOA Dues
$174
Year Built
2000

Payment Calculator

Cap Rate Calculator

Last updated: 4 months ago (REcolorado MLS #IRE8425367)

Price History

Date / Event Date Event Price
Jul 20, 2026 Sold
Sold
Jun 15, 2026 In contract -
In contract
Jun 4, 2026 Listed $975,000
Listed
Aug 29, 2024 Price Decreased $1,000,000
↓ $50K (4.8%)
Price Decreased
Aug 8, 2024 Listed $1,050,000
Listed
Welcome! Check out this beautiful executive home, ideally located on a quiet and private lot in the coveted Kentley Hills neighborhood! This home's flexible floor plan features 4 spacious bedrooms and 4 bathrooms, formal living and dining rooms, PLUS a main floor study AND a huge basement ready to finish to expand your living space. Step inside the soaring vaulted entry, with a striking spiral staircase and gorgeous marble floors with custom inlay. Walls of windows with plantation shutters enhance the light and airy feeling! You're sure to love the gourmet kitchen, featuring gleaming granite counters and backsplash, stainless steel appliances, a walk-in pantry, and tons of cabinet space! Gatherings are a breeze with the adjacent breakfast nook, dining room, living room and family room. Venture upstairs to find 4 bedrooms, including the secluded primary suite with a sunny bay window and coffered ceiling, a luxurious 5-piece bathroom, and a large walk-in closet. For the piece-de-resistance, take a look at the backyard's custom patio, built-in grill and bar refrigerator, AND greenbelt views with no neighbors directly behind! It's a perfect place to entertain or just relax and enjoy the peace and quiet. Top it off with the assured year-round comfort of 2 furnaces and 2 AC units, and solar panel system that will be paid off at closing! This home is truly a must-see - don't miss out on this wonderful opportunity!
Show More

Property Highlights

Garage
Air Conditioning
Fireplace

Building Info

Overview

    General

  • Year Built: 2000
  • Effective Year Built: 2000
  • Building Count: 1
  • Total Rooms: 5
  • Bedroom Count: 4
  • Bathroom Count: 5
  • Full Bathrooms: 5
  • Partial Bathrooms: 5
  • Building Condition: 3
  • Building Quality: 4
  • Construction Type: 6
  • Building Style: 28
  • Exterior Walls Type: 19
  • Interior Walls Type: 3
  • Roof Shape Type: 7
  • Roof Cover Type: 3
  • Floor Count: 200
  • Living Units: 1
  • Floor Cover: 3
  • Basement Type: 7
  • Basement Area: 1,295
  • Garage Type: 7
  • Garage Square Area: 679
  • Parking Space Count: 2
  • Patio Type: 20
  • Porch Type: 8
  • Pool Type: 0

    Dimensions

  • Lot Size Square Feet: 9,017
  • Total Building Area: 4,865
  • Gross Building Area: 4,865
  • Building Area: 3,570
  • Building Area Measurement: L

    Heating and Cooling

  • Fireplace Count: 1
  • Air Conditioning: 1
  • Heating: 3
  • Heated Square Feet: 3,570
  • Heating Fuel Type: 0

    Utilities

  • Sewer System: 0
  • Water Service: 0

Building

  • Building Type: 0
  • Property Class: R
  • Subdivision: HIGHLANDS RANCH
  • Land Acres: 0000000207
  • Standard Land Use Code: 1001
  • County Land Use Code: 1112
  • Legal Description 1: LOT 95 HIGHLANDS RANCH #122I 0.207 AM/L

Neighborhood

  • School District Name: Douglas County School District RE-1
  • Census Tract: 014132

Zoning

  • Zoning: PDU

Geography

  • Account Number: R0413885
  • Parcel: 0413885
  • Block: 1
  • Lot: 95
  • Meridian: SEC 14 TWN 06S RNG 68W QTR SE
  • Municipality: DOUGLAS COUNTY RE 1
  • Latitude: 39.5252
  • Longitude: -104.963

    Address

  • Full Address: 10284 Charissglen Cir
  • Address - House Number: 10284
  • Address - Street Name: Charissglen
  • Address - Suffix Type: Cir
  • State: CO
  • City Name: Highlands Ranch
  • Carrier Code: R015
  • 4-Digit Zip Code: 5523
  • Zip Code: 80126

Valuation

    Tax

  • Total Area: 4,865
  • Tax Year: 2022
  • Tax Amount: $454,704
  • Tax Rate Code Area: 3602

    Appraisal Valuation

  • Standard Deviation: 0.1138
  • Valuation Date: Mar 08, 2023
  • Confidence Score: 88
  • Final Value: 1,000,026
  • High Value: 1,113,832
  • Low Value: 886,220

    Market Valuation

  • Market Total Value: $716,107
  • Market Land Value: $147,336
  • Market Improvement Value: $568,771

    Assessments Valuation

  • Assessed Year: 2022
  • Assessed Total Value: $49,770
  • Assessed Land Value: $10,240
  • Assessed Improvements Value: $39,530

    Sales

  • Current Sale Contract Date: Jun 30, 2015
  • Current Sale Recording Date: Jul 09, 2015
  • Current Sale Price:
  • Current Sale Document Type: 71
  • Current Sale Input Document Number: 2015047551
  • Previous Sale Recording Date: Jan 12, 2001
  • Previous Sale Contract Date: Dec 20, 2000
  • Previous Sale Amount: $479,782
  • Previous Sale Document Type: 71
Data used for valuation calculations is provided by RealtyHop, and other third party sources

Comparables

Unit
Status
Type
Beds
Baths
ft²
Price/ft²
Asking Price
Listed On
Closing Price
Sold On
HOA + Taxes

About Highlands Ranch


Similar Homes for Sale

Currently no similar homes around

Nearby Rentals


Frequently Asked Questions

When was property at 10284 Charissglen Circle built and last sold?
The property at 10284 Charissglen Circle was built in 2000 and last sold on Jun 30, 2015 for $582,000.
How much is this home worth?
The estimated value of the home located at 10284 Charissglen Circle is $984,750.
What are some comparable homes to 10284 Charissglen Circle?
There are currently no comparable homes to 10284 Charissglen Circle.