by Global Lifestyle Properties

See Home Value
$1,475,000
● House - Off Market

10248 Altrara WAY

TRINITY, FL 34655
bedrooms
4 Beds
bathrooms
5 Baths, 1 Half Bath
square feet
3,963 Ft²
$1,540,323
RealtyHop Estimate
-0.56%
Since Sep 1, 2023
National-US
Primary Model

About This Property

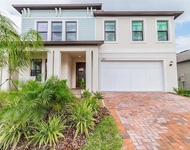
Under contract-accepting backup offers. Welcome home to this one of a kind, luxurious courtyard style 4 Bedroom, 4 1/2 Bathroom, 3 Car Garage home located in the upscale gated community of The Champions Club in Trinity, Florida! You are greeted with a beautiful fully paved driveway and meticulously-kept landscaping. Walking up to the entrance is a Covered front porch and upgraded exterior lighting. Coming through the custom, wrought-iron gate is the luxury Pebble Tec in-ground pool and hot tub with a screen enclosure and gorgeous water view and view of the golf course. Entering through the double door entry you are greeted with a bright and open floor plan with luxury faux-wood tile flooring and vaulted ceilings throughout the main living areas. The Living Room / Dining Room / Kitchen combo offers an amazing space for entertaining. The living room features a modern wooden-look accent wall and tray ceiling as well as giant sliding glass doors overlooking the outdoor patio and pool. The Kitchen boasts upgraded Stainless Steel Appliances, tile backsplash, an island with breakfast bar, a walk-in butlers pantry, a coffee bar, a wine refrigerator, a single basin sink, quartz countertops, hood vent, undermount cabinet lighting, pendant lights, and an ample amount of cabinets for all the storage space you may need. The Office/Den provides an additional pair of sliding glass doors to a separate outdoor patio overlooking the golf course. The Master Suite features high vaulted ceilings, sliding glass doors to the back patio, two walk-in closets with built-in shelving, and a full bathroom with dual vanity sinks, a garden tub in the middle, a wet closet, and a massive walk-in shower with multiple rain shower heads and marble tile walls! Off the lanai, a Casita featuring a large secondary bedroom, private full bathroom, and walk-in closet is perfect as a guest or in-law suite. Another 1/2 bathroom on the first floor allows for additional privacy. Upstairs features a loft with balcony access, two secondary bedrooms, and two full bathrooms. Outside is a covered and screened-in back patio with fans, speakers, cable-ready tv hookups, and an amazing outdoor kitchen with granite countertops! The In-ground heated saltwater pool and hot tub feature a sun shelf, auto cleaner, remote control features, light fixtures, and more! This home has no rear neighbors while overlooking a golf course in the back and a pond on the side! EXTRAS: Stone upgraded elevation, garage door openers, high baseboards, multiple central AC units, Coded locks, video doorbell, security cameras, in-wall pest defense, alarm system, solar lights. Smart Home features include HVAC, lights, security system/cameras, doorbell, garage door opener, pool, oven, dishwasher, and more! The community of Champions Club is a Gated Golf community with amenities such as a luxury community pool, hot tub, clubhouse, fitness center, cafe/restaurant, tennis courts, and so much more! This home is conveniently located near highly rated public schools, shopping, dining, and entertainment. Schedule a visit today and discover the countless possibilities and comfort that await you in this desirable luxury residence.

Unit Size
3,963 Ft²
Days on Market
45 days
Land Size
0.30 acres
Price per sqft
$391
Property Type
House
Property Taxes
$1,287
HOA Dues
$316
Year Built
2020

Payment Calculator

Cap Rate Calculator

Last updated: 3 years ago (Stellar MLS #T3455225)

Price History

Date / Event Date Event Price
Aug 16, 2023 Sold
Sold
Jun 30, 2023 Listed by 54 REALTY LLC $1,549,000
Listed by 54 REALTY LLC
Mar 24, 2021 Sold
Sold

Property Highlights

Garage
Air Conditioning
With View

Building Info

Overview

    General

  • Year Built: 2020
  • Effective Year Built: 2020
  • Building Count: 1
  • Bedroom Count: 0
  • Bathroom Count: 5
  • Full Bathrooms: 4
  • Partial Bathrooms: 5
  • Building Condition: 3
  • Building Quality: 4
  • Construction Type: 0
  • Building Style: 0
  • Exterior Walls Type: 12
  • Interior Walls Type: 3
  • Roof Shape Type: 7
  • Roof Cover Type: 4
  • Floor Count: 200
  • Living Units: 1
  • Floor Cover: 13
  • Basement Type: 0
  • Basement Area: 0
  • Garage Type: 1
  • Garage Square Area: 628
  • Parking Space Count: 0
  • Patio Type: 0
  • Porch Type: 102
  • Pool Type: 8
  • Location Influence Type: 101

    Dimensions

  • Lot Size Square Feet: 13,002
  • Total Building Area: 4,591
  • Gross Building Area: 4,591
  • Building Area: 3,963
  • Building Area Measurement: L

    Heating and Cooling

  • Air Conditioning: 1
  • Heating: 4
  • Heated Square Feet: 3,963
  • Heating Fuel Type: 2

    Utilities

  • Sewer System: 0
  • Water Service: 0

Building

  • Building Type: 0
  • Property Class: R
  • Subdivision: MIRASOL AT THE CHAMPIONS CLUB
  • Land Acres: 0000000299
  • Standard Land Use Code: 1001
  • County Land Use Code: 00100
  • State Land Use Code: 00
  • Legal Description 1: MIRASOL AT THE CHAMPIONS CLUB PB 46 PG 103 LOT 579

Neighborhood

  • School District Name: Pasco County School District
  • Census Tract: 031601

Zoning

  • Zoning: MPUD

Geography

  • Subdivision Tract Number: 170
  • Parcel: 31-26-17-0170-00000-5790
  • Lot: 579
  • Meridian: SEC 31 TWN 26S RNG 17E
  • Municipality: PINELLAS-ANCLOTE RIVER BASIN
  • Latitude: 28.1744
  • Longitude: -82.645

    Address

  • Full Address: 10248 Altrara Way
  • Address - House Number: 10248
  • Address - Street Name: Altrara
  • Address - Suffix Type: Way
  • State: FL
  • City Name: Trinity
  • Carrier Code: R056
  • 4-Digit Zip Code: 7040
  • Zip Code: 34655

Valuation

    Tax

  • Tax Year: 2022
  • Tax Amount: $1,543,863
  • Tax Rate Code Area: 9100

    Appraisal Valuation

  • Standard Deviation: 0.4775
  • Valuation Date: Jan 27, 2024
  • Confidence Score: 4
  • Final Value: 1,083,230
  • High Value: 1,600,528
  • Low Value: 565,931

    Market Valuation

  • Market Total Value: $948,341
  • Market Land Value: $144,412
  • Market Improvement Value: $803,929

    Assessments Valuation

  • Assessed Year: 2022
  • Assessed Total Value: $948,341
  • Assessed Land Value: $144,412
  • Assessed Improvements Value: $803,929

    Sales

  • Current Sale Contract Date: Aug 14, 2023
  • Current Sale Recording Date: Aug 16, 2023
  • Current Sale Price:
  • Current Sale Document Type: 71
  • Current Sale Input Document Number: 146839
  • Previous Sale Recording Date: Mar 24, 2021
  • Previous Sale Contract Date: Mar 11, 2021
  • Previous Sale Amount: $1,050,000
  • Previous Sale Document Type: 71
Data used for valuation calculations is provided by RealtyHop, and other third party sources

Comparables

Unit
Status
Type
Beds
Baths
ft²
Price/ft²
Asking Price
Listed On
Closing Price
Sold On
HOA + Taxes

About The Champions Club


Similar Homes for Sale

Currently no similar homes around

Nearby Rentals

Unit for rent at 8403 Capstone Ranch Drive, NEW PORT RICHEY, FL, 34655

$3,300 /mo

  • 4 Beds
  • 2 Baths
  • 2,627 ft²
8403 Capstone Ranch Drive, NEW PORT RICHEY, FL, 34655 Listing by Vivian Tawfic, LLC


Frequently Asked Questions

When was property at 10248 Altrara Way built and last sold?
The property at 10248 Altrara Way was built in 2020 and last sold on Aug 14, 2023 for $1,475,000.
How much is this home worth?
The estimated value of the home located at 10248 Altrara Way is $1,549,562.
What are some comparable homes to 10248 Altrara Way?
There are currently no comparable homes to 10248 Altrara Way.