Check Availability
Oak Hills 92344
10234 Clover Drive
$819,000
● House - For Sale

10234 Clover Drive

Hesperia, CA 92344
bedrooms
4 Beds
bathrooms
4 Baths
square feet
3,225 Ft²
$4,022
Est. Monthly

About This Property

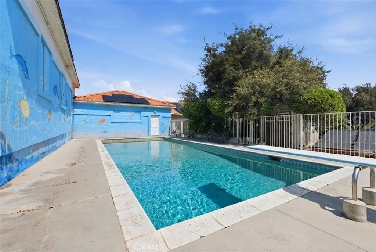
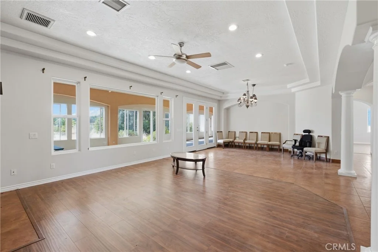
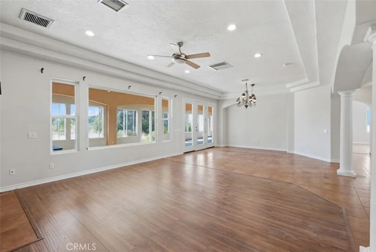
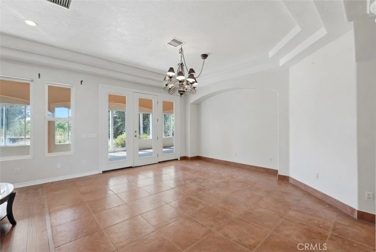
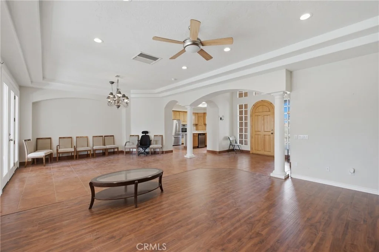
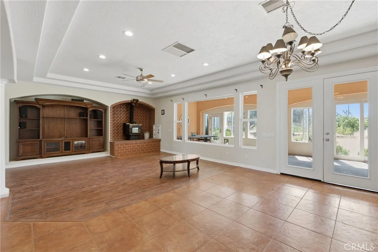
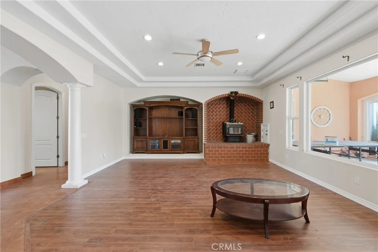
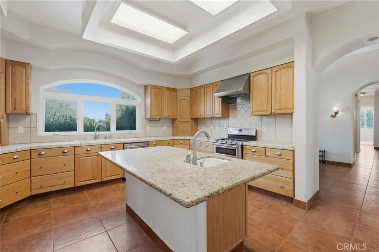
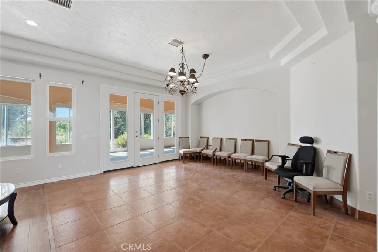
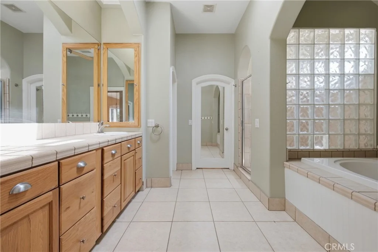
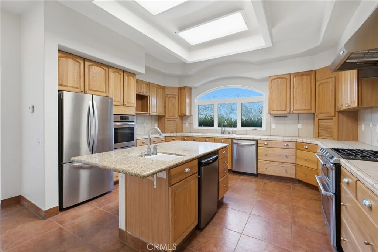
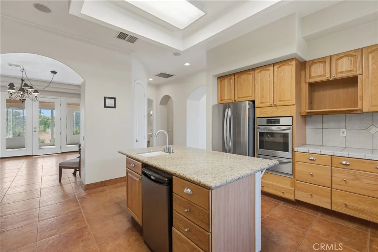
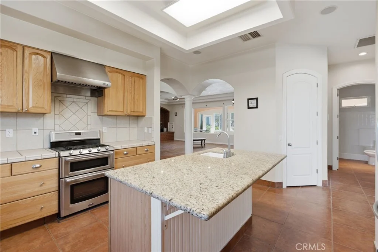
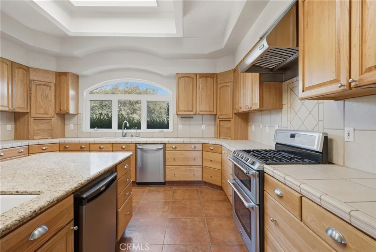
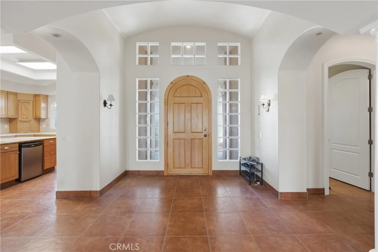
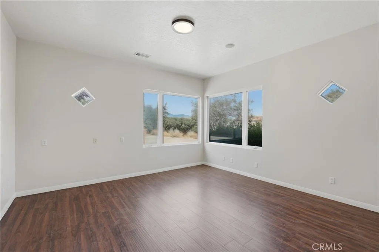
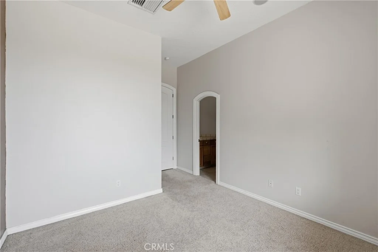
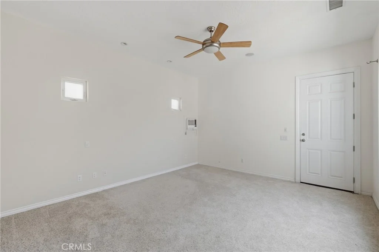
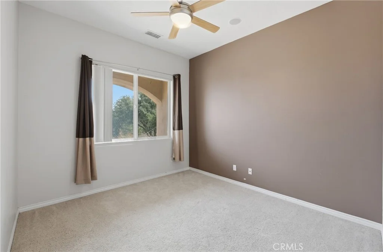
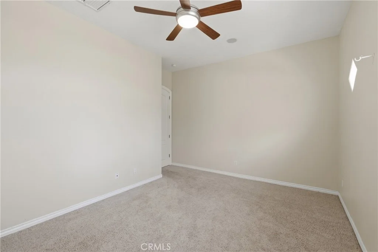
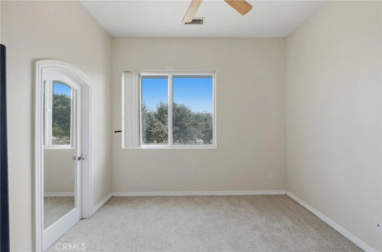
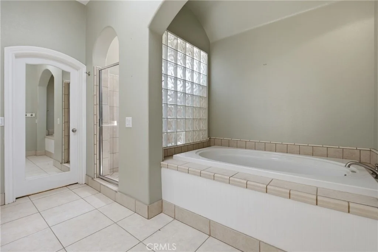
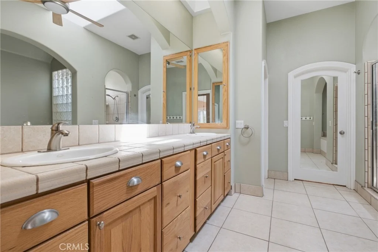
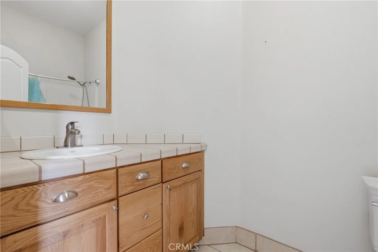
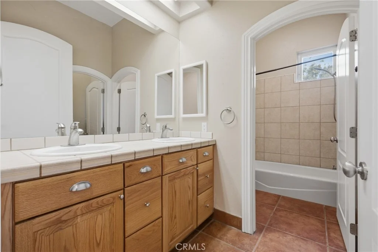
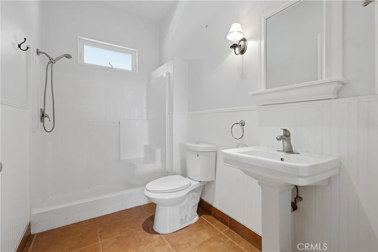
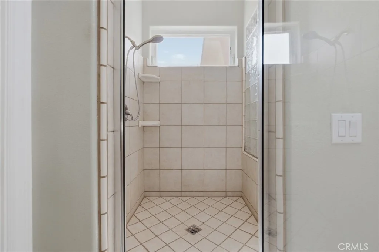
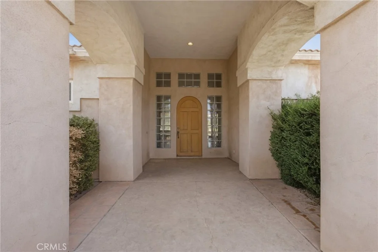
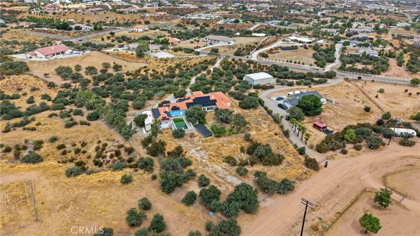
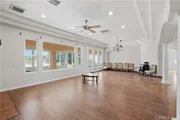
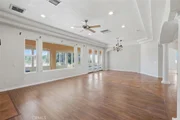
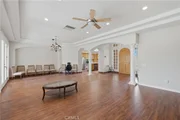
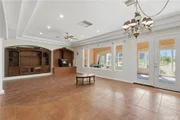
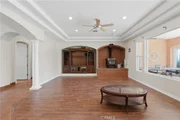
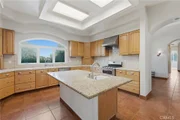
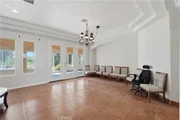
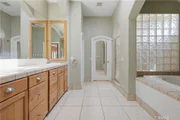
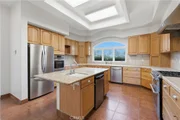
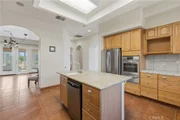
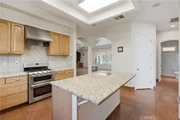
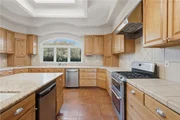
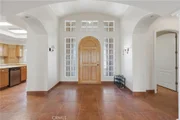
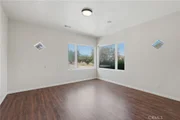
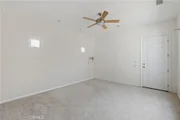
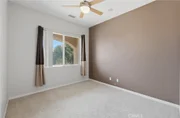
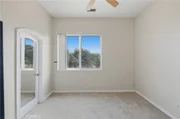
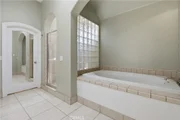
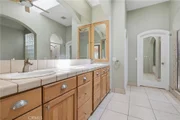
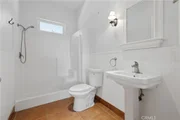
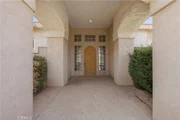
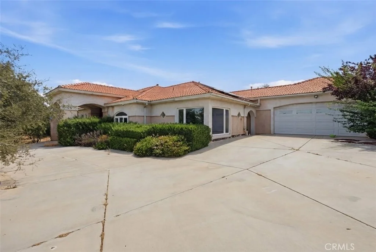
Welcome to 10234 Clover Drive, a stunning and spacious home perfectly designed for large families and entertaining guests. Nestled on expansive acres, this property offers a rare combination of privacy and convenience-enjoy the peace of being away from it all while still being close to essential amenities. This impressive residence boasts generous square footage, featuring a large living room filled with natural light, an open-concept kitchen with modern finishes, and a sizable dining area ideal for family gatherings. The expansive family room provides even more space for relaxation and entertainment. The large master suite is a private retreat, offering ample room and comfort. Outside, you'll find a beautiful pool perfect for cooling off and enjoying sunny days in total seclusion. With plenty of outdoor space, this home invites endless possibilities for outdoor activities and peaceful living. Experience luxury privacy, and convenience all wrapped into one exceptional property at 10234 Clover Drive. Come by and take a look =)
Unit Size
3,225 Ft²
Days on Market
46 days
Land Size
2.39 acres
Price per sqft
$254
Property Type
House
Property Taxes
-
HOA Dues
-
Year Built
2003

Listed By

Joe Manjarrez
Century 21 Realty Masters

Payment Calculator

Cap Rate Calculator

Last updated: 2 months ago (CRMLS #DW26197770)

Price History

Date / Event Date Event Price
Sep 8, 2026 Listed by ehomes $819,000
Listed by ehomes
Oct 7, 2025 Listed $949,000
Listed
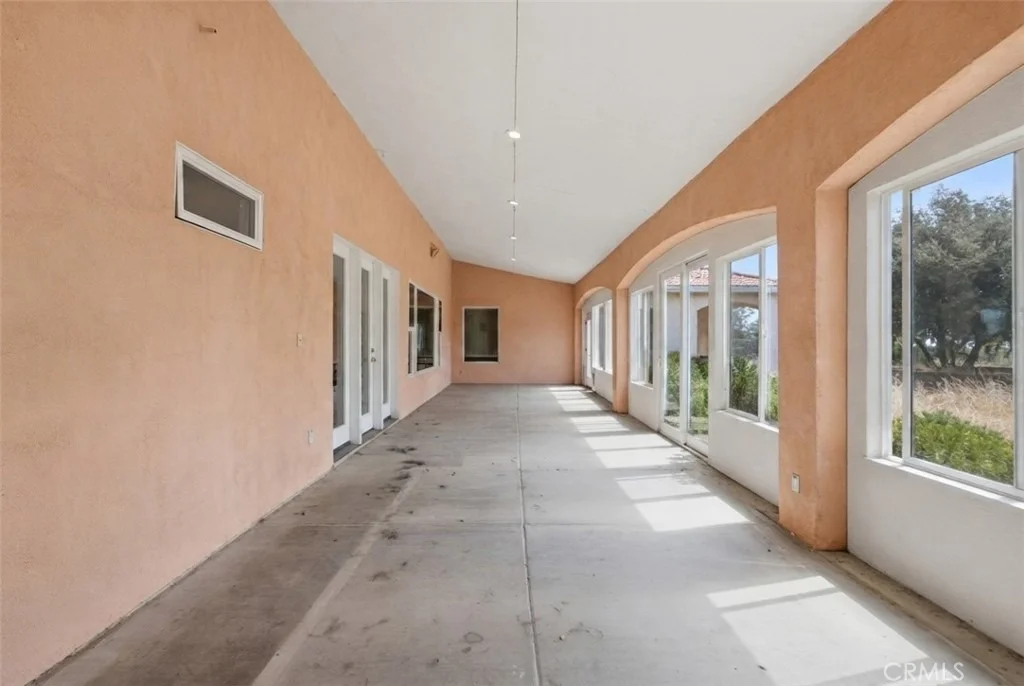
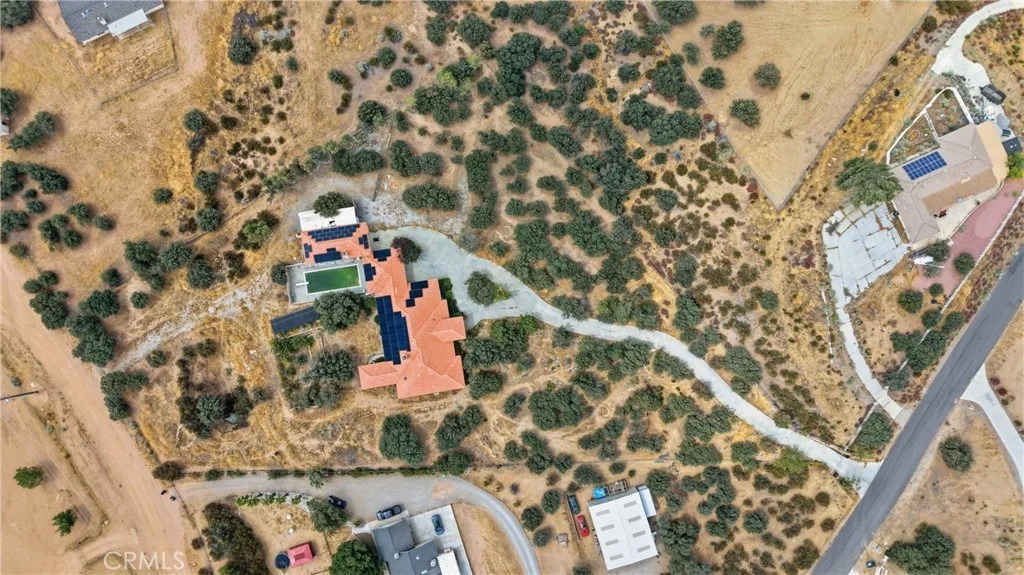
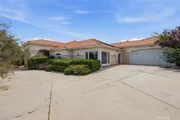
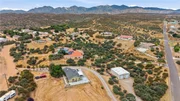
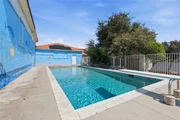
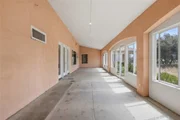
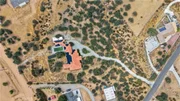
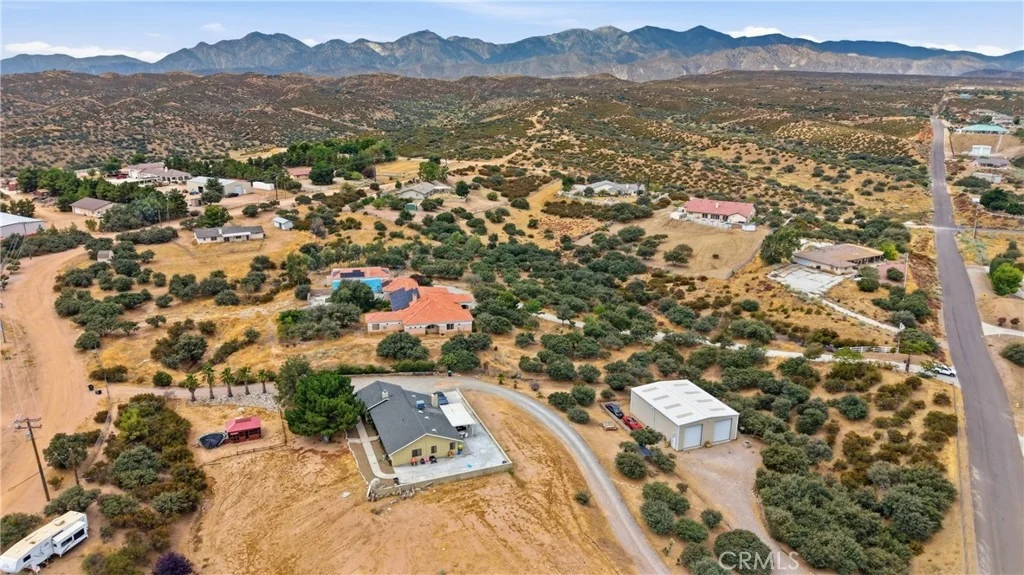
Welcome to this exceptional Oak Hills estate offering the perfect blend of comfort, privacy, and functionality. This stunning 4-bedroom, 4-bathroom home sits proudly in the center of its expansive 104,108 square feet lot, reached by a long private driveway that ensures peace and seclusion. Step inside to find a spacious, open-concept layout with abundant natural light and a spacious inclosed sun room. The home’s resort-style backyard features a beautiful private pool, complete with a solar heating system for year-round enjoyment. The property is equipped with a powerful solar energy system that produced approximately 42.8 megawatt-hours (42,800 kWh) in 2024 — a tremendous energy advantage for sustainability and cost savings. Car enthusiasts and adventurers will love the large attached two-car garage, a massive RV garage, plus an additional covered RV parking area — offering space for all your vehicles and recreational needs. The grounds include numerous fruit trees, open areas for gardening or expansion, and endless potential to personalize and enhance the outdoor space. Located in the highly desirable West Oak Hills neighborhood, this home combines the best of modern efficiency, rural tranquility, and everyday luxury — an ideal retreat for those seeking space, privacy, and energy independence.
Sep 11, 2020 No longer available -
No longer available
Aug 17, 2020 Listed $669,000
Listed
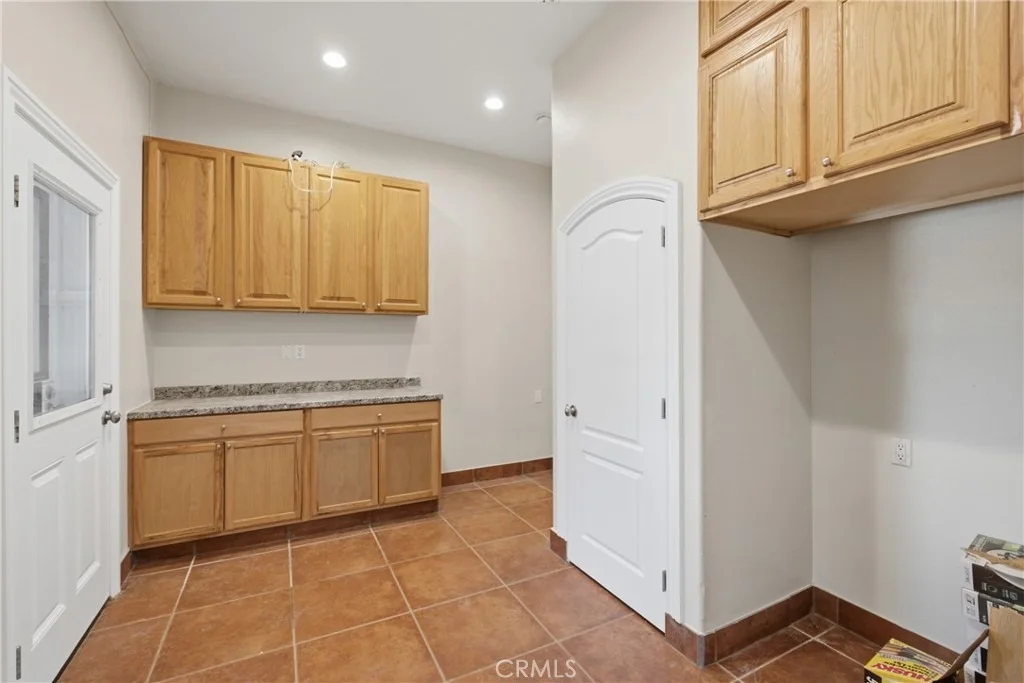
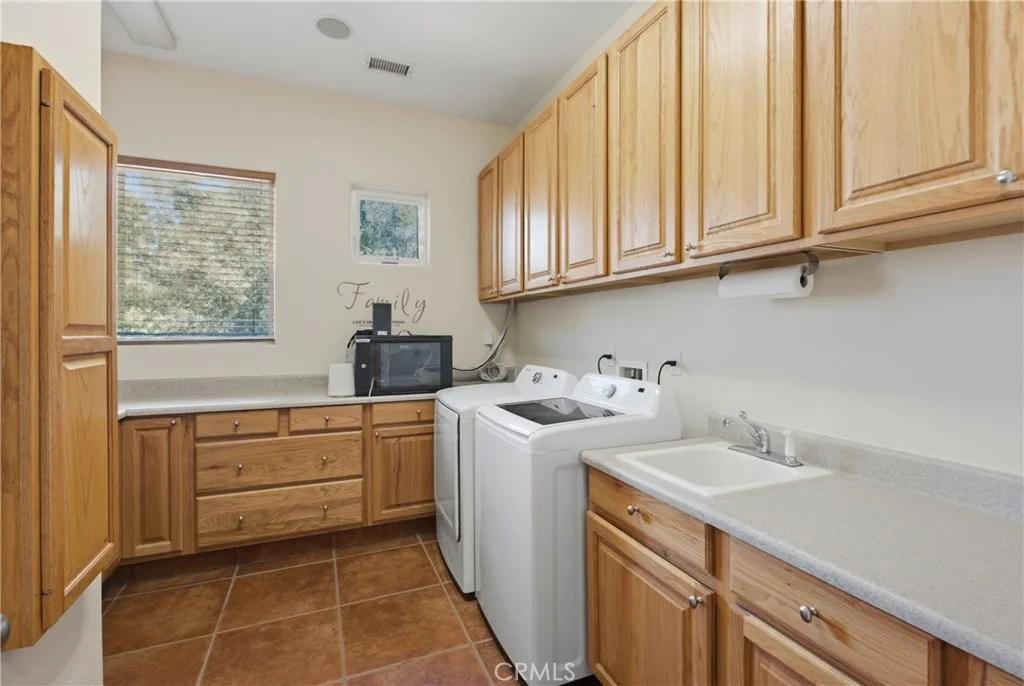
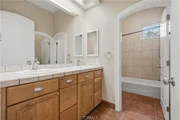
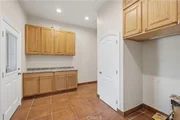
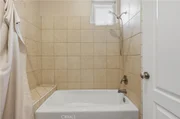
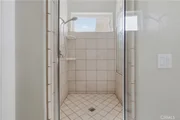
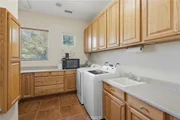
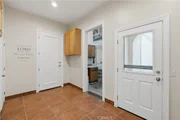
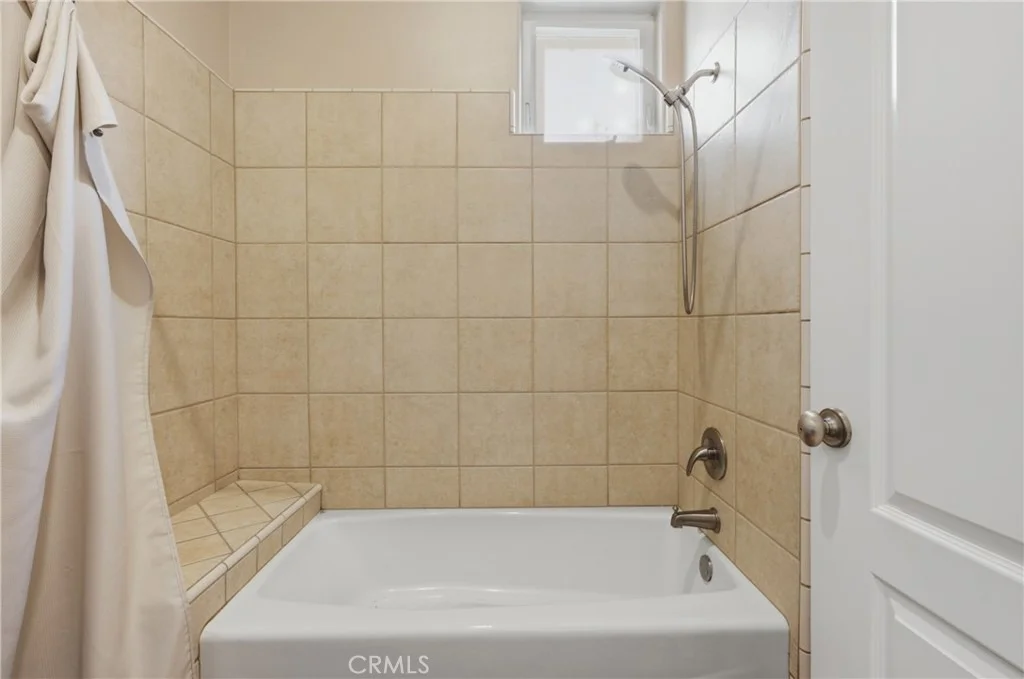
This property has two addresses. Clover is the legal address, 10201 WHITEHAVEN is the main entrance address.*Beautiful custom home in WEST OAK HILLS, POOL, RV GARAGE, SOLAR PANELS, RACE FIBER OPTICS, FRUIT ORCHARD, PAVEMENT, NATURAL GAS!!* Upon entering the driveway of this amazing house...you will find a custom electric gate for privacy and security. Inside the home are 4 bedrooms and 4 bathrooms. There is also a bonus room with built in desks and a MUDROOM (in addition to a large laundry room) with lots of storage! There is an attached 2 car garage AND an attached RV GARAGE with dual doors for pulling through. Both garages have air compressor lines throughout. The large swimming pool has its own solar panels AND there are solar panels that provide electricity to the home (both owned). Off of the back of the house is a large enclosed patio that IS NOT INCLUDED in the square footage of the home...offering a large space to entertain year round. There is a fenced orchard with various fruit trees; strawberry plants, grape vines, blackberries and a raised bed for a garden. There is an irrigation system throughout the yard with drip system, grey water system, bubblers and sprinklers. There are so many neat details that make this home special - from the pass through for wood to the wood burning stove, to the custom extra large medicine cabinets with hot hair tool slots, to the whole house stereo with volume controls in each room -you MUST SEE THIS HOME! Easy access to 15 freewa The manager has listed the unit size as 3225 square feet.

Property Highlights

Garage
Air Conditioning
Fireplace
Parking Details
Has Garage
Attached Garage
Has Open Parking
Parking Features: Concrete, Driveway, Garage
Garage Spaces: 3
Interior Details
Full Bathrooms: 4
Interior Features: AllBedroomsDown, BedroomOnMainLevel, MainLevelPrimary, PrimarySuite
Laundry Features: Inside, Laundry Room
Has Fireplace
Fireplace Features: Living Room
Exterior Details
Square Footage: 3225
Square Footage Source: $0
Year Built Source: Estimated
Year Built: 2003
Levels: One
Pool Features: Private
Pool is Private
Lot Features: Back Yard, Front Yard, Yard
Lot Size Area: 104108
Lot Size Units: Square Feet
Lot Size Acres: 2.39
Lot Size Square Feet: 104108
Tax Lot: 58
Water Source: Public
Utilities Details
Cooling Type: Central Air
Heating Type: Central
Sewer : SepticTypeUnknown

Building Info

Overview

    General

  • Year Built: 2003
  • Effective Year Built: 2003
  • Building Count: 1
  • Total Rooms: 10
  • Bedroom Count: 4
  • Bathroom Count: 4
  • Full Bathrooms: 4
  • Partial Bathrooms: 4
  • Building Condition: 0
  • Building Quality: 4
  • Construction Type: 6
  • Building Style: 10
  • Exterior Walls Type: 0
  • Interior Walls Type: 0
  • Roof Shape Type: 0
  • Roof Cover Type: 18
  • Floor Count: 100
  • Living Units: 1
  • Floor Cover: 0
  • Basement Type: 0
  • Basement Area: 0
  • Garage Type: 1
  • Garage Square Area: 796
  • Parking Space Count: 2
  • Patio Type: 59
  • Porch Type: 137
  • Pool Type: 8
  • Location Influence Type: 224

    Dimensions

  • Lot Size Square Feet: 104,108
  • Total Building Area: 4,021
  • Gross Building Area: 4,021
  • Building Area: 3,225
  • Building Area Measurement: L

    Heating and Cooling

  • Fireplace Count: 1
  • Air Conditioning: 1
  • Heating: 3
  • Heated Square Feet: 3,225
  • Heating Fuel Type: 0

    Utilities

  • Sewer System: 5
  • Water Service: 2

Building

  • Building Type: 0
  • Property Class: R
  • Subdivision: PARCEL MAP 8185
  • Land Acres: 0000002390
  • Standard Land Use Code: 1001
  • County Land Use Code: 0510
  • Legal Description 1: PARCEL MAP 8185 PTN PAR 2 COM NE COR SD PARCEL MAP 8185 TH SOUTH 00 DEG 01' 47 EAST ALG E LI SD PARCEL MAP 352 FT TO INTERSECTION WITH C/L CLOVER DRIVE (60 FT WIDE) TH SOUTH 88 DEG19' 26 WEST ALG SD C/L 181.34 FT TO BEG OF TANGENT CURVE CON

Neighborhood

  • School District Name: Snowline Joint Unified School District
  • Census Tract: 010034

Zoning

  • Zoning: OHRL

Geography

  • District: 13
  • Parcel: 0357-063-59-0000
  • Municipality: HESPERIA
  • Latitude: 34.3678
  • Longitude: -117.44

    Address

  • Full Address: 10234 Clover Dr
  • Address - House Number: 10234
  • Address - Street Name: Clover
  • Address - Suffix Type: Dr
  • State: CA
  • City Name: Oak Hills
  • Carrier Code: R004
  • 4-Digit Zip Code: 0748
  • Zip Code: 92344

Valuation

    Tax

  • Tax Year: 2022
  • Tax Amount: $776,399
  • Initial Tax Delinquent Year: 2023
  • Tax Rate Code Area: 101-057

    Appraisal Valuation

  • Standard Deviation: 0.1721
  • Valuation Date: Feb 21, 2024
  • Confidence Score: 77
  • Final Value: 719,443
  • High Value: 843,329
  • Low Value: 595,558

    Assessments Valuation

  • Assessed Year: 2023
  • Assessed Total Value: $697,068
  • Assessed Land Value: $139,414
  • Assessed Improvements Value: $557,654

    Sales

  • Current Sale Contract Date: Sep 24, 2020
  • Current Sale Recording Date: Nov 12, 2020
  • Current Sale Price:
  • Current Sale Document Type: 36
  • Current Sale Input Document Number: 2020-0453571
  • Previous Sale Recording Date: Aug 31, 1999
  • Previous Sale Contract Date: Aug 11, 1999
  • Previous Sale Amount: $28,000
  • Previous Sale Document Type: 36
Data used for valuation calculations is provided by RealtyHop, and other third party sources

Comparables

Unit
Status
Type
Beds
Baths
ft²
Price/ft²
Asking Price
Listed On
Closing Price
Sold On
HOA + Taxes

About Oak Hills


Similar Homes for Sale

Currently no similar homes around

Nearby Rentals


Frequently Asked Questions

When was property at 10234 Clover Drive built and last sold?
The property at 10234 Clover Drive was built in 2003 and last sold on Sep 24, 2020 for $670,000.
How much is this home worth?
The estimated value of the home located at 10234 Clover Drive is $828,949.
What are some comparable homes to 10234 Clover Drive?
There are currently no comparable homes to 10234 Clover Drive.