


69
Map
1023 Cleland Drive


About This Property
Payment Calculator
Your Estimated Monthly Payment
Cap Rate Calculator
What does this mean?
Based on our analysis, the cap rate of this property is 1.25%. A negative cap rate indicates that the property might not be feasible as an income-producing asset. The median cap rate for a near zip code 11238 is 4.23%.
How much can I actually make?
Actual monthly rental income may vary between $4,760 and $7,140 depending on unit-specific characteristics. You can change the amount using the slider to further explore.
How is cap rate calculated?
Cap Rate = Net Operating Income (NOI) / Property Asset Value.
When calculating the cap rate, we assume 100% occupancy. Leverage (mortgage) is not considered.
Cap Rate provided by RealtyHop and RentHop, learn more about cap rate here.
Price History
| Date / Event | Date | Event | Price |
|---|---|---|---|
| May 28, 2026 | Sold | ||
| Sold | |||
| Apr 18, 2026 | In contract | - | |
| In contract | |||
| Apr 8, 2026 | Listed by Chapel Hill Realty Group, Inc. | $1,200,000 | |
| Listed by Chapel Hill Realty Group, Inc. | |||
| Jun 13, 2025 | Listed | $1,300,000 | |
| Listed | |||
| | |||
|
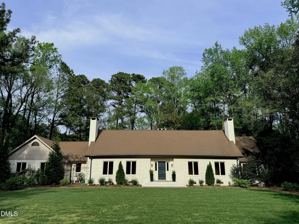
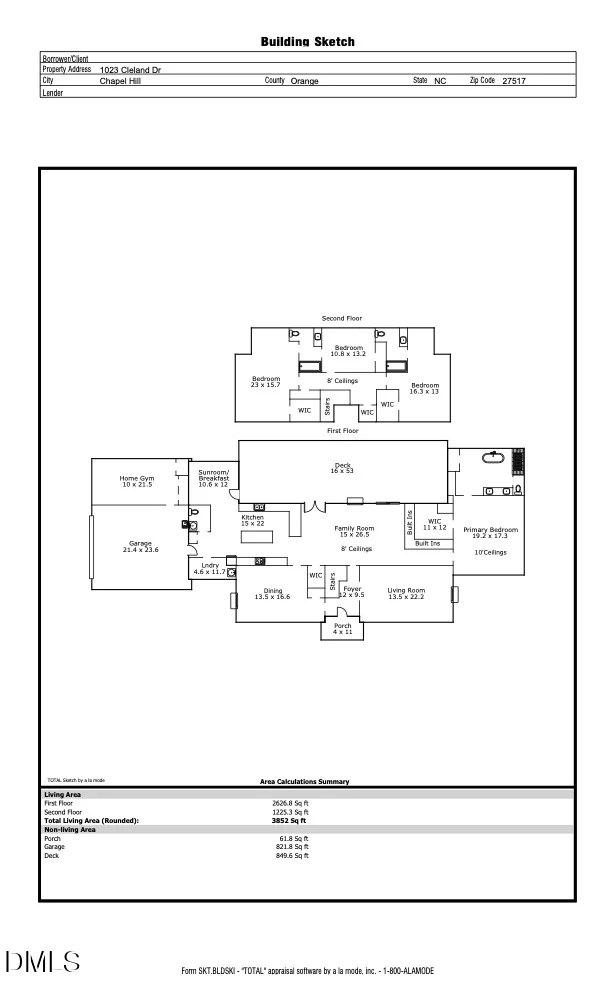
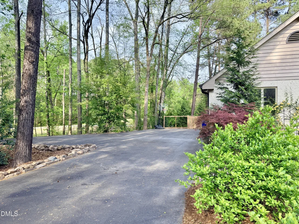
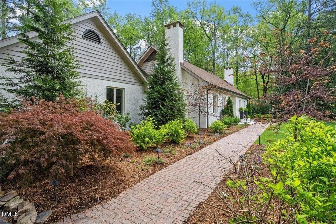
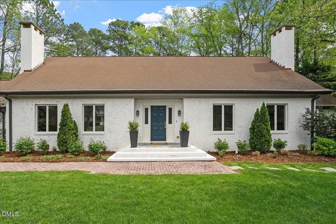
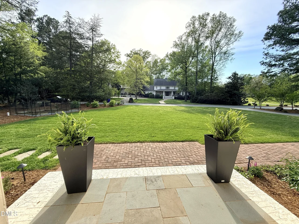
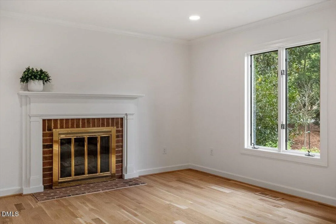
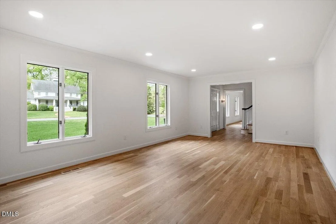
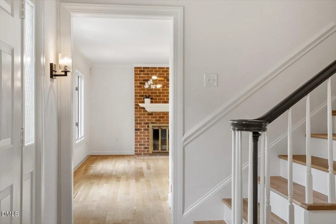
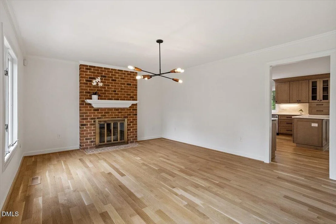
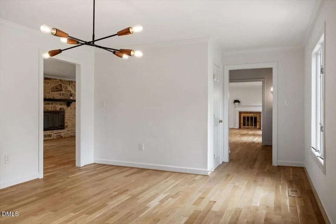
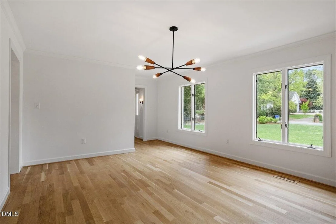
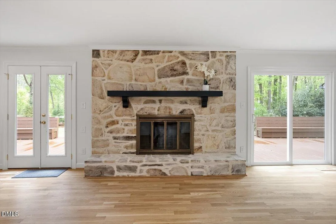
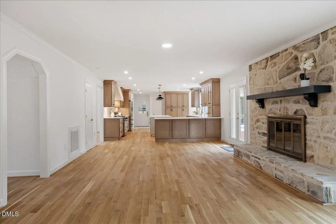
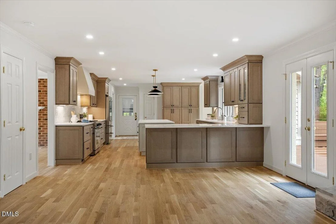
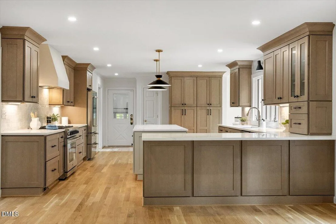
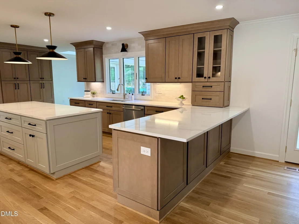
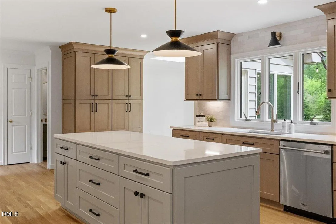
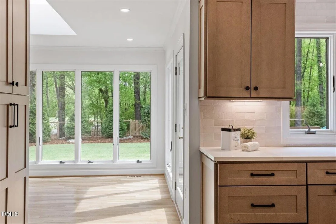
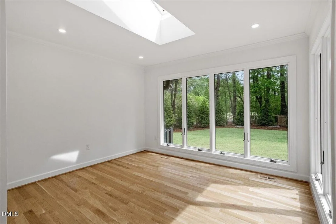
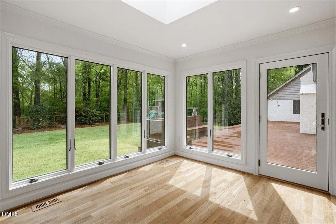
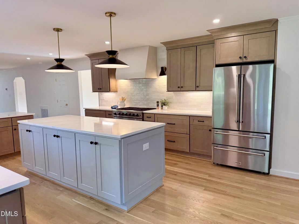
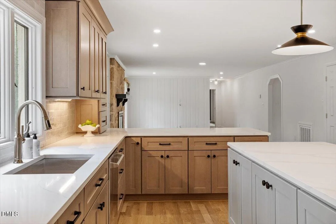
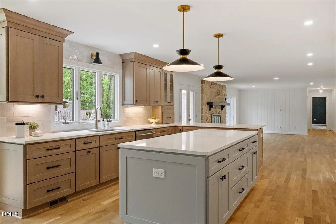
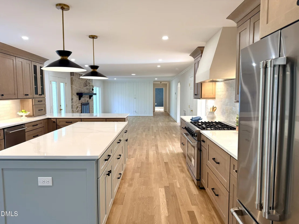
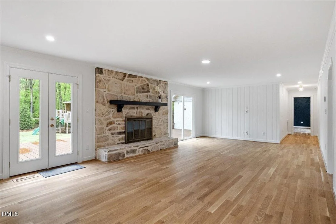
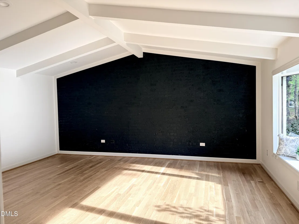
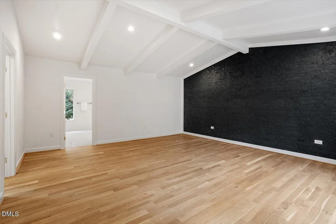
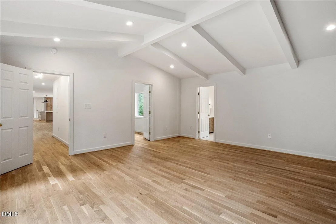
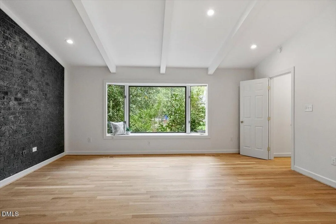
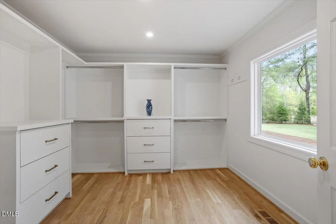
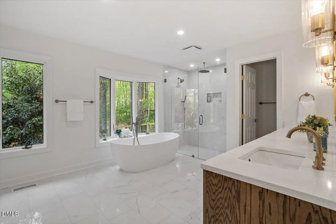
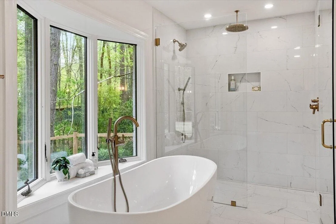
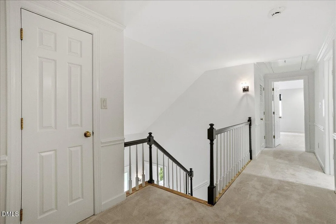
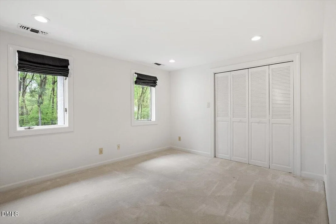
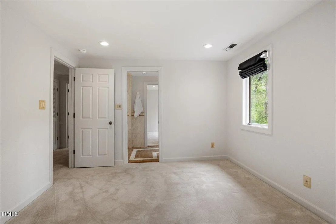
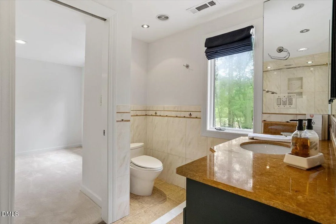
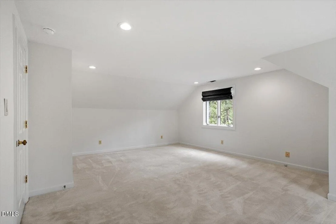
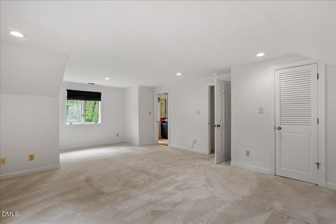
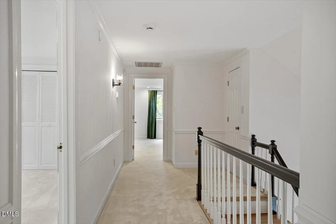
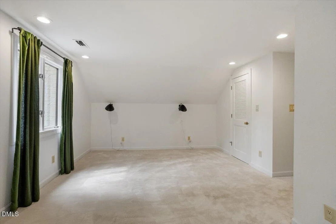
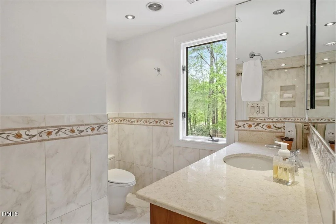
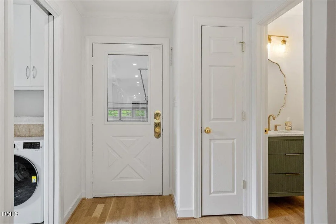
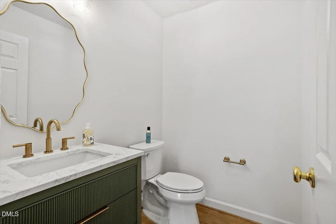
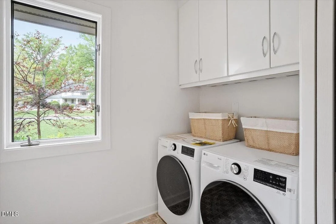
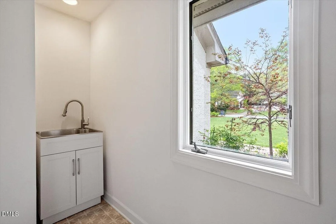
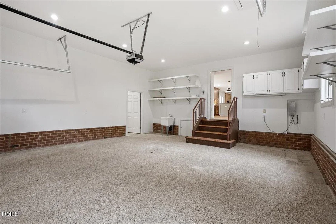
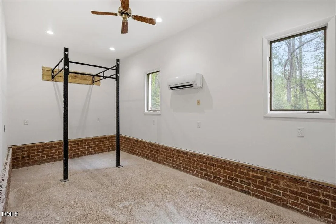
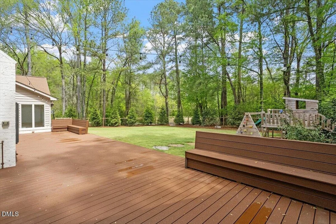
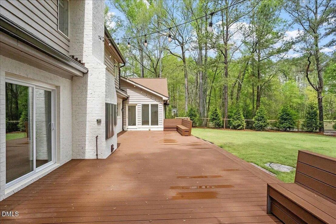
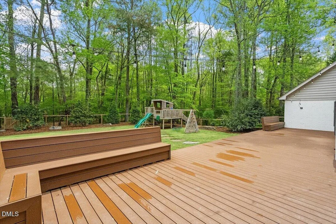
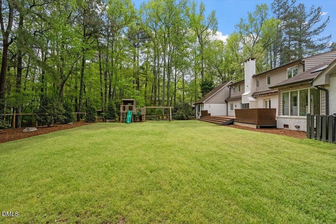
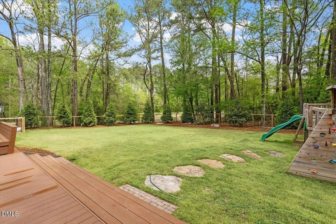
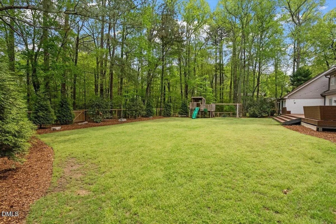
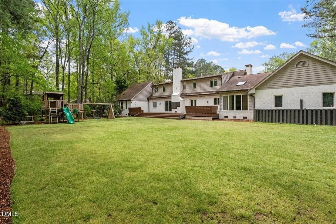
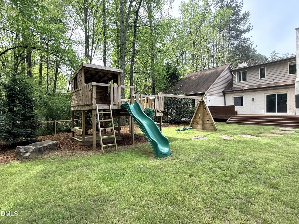
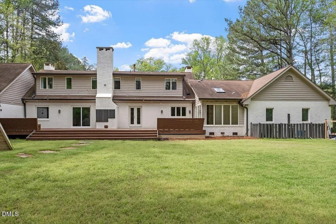
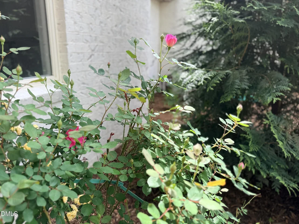
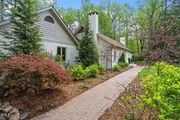
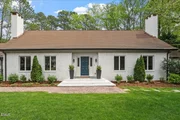
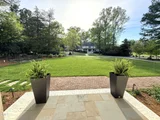
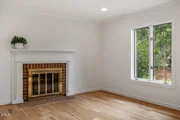
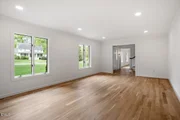
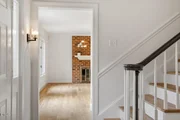
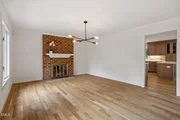
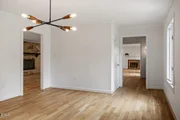
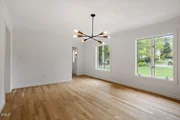
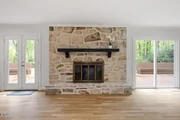
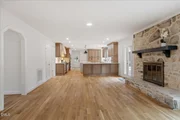
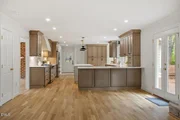
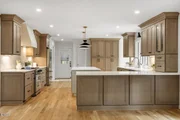
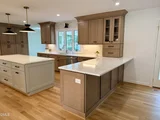
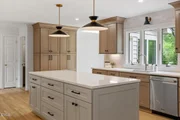
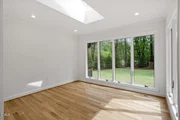
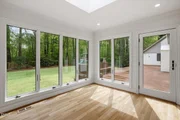
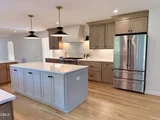
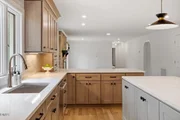
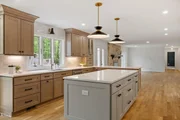
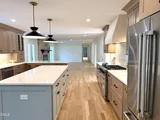
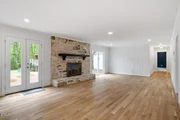
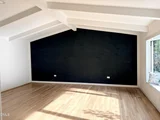
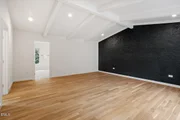
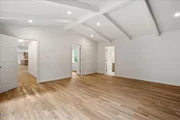
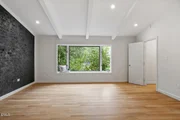
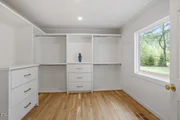
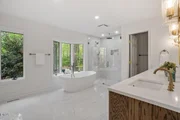
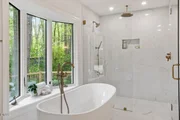
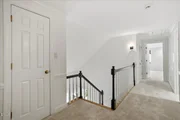
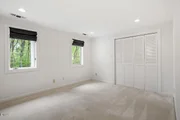
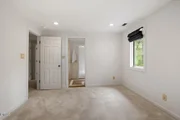
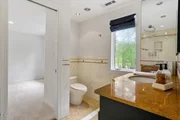
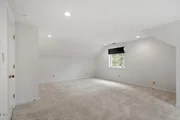
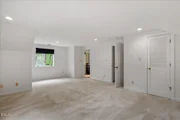
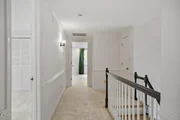
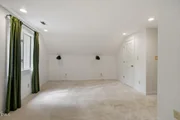
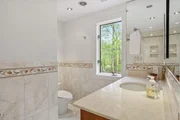
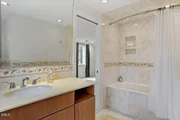
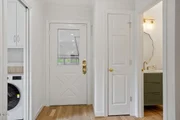
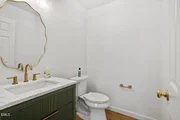
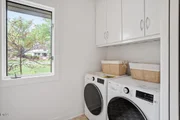
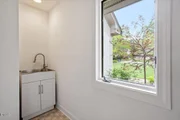
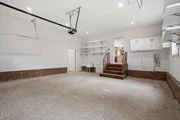
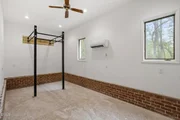
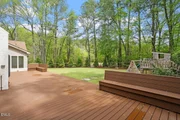
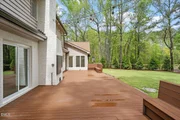
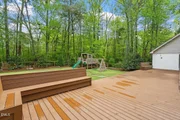
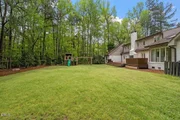
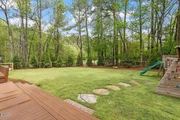
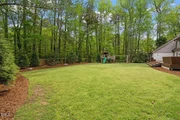
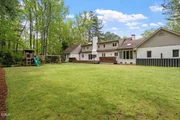
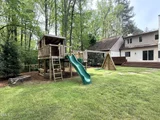
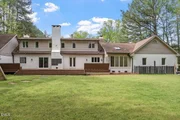
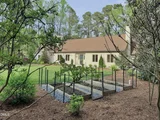
Stunning spacious home just off the 17th tee box in The Oaks, Chapel Hill's most sought-after intown golf course neighborhood! From the moment you step into the warm and inviting foyer, you're greeted with views of a striking stone fireplace in the expansive family room and a lush, grassy backyard beyond. To the left, enjoy elegant entertaining in the large formal dining room complete with its own fireplace. To the right, a third fireplace accents this versatile space perfect as a formal living room, playroom or home office. The heart of the home is the oversized family room, offering abundant space for both cozy movie nights by the fire and lively game days. The chef's kitchen features ample cabinetry, granite countertops, a large center island, and high-end appliances such as a SubZero fridge and newer induction cooktop, all overlooking a sunny breakfast nook. The powder room boasts new light fixtures and fresh paint, while the laundry room has a sink and cabinetry. Tucked away on the main level is a serene primary suite with a vaulted ceiling and a luxurious tiled bath; just outside the primary is a great flex space ideal for a nursery or home office. Upstairs, discover three generously sized bedrooms, one en-suite and two bedrooms with private access to a shared bath. Be sure to find the heated and cooled home gym located off the garage - perfect for getting those workouts in at any hour. Last, enjoy the beautifully landscaped grounds! The flat front yard offers established landscaping beds featuring a variety of native North Carolina plants including a prized collection of mature peonies that burst into bloom each spring, plus a raised-bed vegetable garden and plenty of play space. The fenced backyard boasts privacy landscaping, a grassy lawn, and a custom play structure. This special home has been lovingly maintained and is located just a short walk from the country club and the shops and restaurants in Meadowmont, East 54, and Glen Lennox. Welcome home!
| |||
| Jul 20, 2020 | Sold | ||
| Sold | |||

Property Highlights
Building Info
Comparables
Status
Price/ft²
Listed On
Sold On
About The Oaks
Similar Homes for Sale
Currently no similar homes aroundNearby Rentals
$1,800 /mo
- 2 Beds
- 2 Baths
- 1,083 ft²
$1,595 /mo
- 1 Bed
- 1 Bath
- 500 ft²

Last Updated: 5 months ago
Data Source: TMLS, MLS# 10158247





















 Your Privacy Choices
Phone: 425-283-2930
Address: 335 Madison Avenue, New York, NY 10017