See Home Value
Firestone 80504
10210 Eastview St
$540,000
● House - Off Market

10210 Eastview St

Firestone, CO 80504
bedrooms
5 Beds
bathrooms
1 Bath, 1 Half Bath
square feet
2,785 Ft²
$557,872
RealtyHop Estimate
2.36%
Since Feb 1, 2023
CO-Denver
Primary Model

About This Property

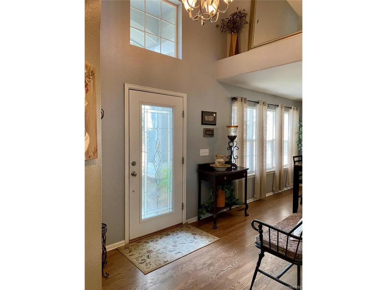
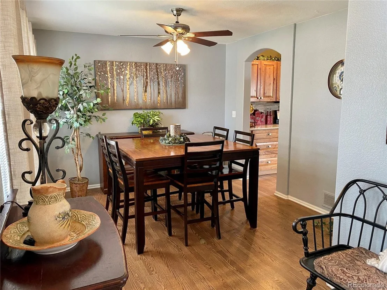
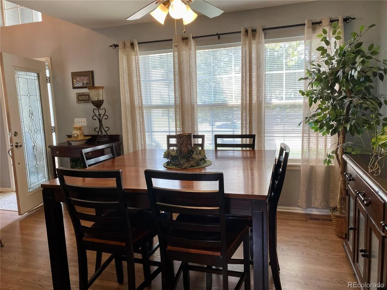
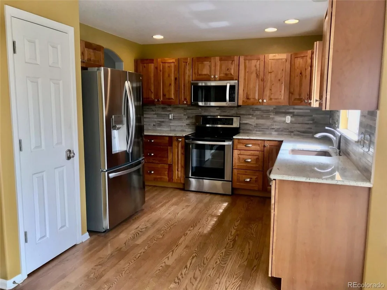
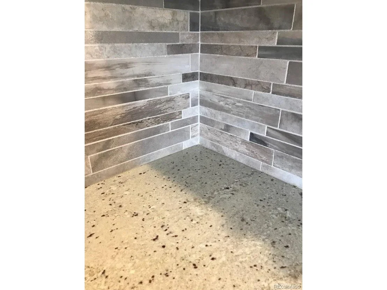
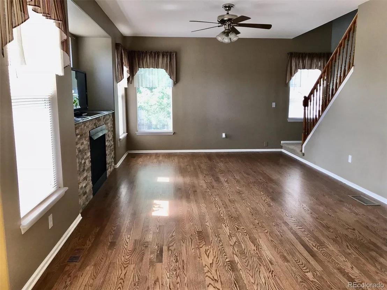
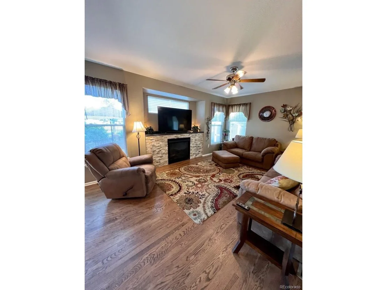
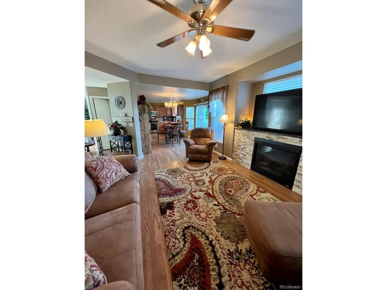
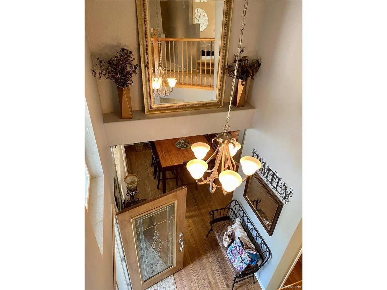
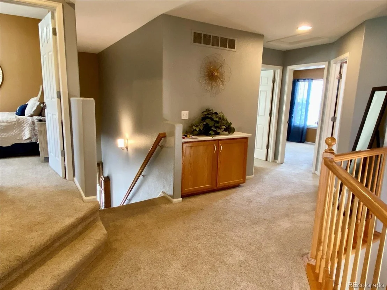
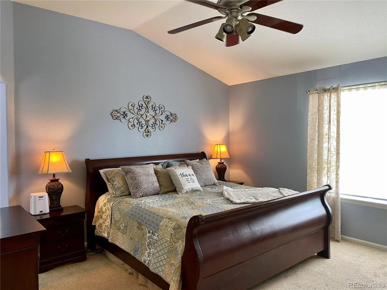
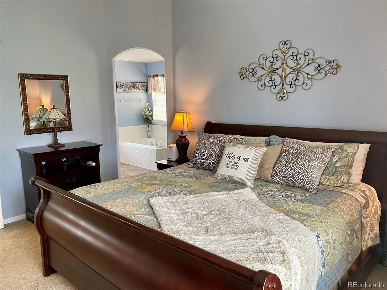
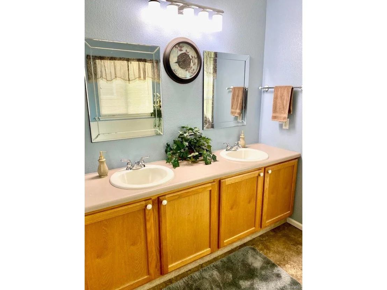
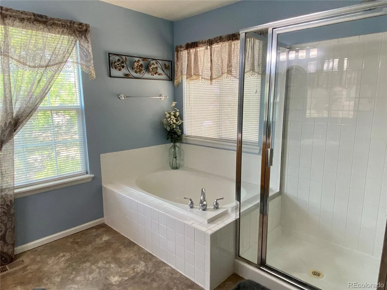
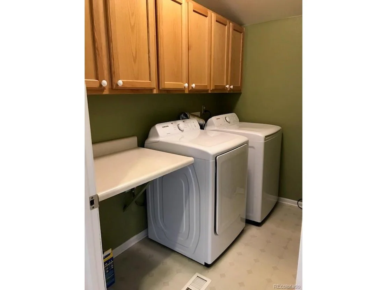
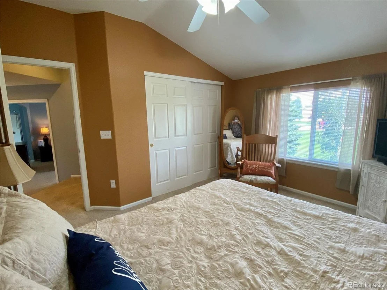
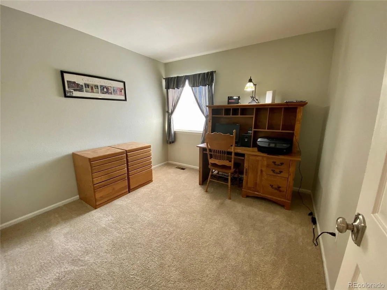
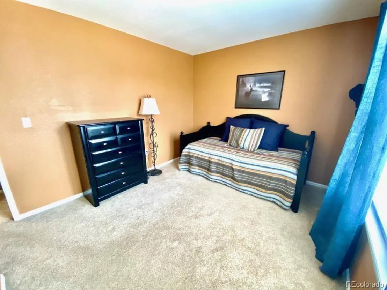
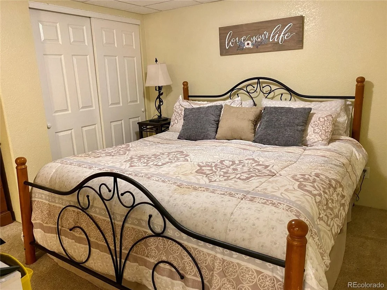
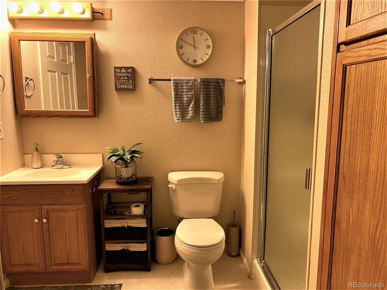
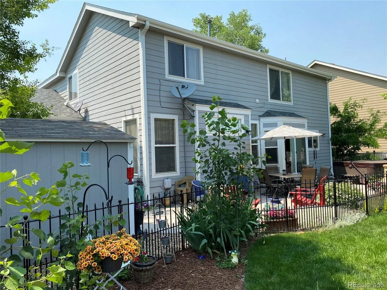
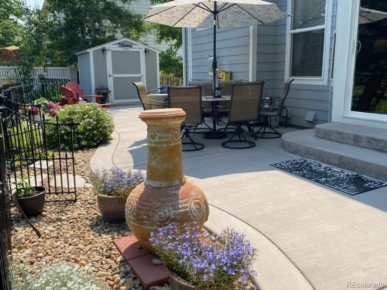
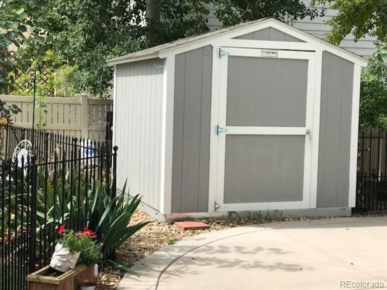
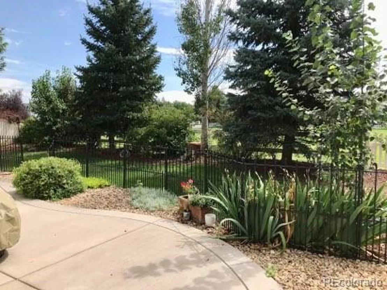
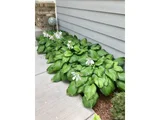
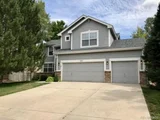
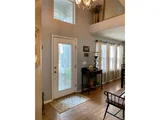
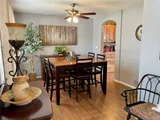
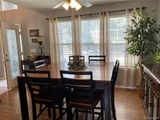
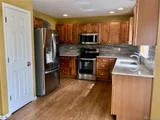
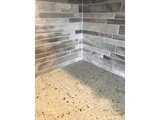
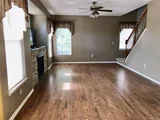
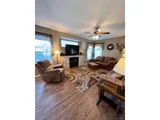
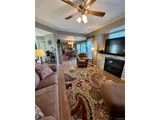
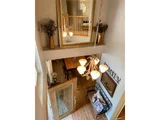
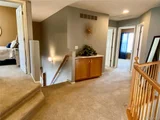
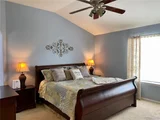
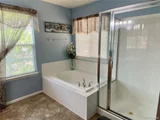
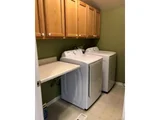
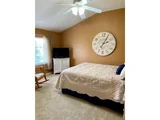
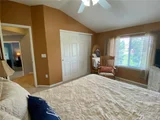
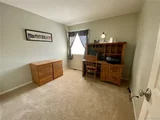
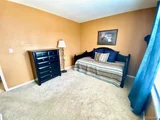
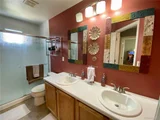
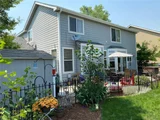
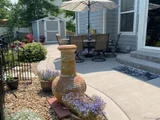
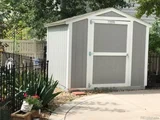
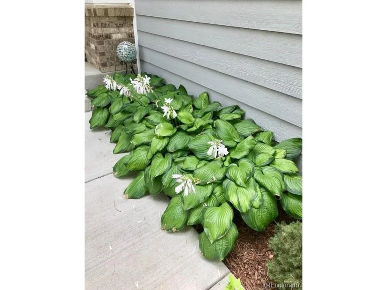
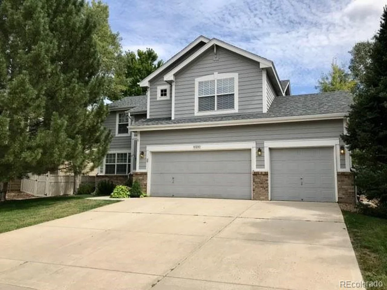
Seller willing to contribute to Buyers closing costs to buffer interest rate increases. NEW PRICE ADJUSTED TO BELOW MARKET VALUE - DON'T DELAY IN SEEING THIS-IT WON'T LAST AT THIS PRICE! Beautiful house-great location fully backing to park--move-in ready with many new updates! Well maintained w/5 nice size bedrooms, 4 bath this two story draws you into a welcome feeling as soon as you open the beautiful beveled glass door into the high foyer. The sunny main floor includes a formal DR, kitchen, nook, FR and 1/2 bath. The kitchen has stainless steel appliances, granite counters w/ stone backsplash, soft close beautiful wood cabinets w/ specialty drawers & pantry. The spacious family room is a perfect place to enjoy the newer gas fireplace ('19) with stone accents & room for a large screen TV! The hardwood floors add a warm & luxurious feel to the entire main level. Upstairs there are 4 bedrooms, 2 baths, & nice size laundry room (Brand New W/D '22). The primary bedroom includes a lovely 5 piece bath w/soaking tub, water closet, walk-in closet, vaulted ceiling, ceiling fan and a panoramic park view. Three other bedrooms and a 4 piece bath, w/new shower ('21), also make this level very family/guest friendly. The finished basement offers a flex space, a (non-conforming) bedroom, 3/4 bath and storage areas. Step right out into the private backyard, a tastefully landscaped oasis with a concrete patio ('18), grassy area, gas line (for grill), wired for hot tub ('20), trees, perennials, Tuff shed ('20), and a gate ('22) to allow easy access to the park. The benefits of having a 3 car garage w/ utility door are unlimited! Other newer features include a roof ('18), hot water heater ('18), garage door opener, pad and remote ('22) and some fresh interior paint ('22).  Other perks of this quiet location are: good access to I-25, walking distance to schools, new police station, library, bike trail all nearby!
Unit Size
2,785 Ft²
Days on Market
-
Land Size
0.15 acres
Price per sqft
$196
Property Type
House
Property Taxes
$248
HOA Dues
$29
Year Built
1999

Payment Calculator

Cap Rate Calculator

Last updated: 3 months ago (REcolorado MLS #IRE8708192)

Price History

Date / Event Date Event Price
Jan 12, 2023 Sold
Sold
Sep 23, 2022 Listed by RE/MAX Northwest $545,000
Listed by RE/MAX Northwest
Seller willing to contribute to Buyers closing costs to buffer interest rate increases. NEW PRICE ADJUSTED TO BELOW MARKET VALUE - DON'T DELAY IN SEEING THIS - IT WON'T LAST AT THIS PRICE! Beautiful house-great location fully backing to park--move-in ready with many new updates! Well maintained w/5 nice size bedrooms, 4 bath this two story draws you into a welcome feeling as soon as you open the beautiful beveled glass door into the high foyer. The sunny main floor includes a formal DR, kitchen, nook, FR and 1/2 bath. The kitchen has stainless steel appliances, granite counters w/ stone backsplash, soft close beautiful wood cabinets w/ specialty drawers & pantry. The spacious family room is a perfect place to enjoy the newer gas fireplace ('19) with stone accents & room for a large screen TV! The hardwood floors add a warm & luxurious feel to the entire main level. Upstairs there are 4 bedrooms, 2 baths, & nice size laundry room (Brand New W/D '20). The primary bedroom includes a lovely 5 piece bath w/soaking tub, water closet, walk-in closet, vaulted ceiling, ceiling fan and a panoramic park view. Three other bedrooms and a 4 piece bath, w/new shower ('21), also make this level very family/guest friendly. The finished basement offers a flex space, a (non-conforming) bedroom, 3/4 bath and storage areas. Step right out into the private backyard, a tastefully landscaped oasis with a concrete patio ('18), grassy area, gas line (for grill), wired for hot tub ('20), trees, perennials, Tuff shed ('20), and a gate ('22) to allow easy access to the park. The benefits of having a 3 car garage w/ utility door are unlimited! Other newer features include a roof ('18), hot water heater ('18), garage door opener, pad and remote ('22) and some fresh interior paint ('22). Other perks of this quiet location are: good access to I-25, walking distance to schools, new police station, library, bike trail all nearby!
Jun 16, 2022 Listed $545,000
Listed
Sep 11, 2018 Sold
Sold
Jun 3, 2016 Sold
Sold

Property Highlights

Garage
Air Conditioning
Fireplace

Building Info

Overview

    General

  • Year Built: 1999
  • Effective Year Built: 1999
  • Building Count: 1
  • Total Rooms: 8
  • Bedroom Count: 5
  • Bathroom Count: 4
  • Full Bathrooms: 4
  • Partial Bathrooms: 4
  • Bathroom Plumbing Fixtures: 17
  • Building Condition: 6
  • Building Quality: 0
  • Construction Type: 6
  • Building Style: 40
  • Exterior Walls Type: 23
  • Interior Walls Type: 3
  • Roof Shape Type: 0
  • Roof Cover Type: 3
  • Floor Count: 200
  • Living Units: 1
  • Floor Cover: 0
  • Basement Type: 6
  • Basement Area: 800
  • Garage Type: 1
  • Garage Square Area: 660
  • Parking Space Count: 2
  • Patio Type: 0
  • Porch Type: 36
  • Pool Type: 0

    Dimensions

  • Lot Size Square Feet: 6,500
  • Total Building Area: 3,445
  • Gross Building Area: 3,445
  • Building Area: 2,785
  • Building Area Measurement: L

    Heating and Cooling

  • Air Conditioning: 1
  • Heating: 3
  • Heated Square Feet: 2,785
  • Heating Fuel Type: 0

    Utilities

  • Sewer System: 0
  • Water Service: 0

Building

  • Building Type: 0
  • Property Class: R
  • Subdivision: ST VRAIN RANCH SUB FG#1
  • Land Acres: 0000000149
  • Standard Land Use Code: 1001
  • County Land Use Code: 1212
  • Legal Description 1: FIR SVR L2 BLK4 ST VRAIN RANCH 1ST

Neighborhood

  • School District Name: St. Vrain Valley School District RE 1J
  • Census Tract: 002020

Geography

  • Assessors Map Reference: MAP 1419
  • Account Number: R7770799
  • Parcel: R7770799
  • Block: 4
  • Lot: 2
  • Meridian: SEC 7 TWN 2N RNG 67W
  • Latitude: 40.1487
  • Longitude: -104.933

    Address

  • Full Address: 10210 Eastview St
  • Address - House Number: 10210
  • Address - Street Name: Eastview
  • Address - Suffix Type: St
  • State: CO
  • City Name: Firestone
  • Carrier Code: R011
  • 4-Digit Zip Code: 5492
  • Zip Code: 80504

Valuation

    Tax

  • Total Area: 2,785
  • Tax Year: 2023
  • Tax Amount: $334,618
  • Tax Rate Code Area: 2556

    Appraisal Valuation

  • Standard Deviation: 0.0564
  • Valuation Date: Apr 03, 2024
  • Confidence Score: 98
  • Final Value: 541,274
  • High Value: 571,810
  • Low Value: 510,739

    Market Valuation

  • Market Total Value: $553,847
  • Market Land Value: $118,000
  • Market Improvement Value: $435,847

    Assessments Valuation

  • Assessed Year: 2023
  • Assessed Total Value: $37,110
  • Assessed Land Value: $7,910
  • Assessed Improvements Value: $29,200

    Sales

  • Current Sale Contract Date: Jan 06, 2023
  • Current Sale Recording Date: Jan 12, 2023
  • Current Sale Price:
  • Current Sale Document Type: 71
  • Current Sale Input Document Number: 4876613
  • Previous Sale Recording Date: Sep 11, 2018
  • Previous Sale Contract Date: Sep 04, 2018
  • Previous Sale Amount: $410,000
  • Previous Sale Document Type: 71
Data used for valuation calculations is provided by RealtyHop, and other third party sources

Comparables

Unit
Status
Type
Beds
Baths
ft²
Price/ft²
Asking Price
Listed On
Closing Price
Sold On
HOA + Taxes

About Firestone


Similar Homes for Sale

Currently no similar homes around

Nearby Rentals


Frequently Asked Questions

When was property at 10210 Eastview Street built and last sold?
The property at 10210 Eastview Street was built in 1999 and last sold on Jan 6, 2023 for $540,000.
How much is this home worth?
The estimated value of the home located at 10210 Eastview Street is $551,038.
What are some comparable homes to 10210 Eastview Street?
There are currently no comparable homes to 10210 Eastview Street.