About This Property
There are homes...and then there are places that become part of
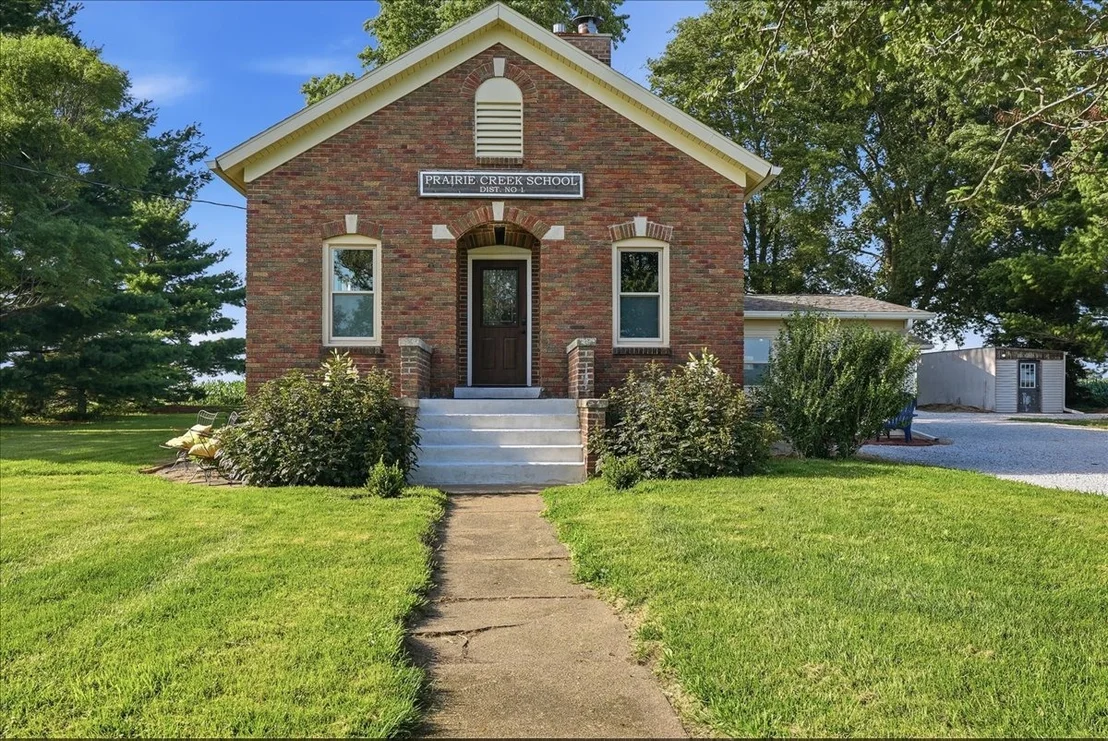
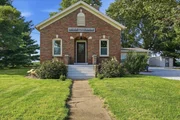
your story. Welcome to the Prairie Creek Schoolhouse-an
extraordinary early-1900s landmark where history has not simply
been preserved, but artfully reawakened. Every restoration, every
finish, every carefully selected detail honors the soul of this
remarkable building while creating a home unlike anything else on
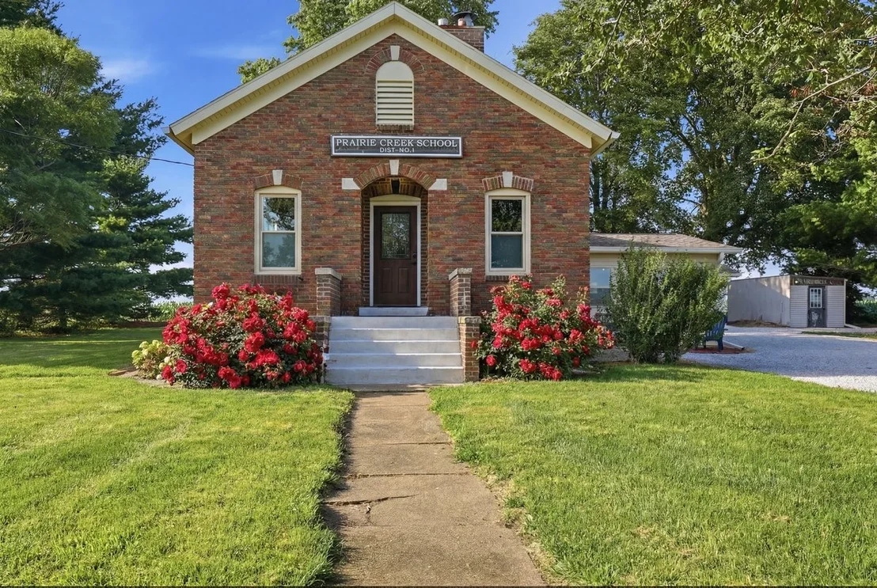
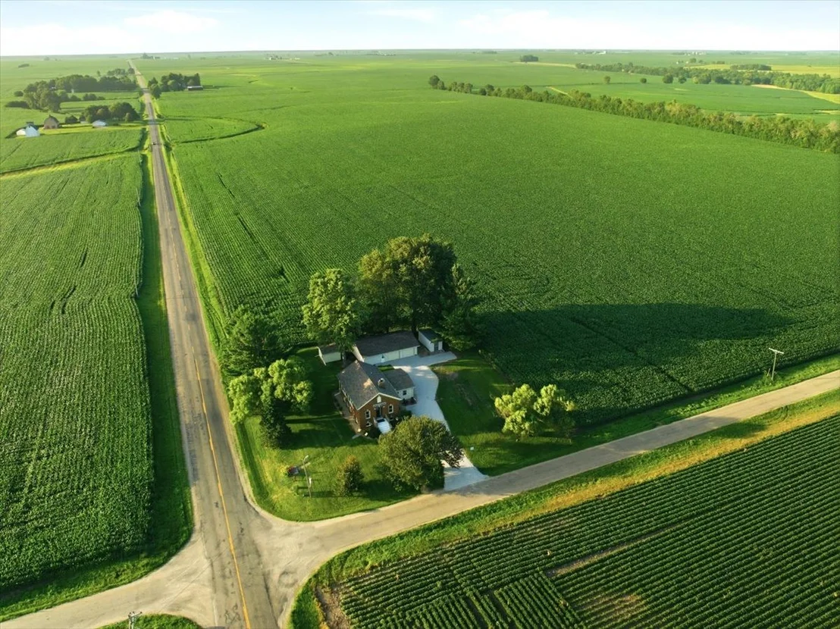
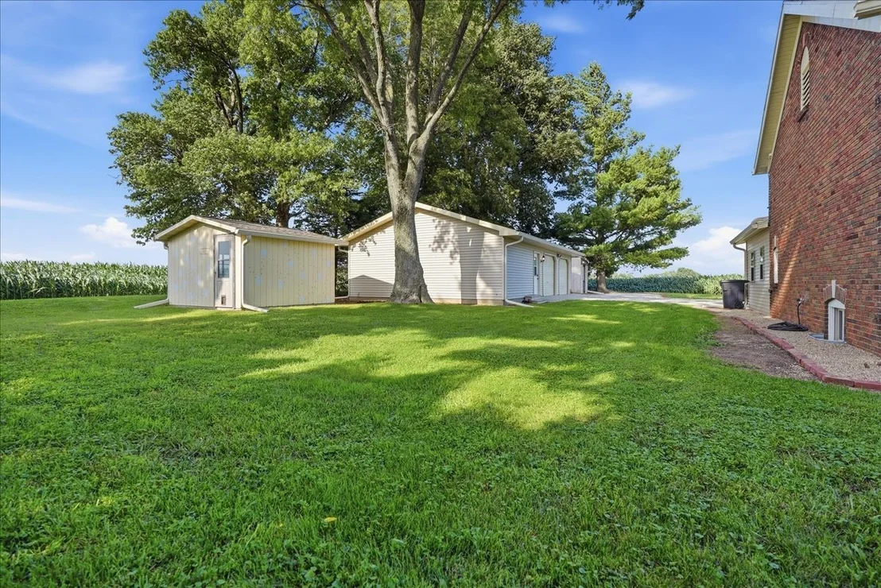
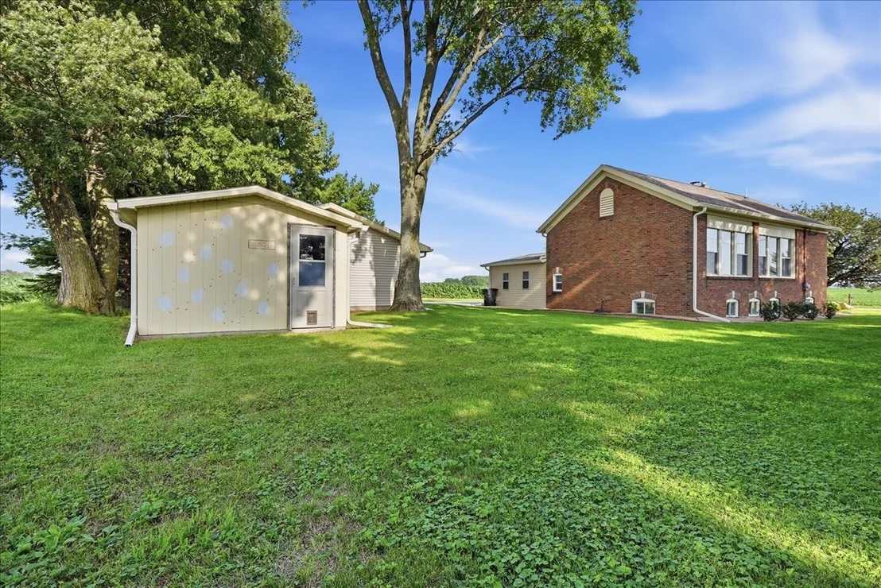
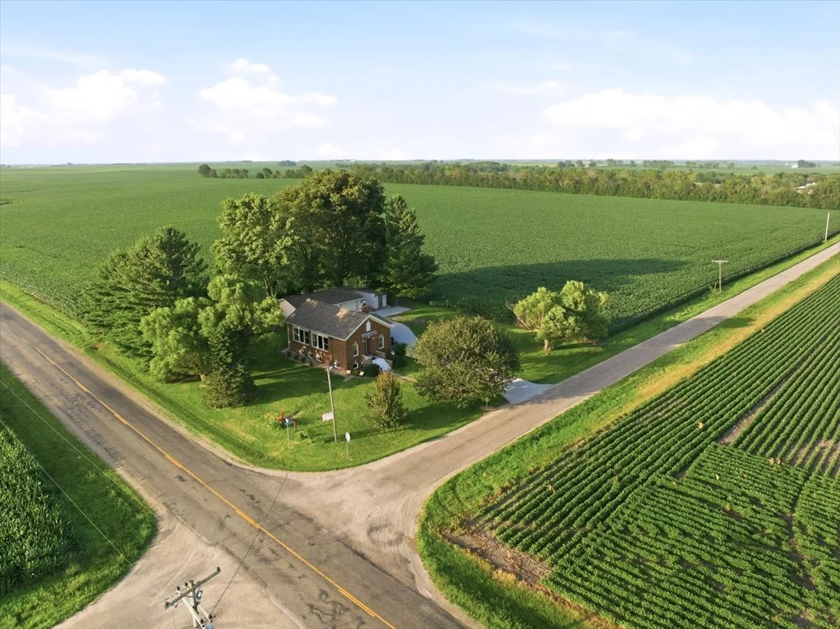
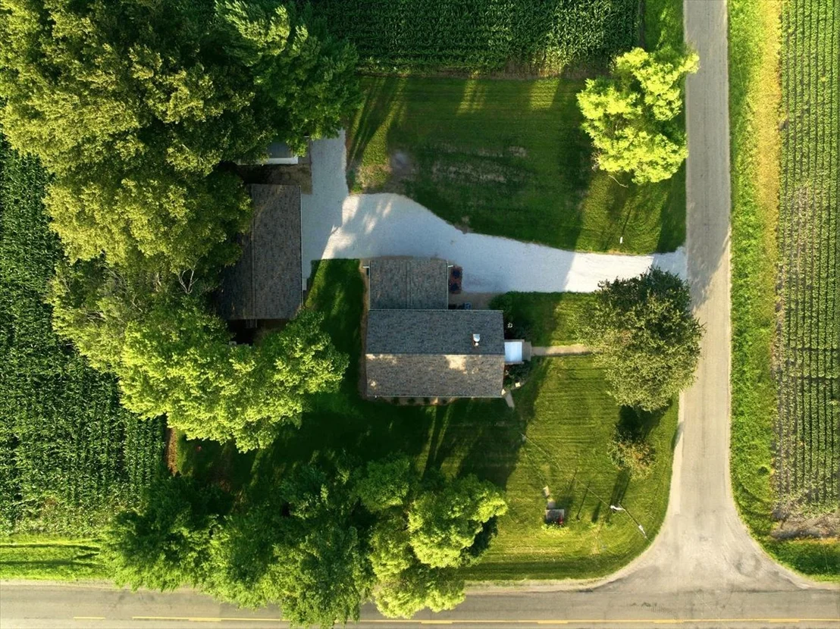
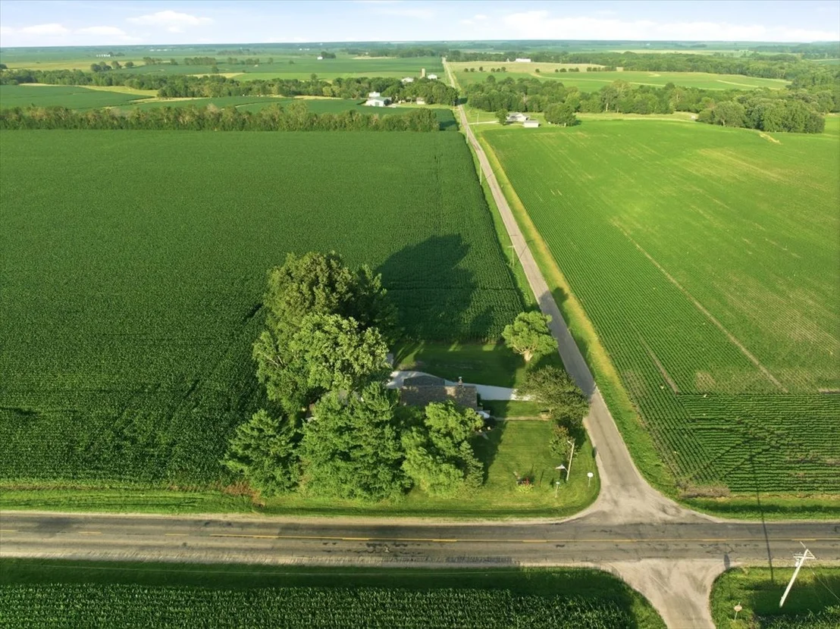
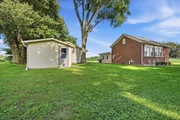
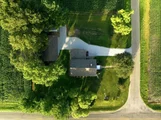
the market. Gracefully positioned on more than a half-acre, the
iconic schoolhouse rises from a landscape worthy of a painting.
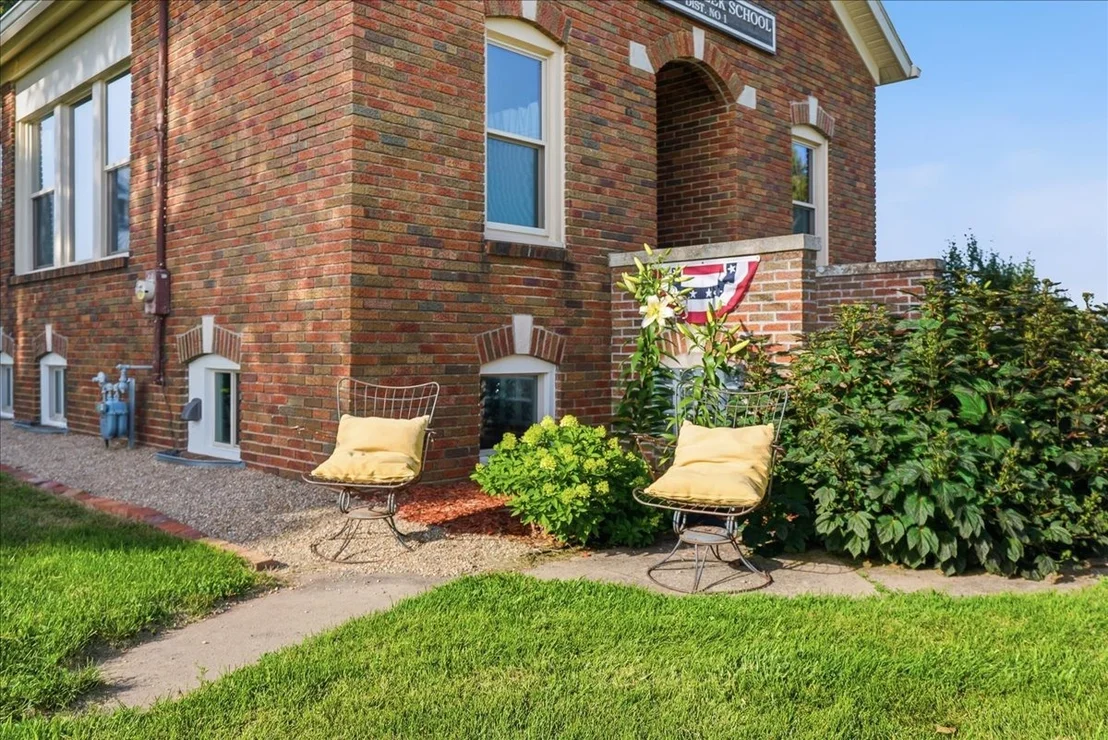
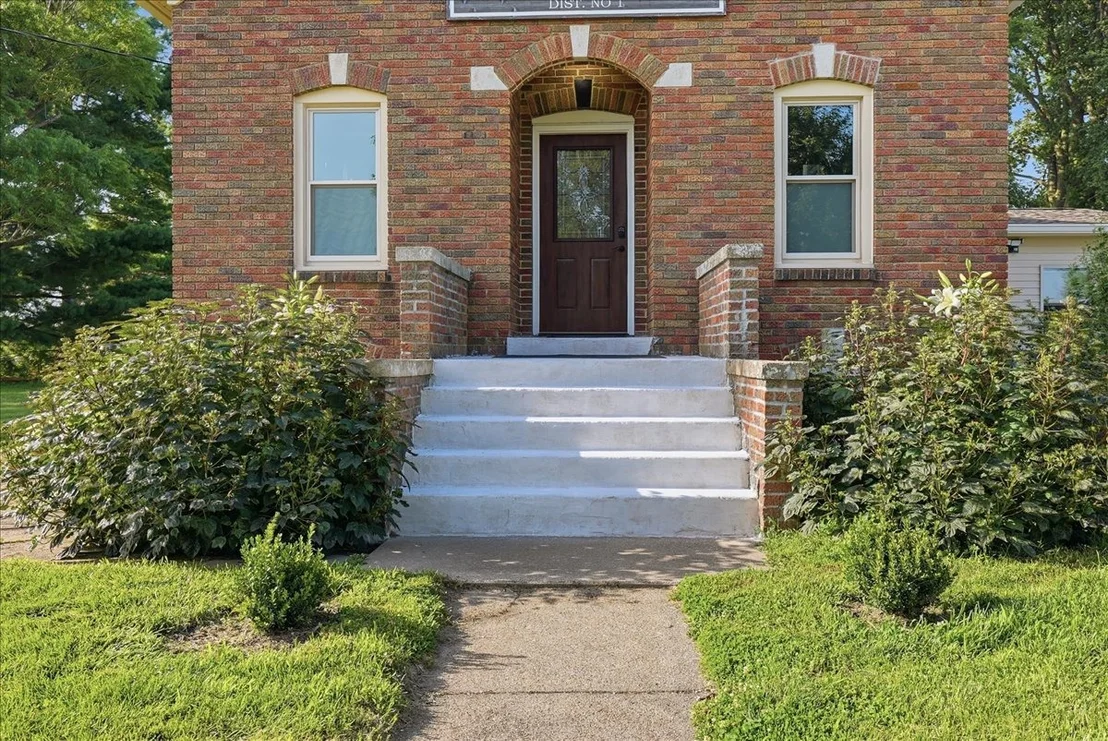
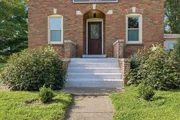
Wrapped in timeless Streator brick, the property is embraced by
towering evergreens and spectacular perennial gardens that burst
into brilliant color from spring through fall. New architectural
shingles and gutters crown every structure, ensuring beauty and
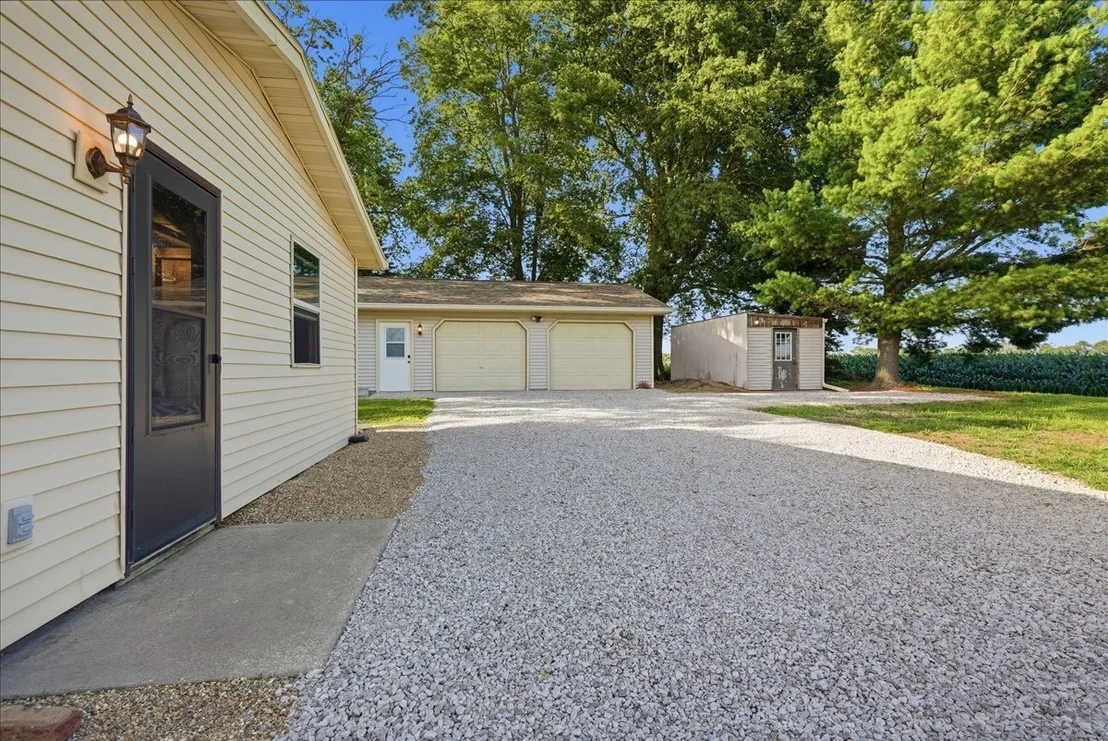
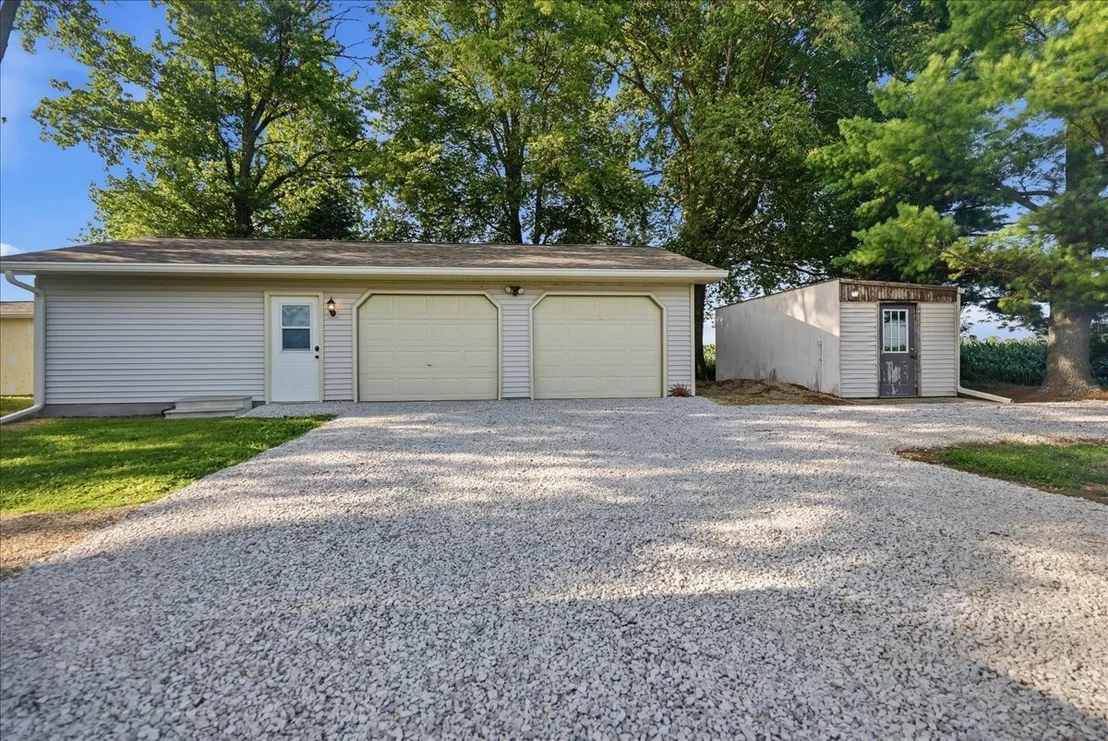
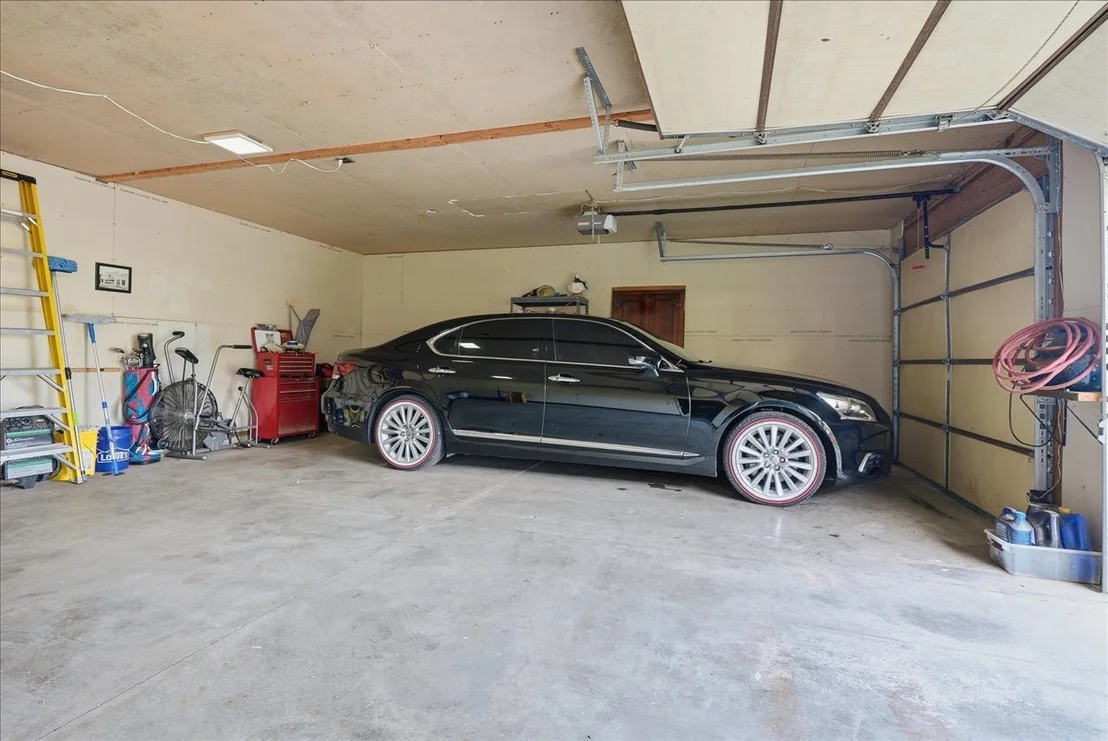
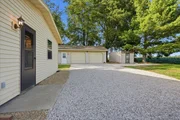
confidence for years to come. The grounds are as purposeful as they
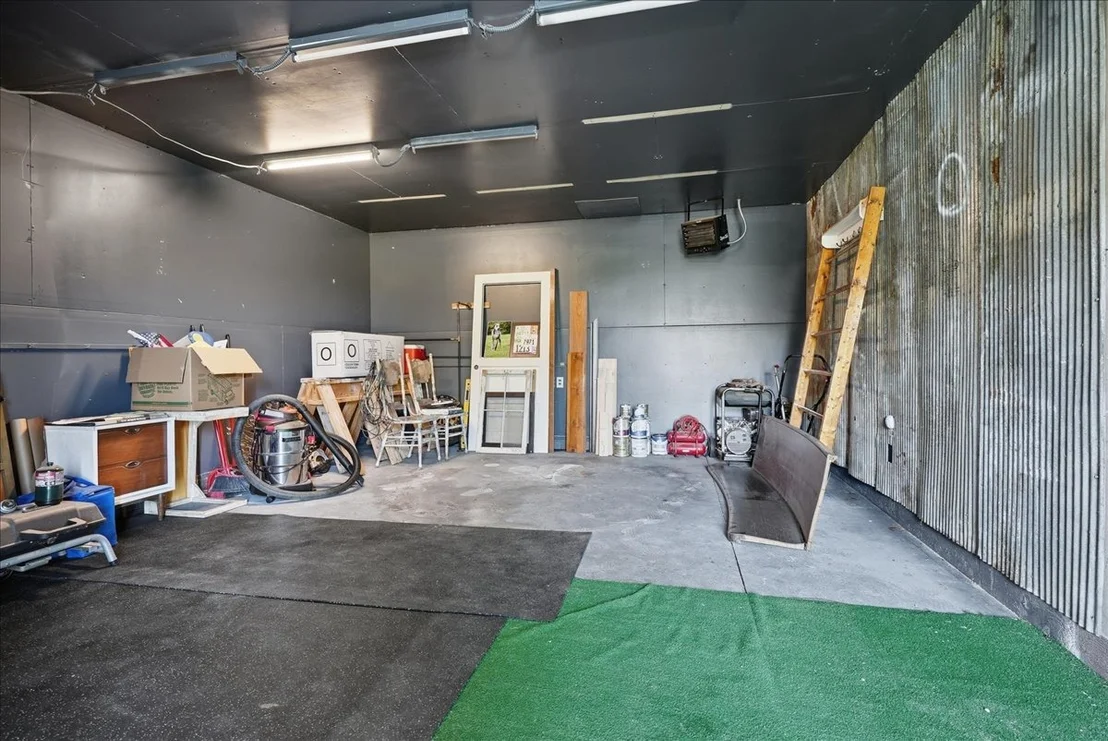
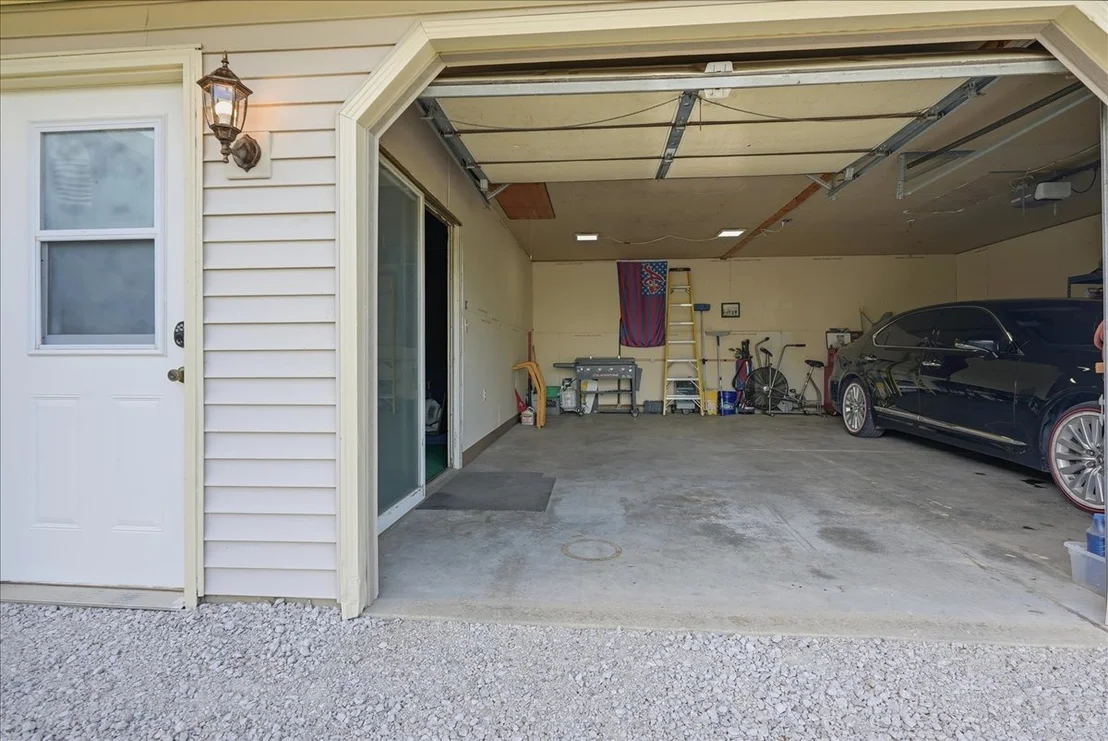
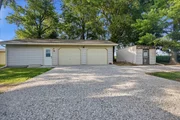
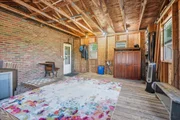
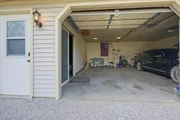
are picturesque. An oversized, insulated and heated two-car garage
offers a workshop spacious enough for dreamers, craftsmen, and
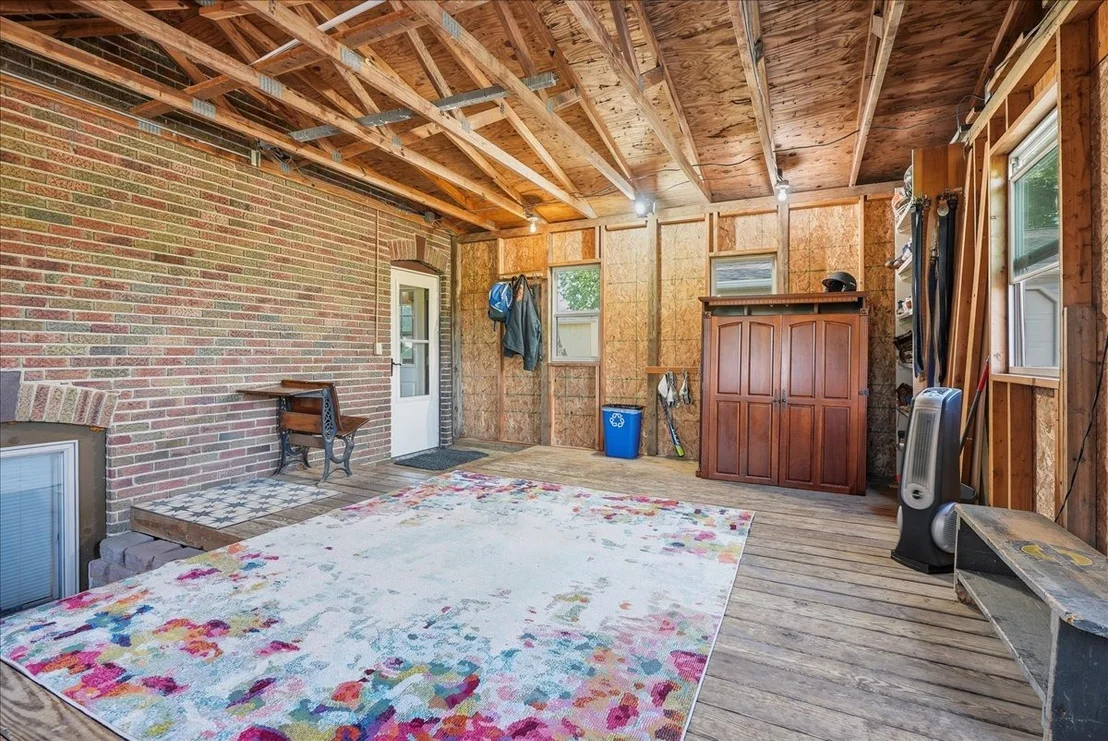
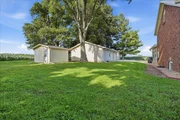
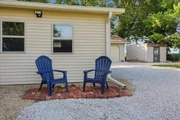
collectors alike. A pristine henhouse stands ready for a flock of
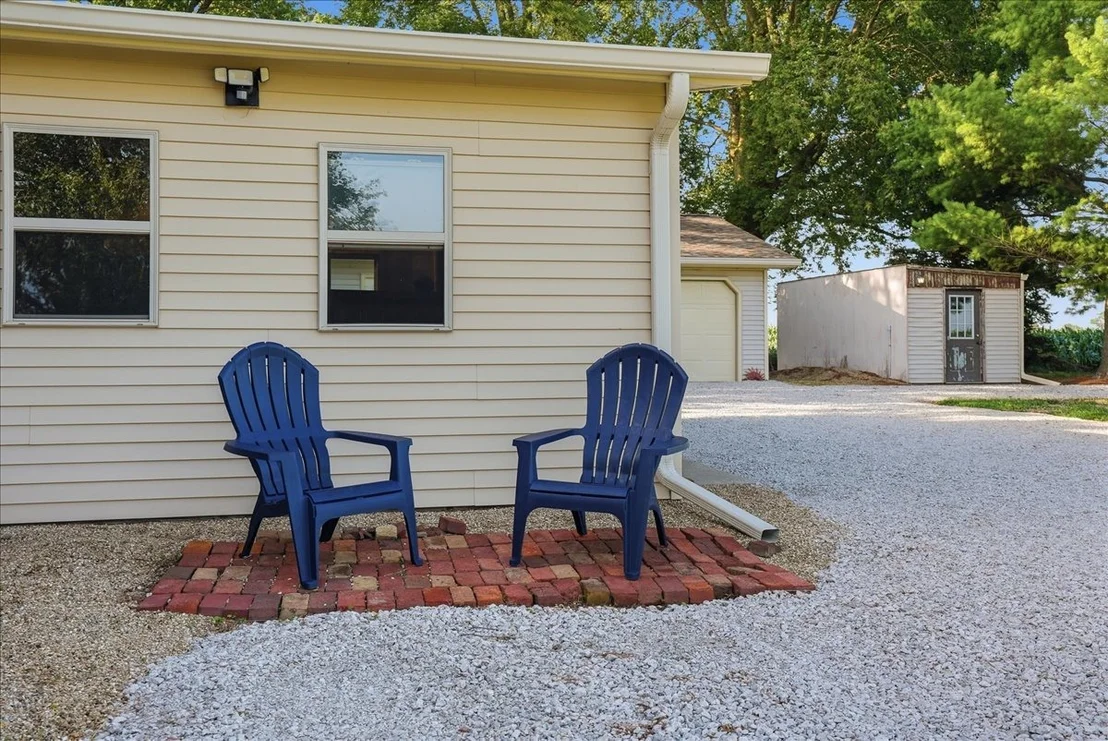
fresh egg-laying hens-or an inspired new purpose. Nearby, an
expansive garden and storage building with electricity and gas
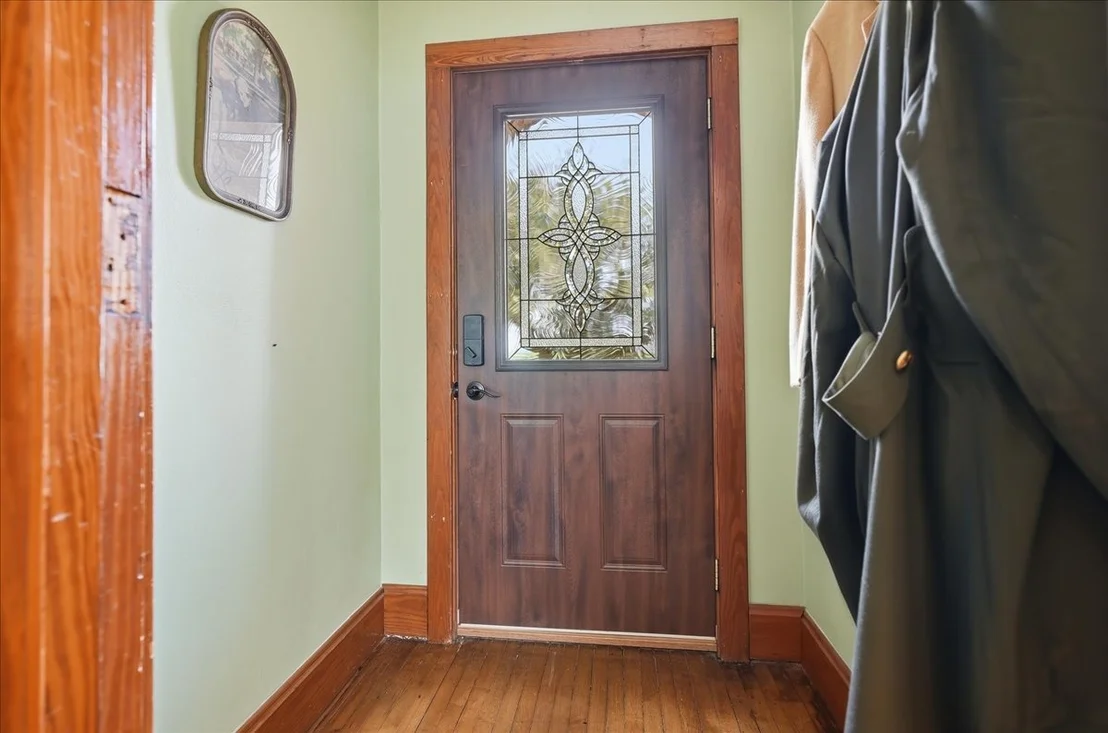
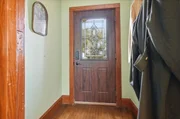
service quietly awaits your vision. Then the front door
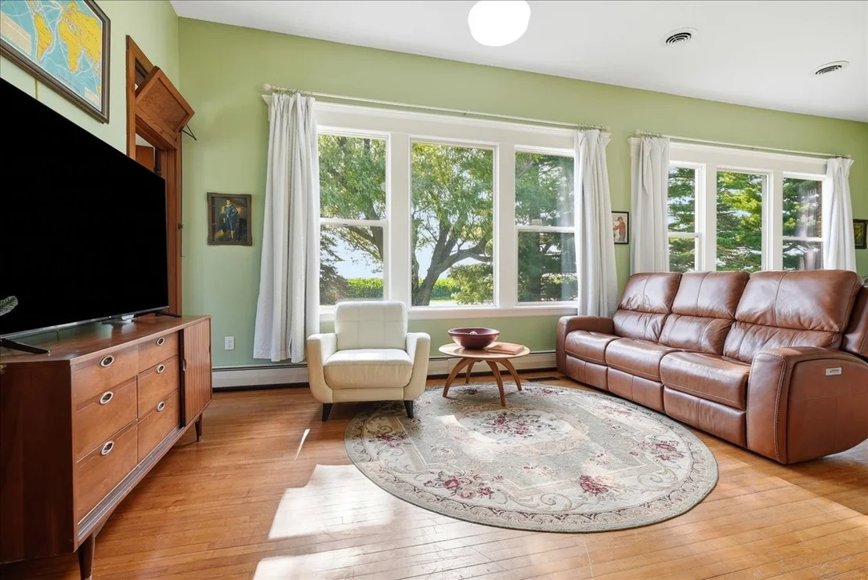
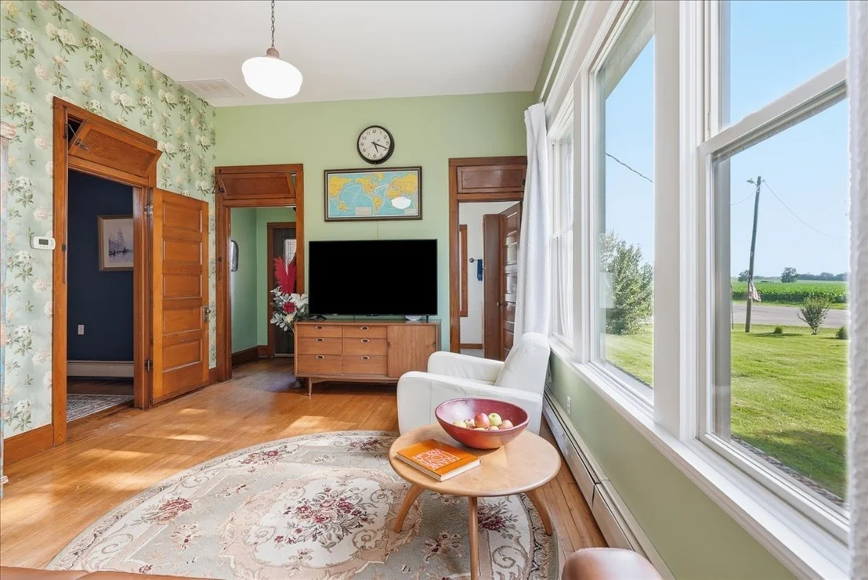
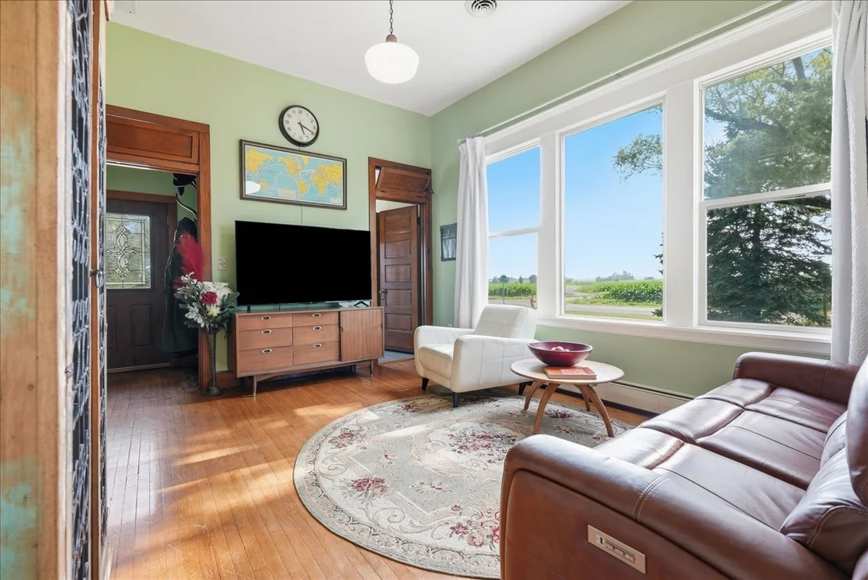
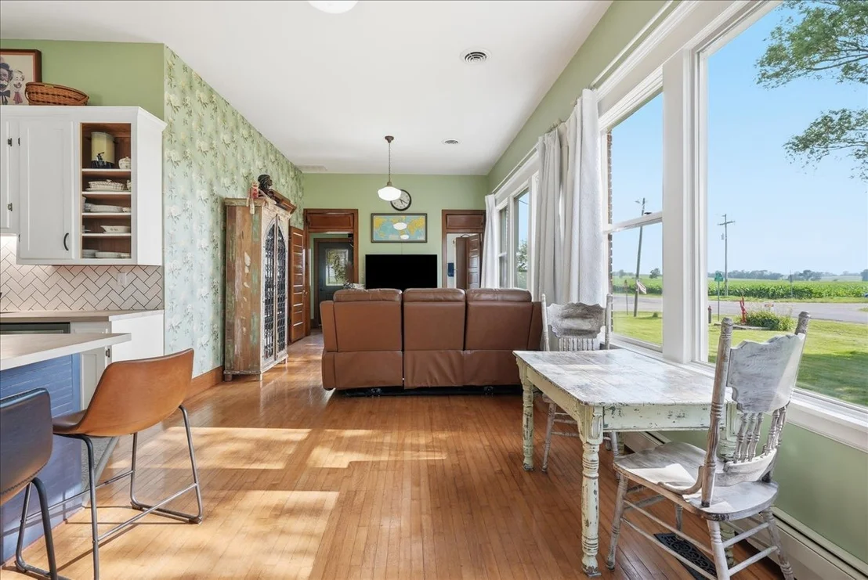
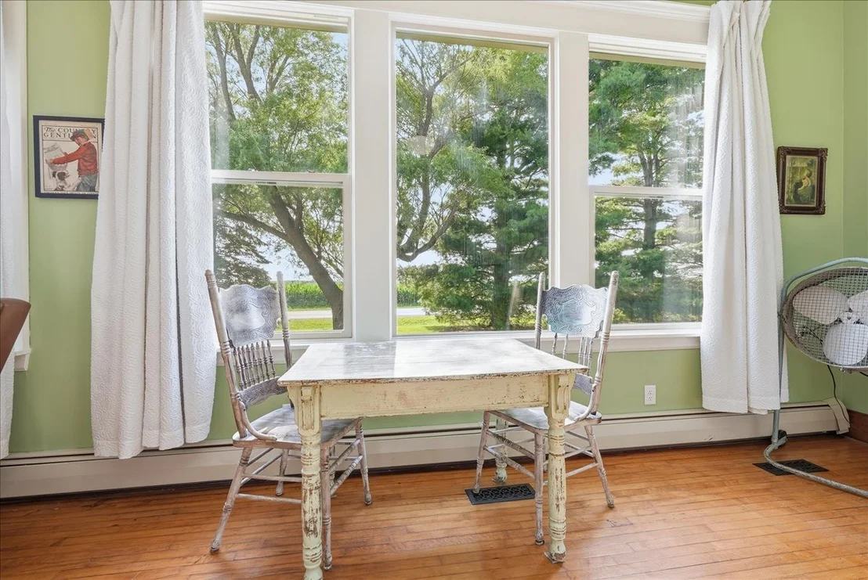
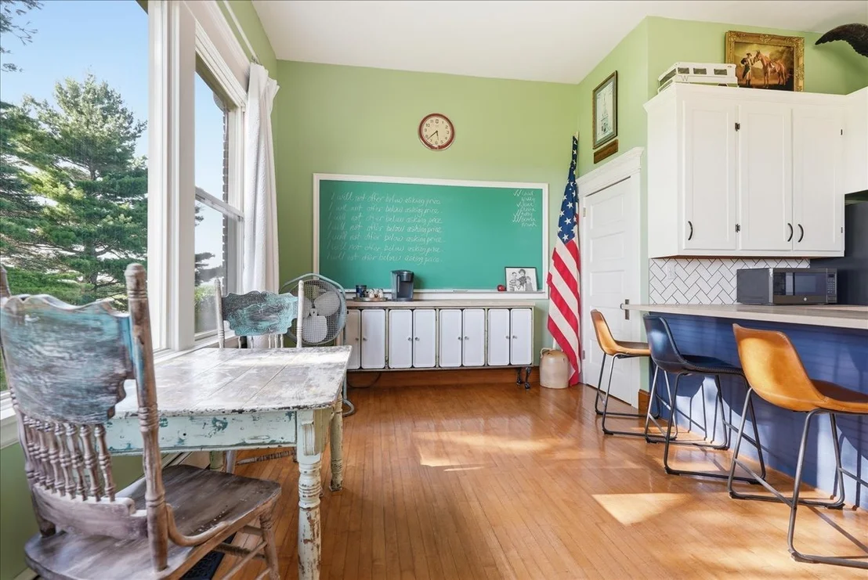
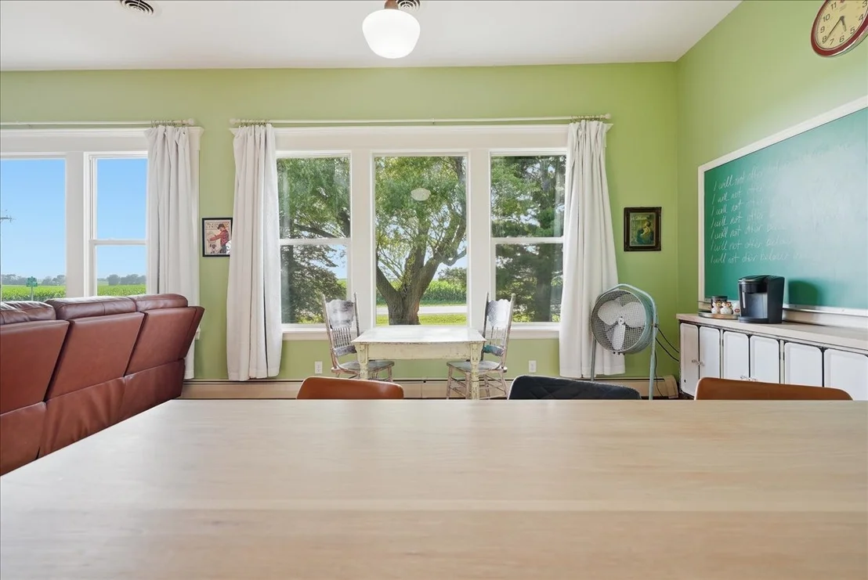
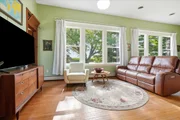
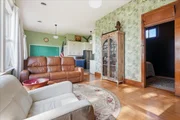
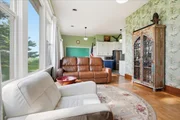
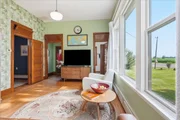
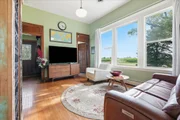
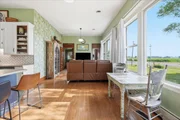
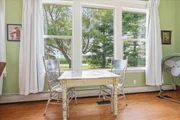
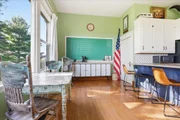
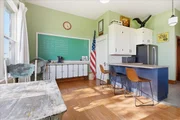
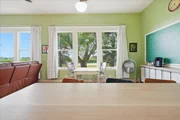
opens......and time simply slows. Sunlight pours through enormous
west-facing windows, dancing across gleaming original hardwood
floors and illuminating rich century-old woodwork that has stood
witness to generations. The ceilings soar nearly 11 feet overhead,
filling the space with a grandeur rarely experienced in residential
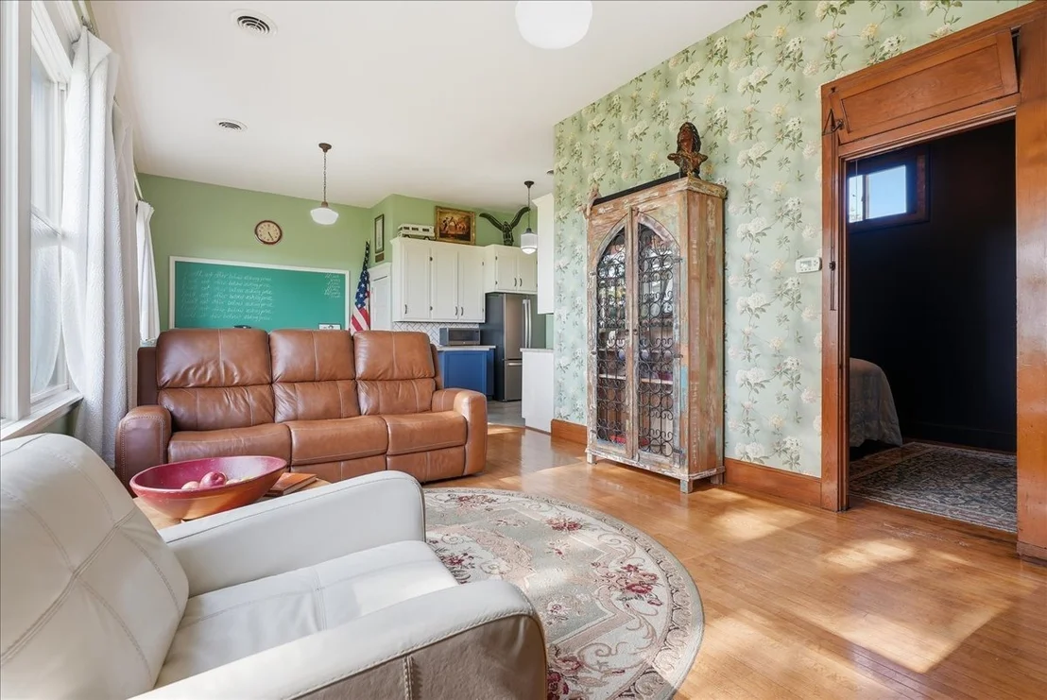
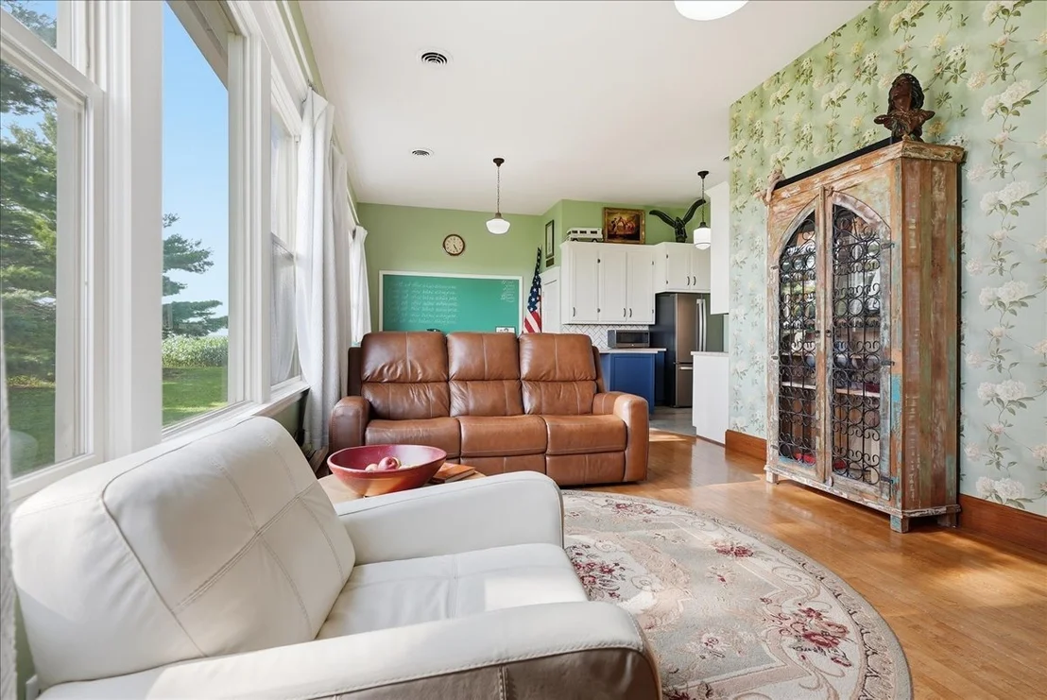
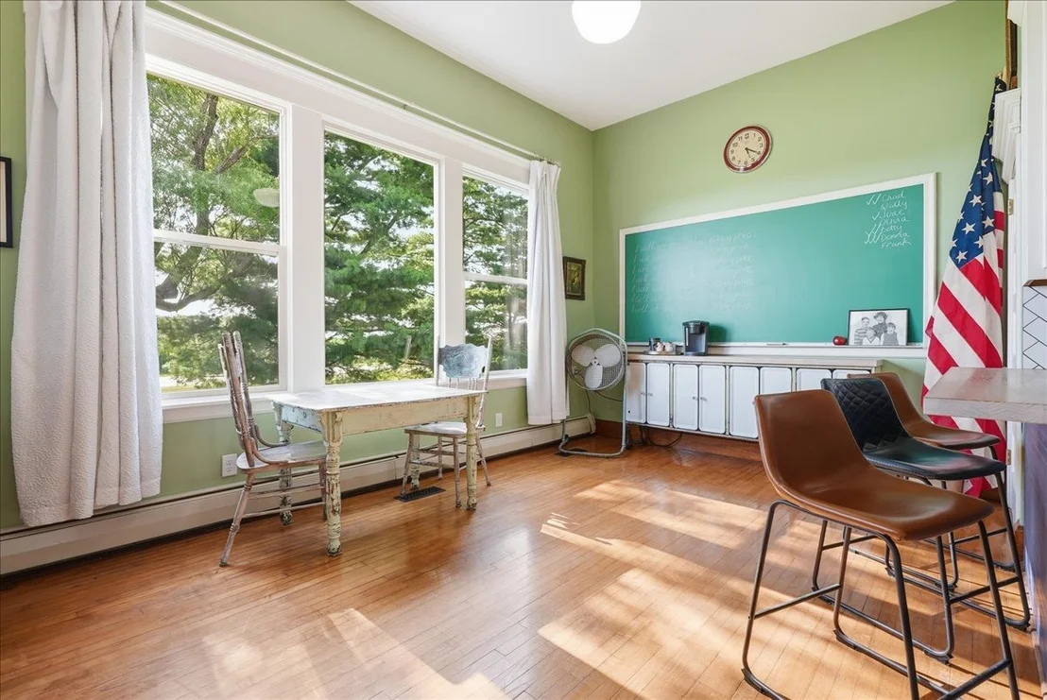
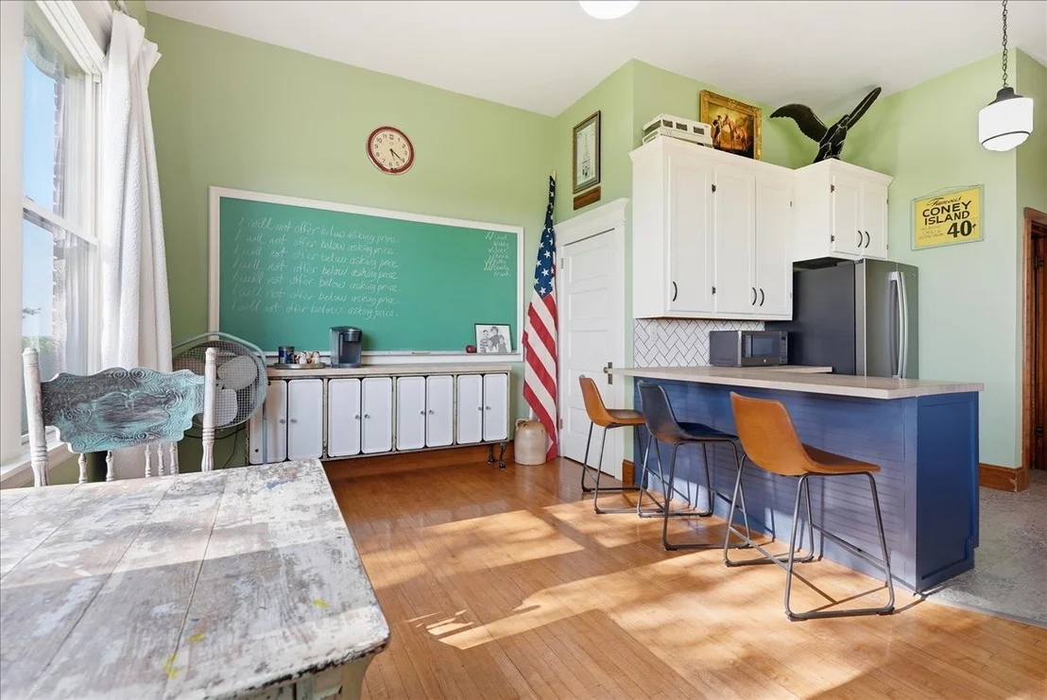
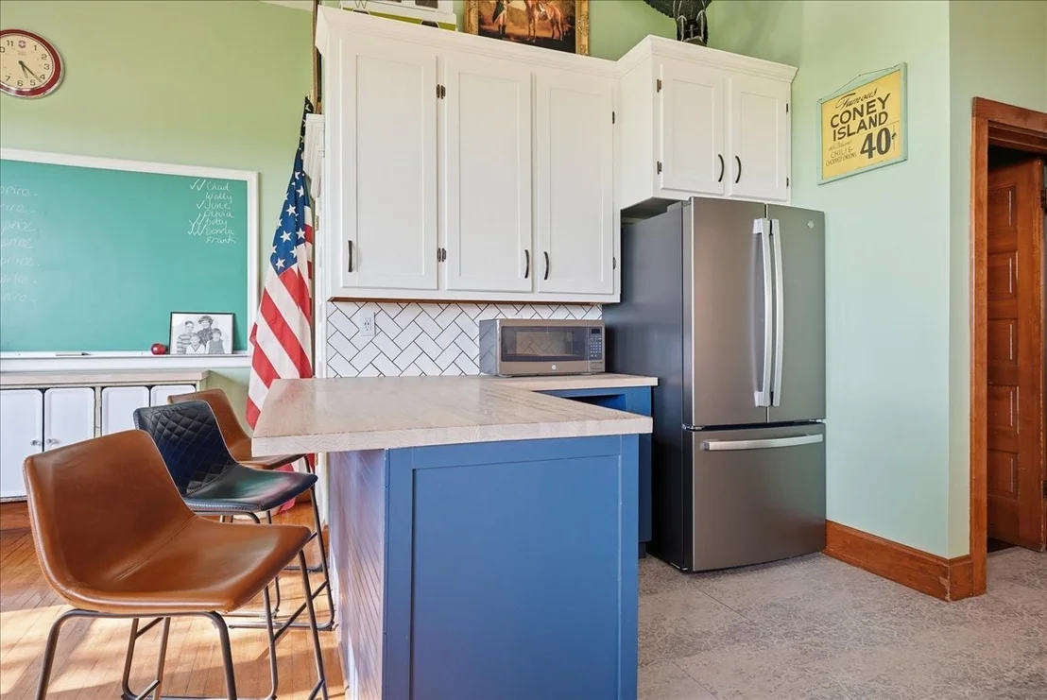
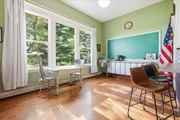
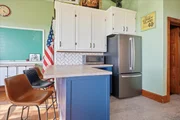
architecture. Authentic period lighting casts a warm glow, while a
4-by-8-foot chalkboard remains proudly in place-a timeless reminder
that this room was once filled with eager young minds, hopeful
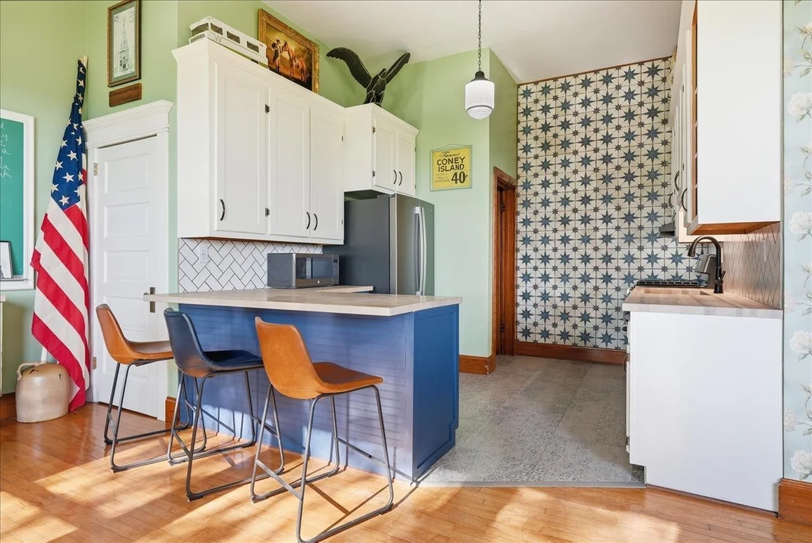
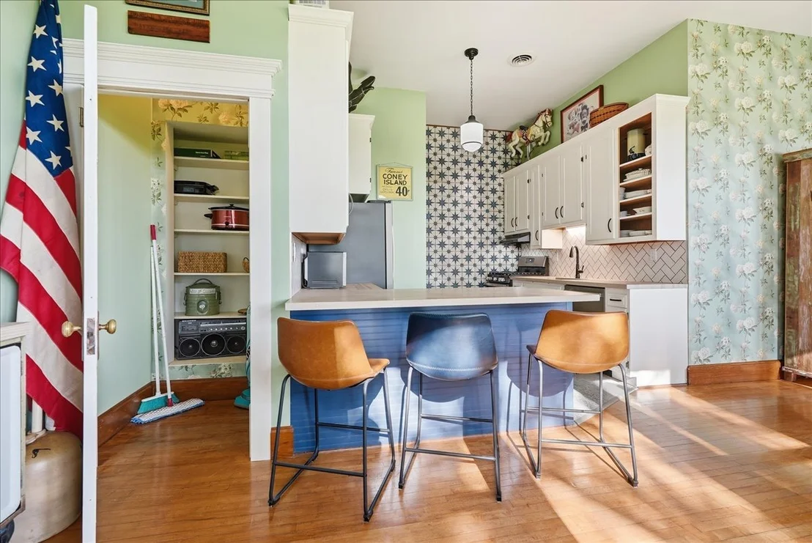
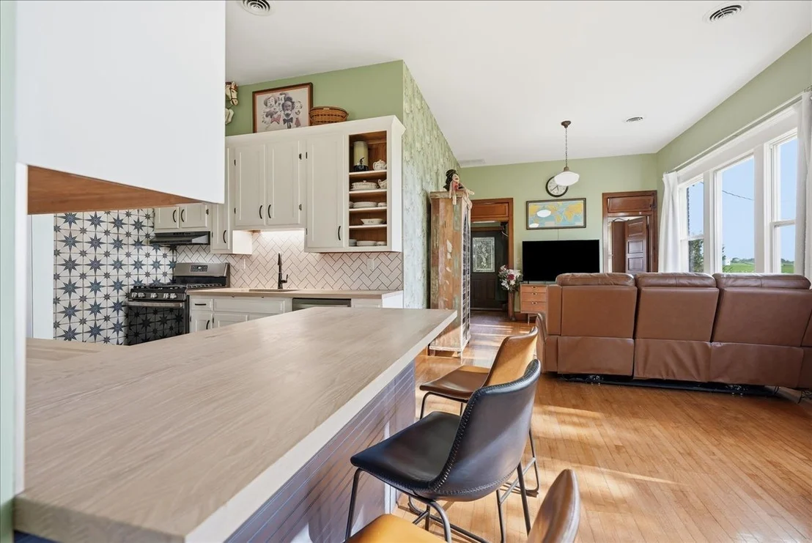
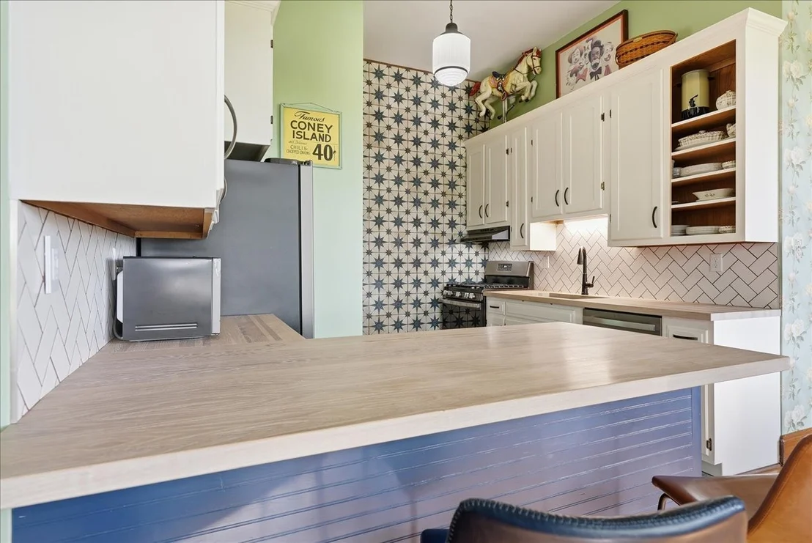
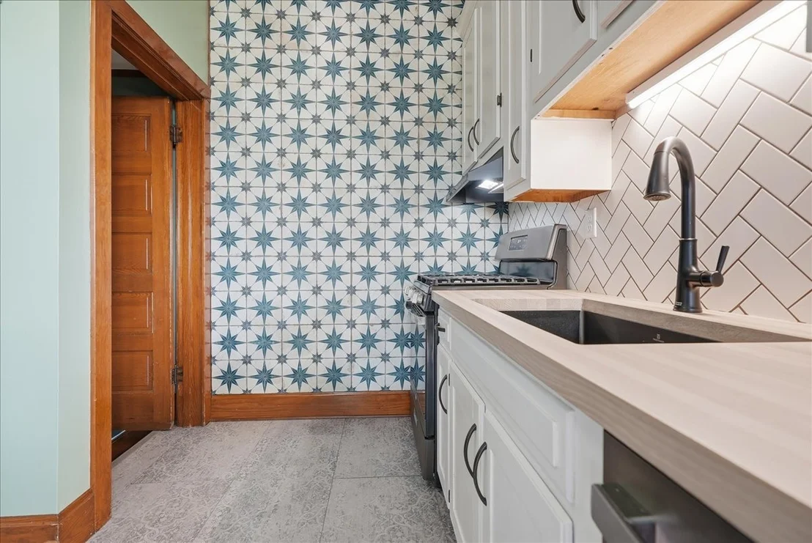
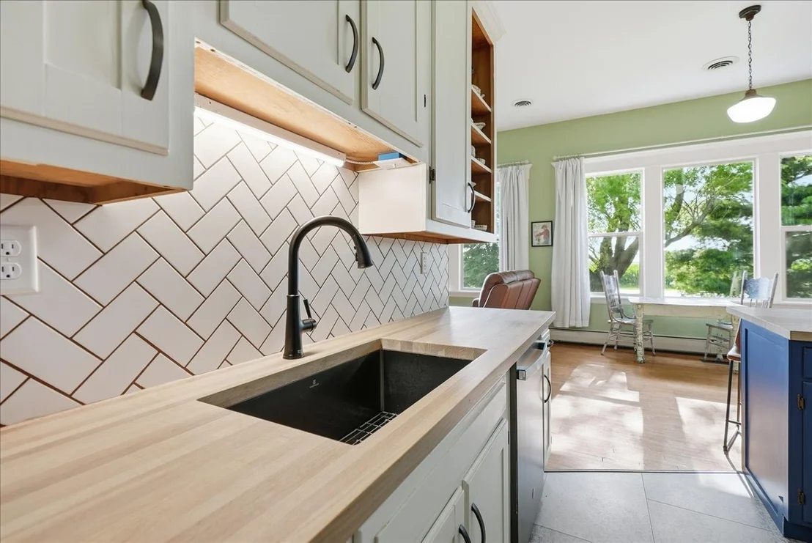
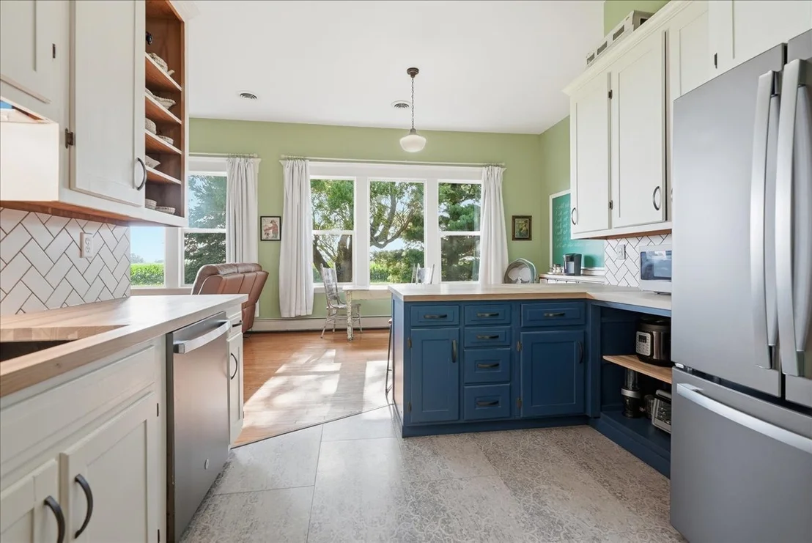
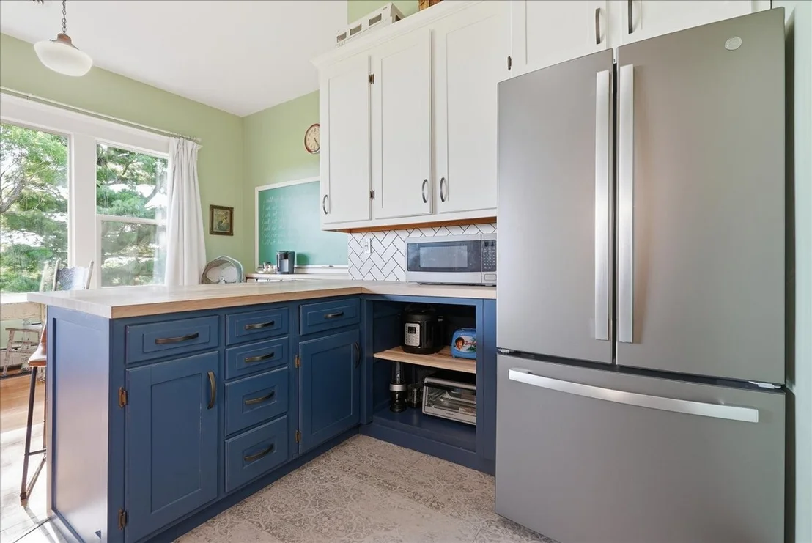
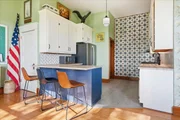
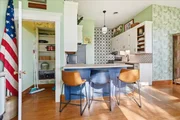
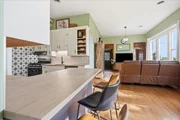
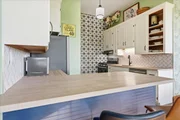
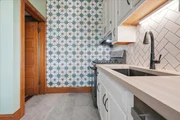
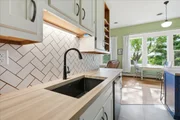
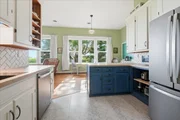
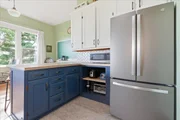
futures, and the quiet rhythm of country school days. The kitchen
is where heritage meets craftsmanship. Refaced maple cabinetry is
paired with rich white oak butcher block countertops, handcrafted
herringbone tile, and a dramatic floor-to-ceiling vintage-inspired
tiled feature wall. A suite of new GE fingerprint-resistant
stainless steel appliances blends seamlessly into the design, while
stamped vintage-style flooring grounds the space in authentic
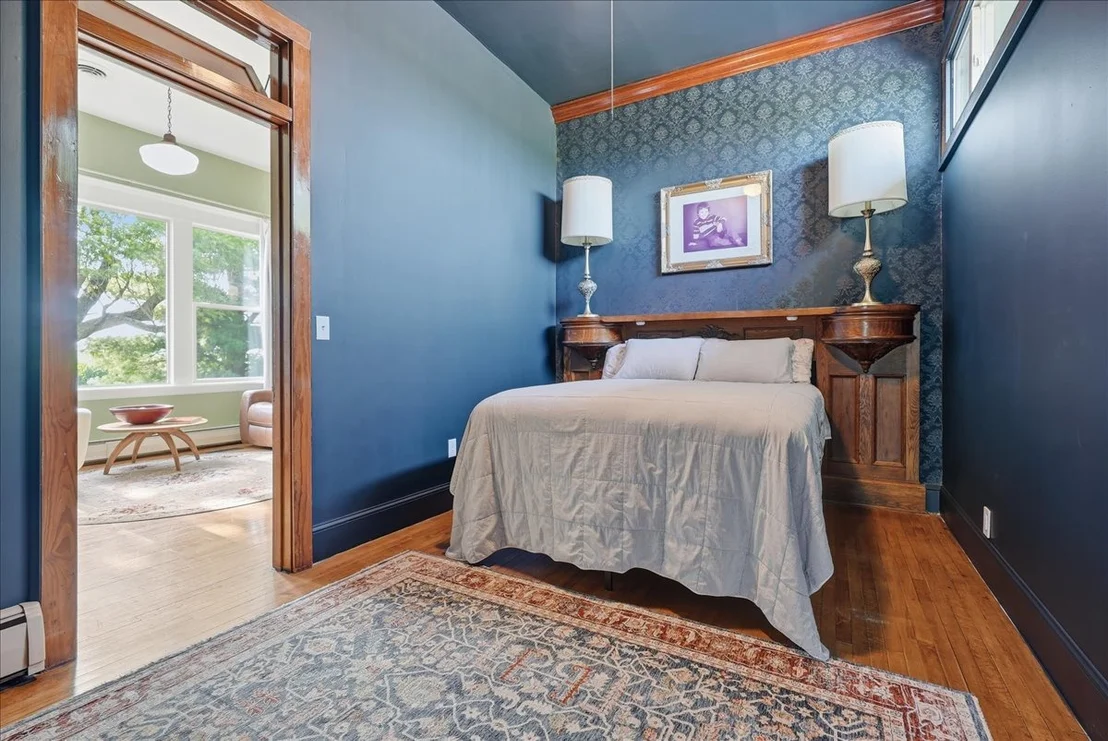
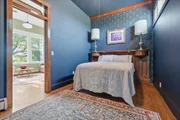
character rather than imitation. The primary suite feels less like
a bedroom and more like a boutique retreat. Wrapped in luxurious,
color-drenched finishes, it is anchored by a magnificent repurposed
turn-of-the-century mantel that has found new life as an
unforgettable architectural headboard. It is bold, romantic, and
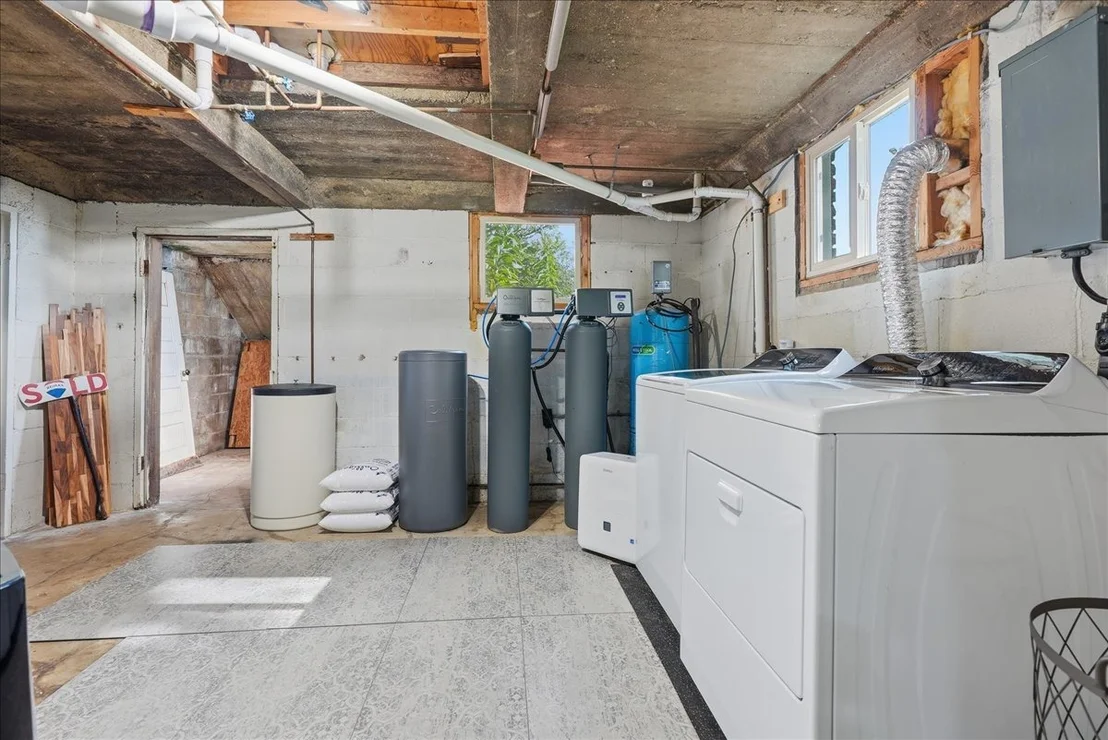
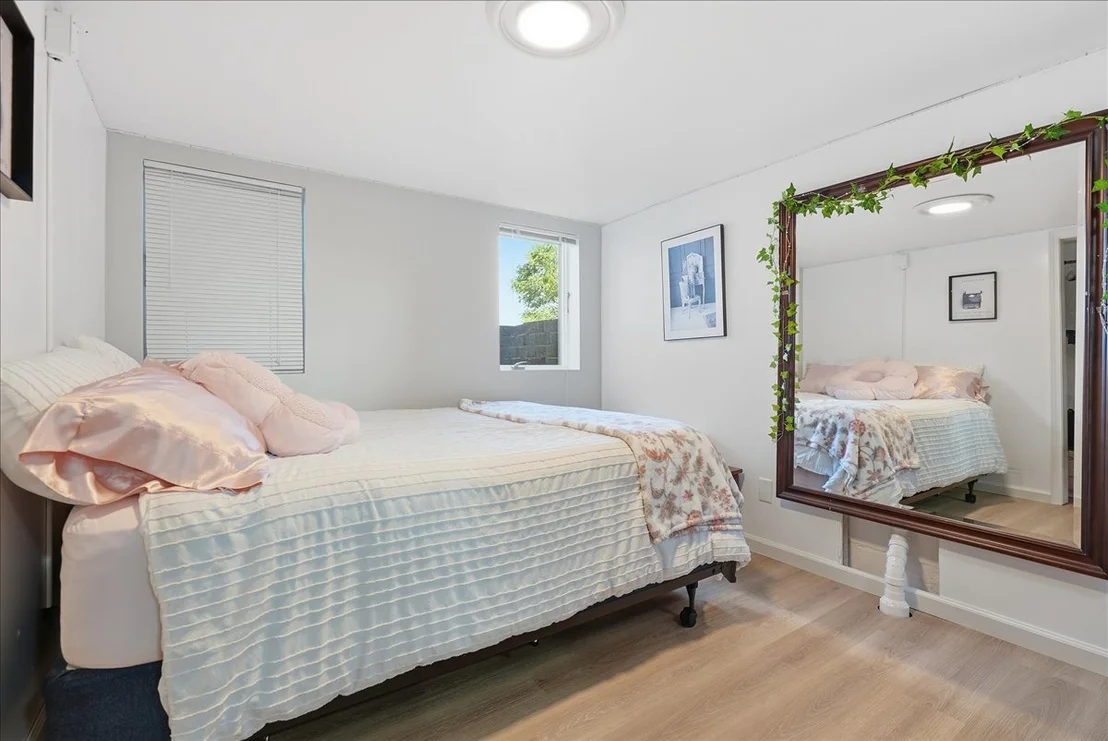
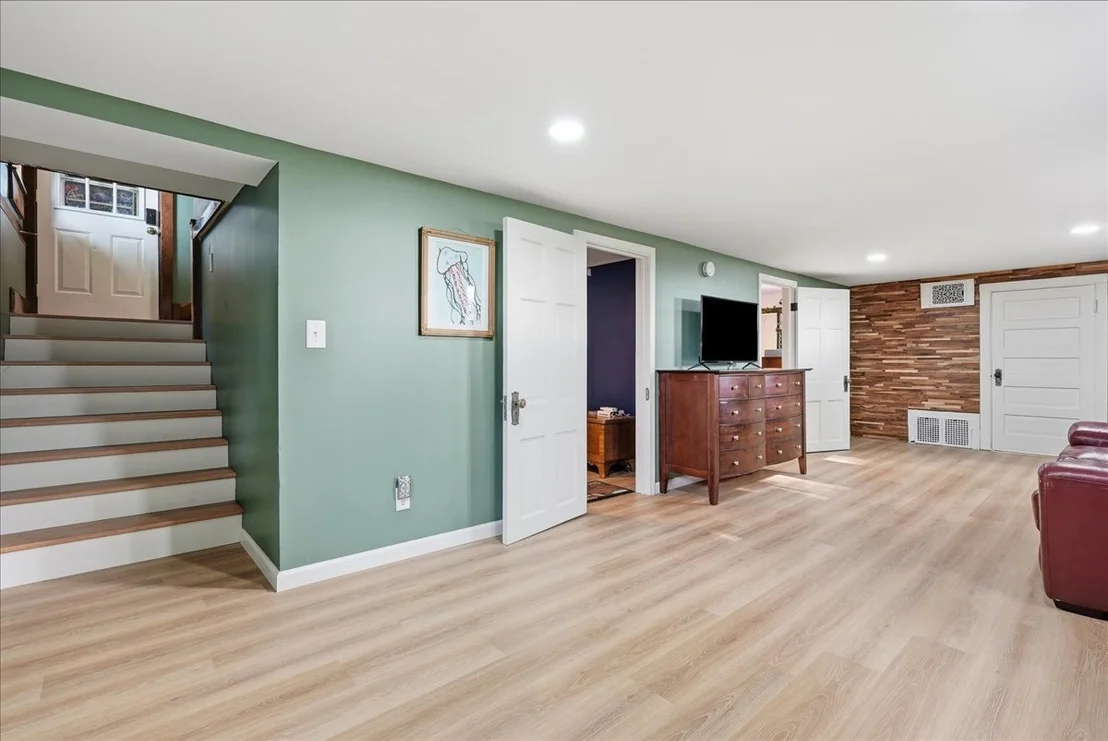
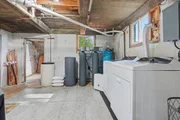
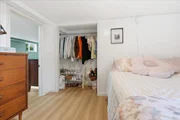
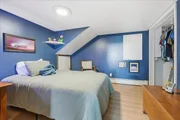
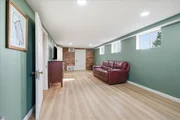
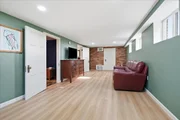
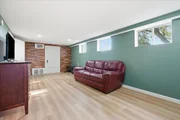
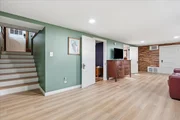
entirely one of a kind. The home's story continues downstairs.
Original stairs have been lovingly restored before transitioning
onto a newly crafted red oak landing and staircase leading to a
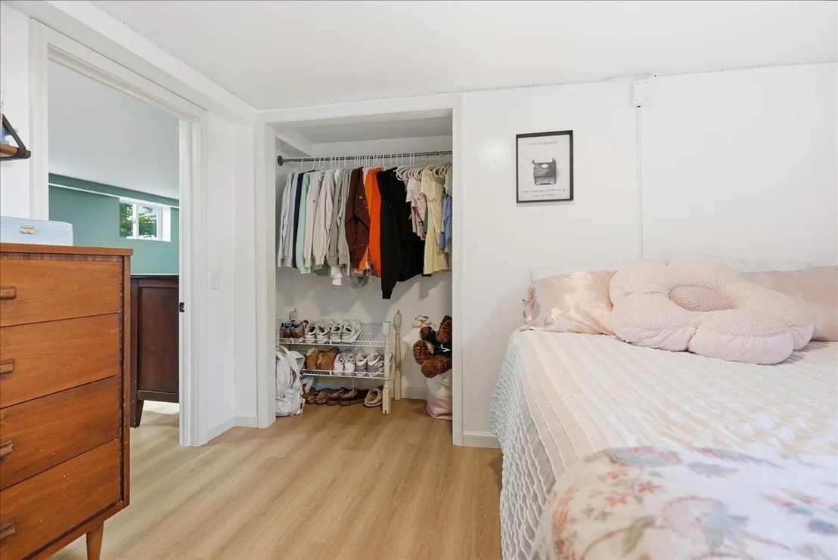
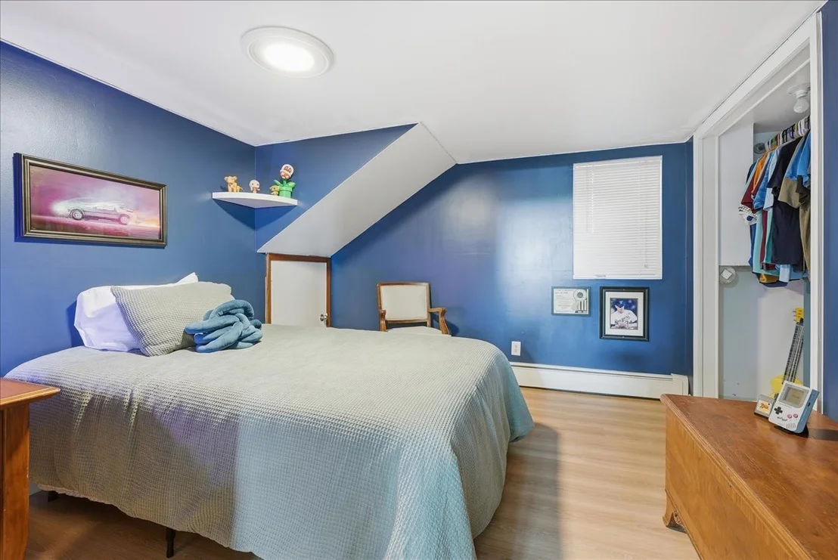
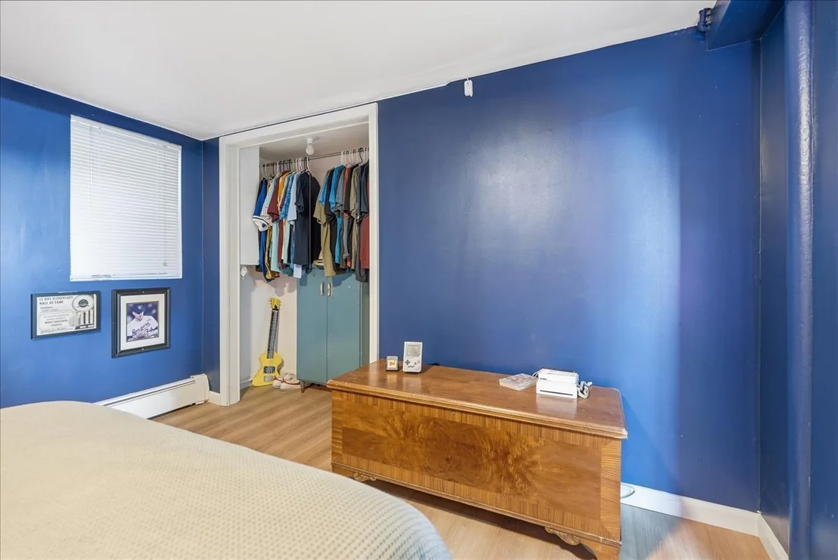
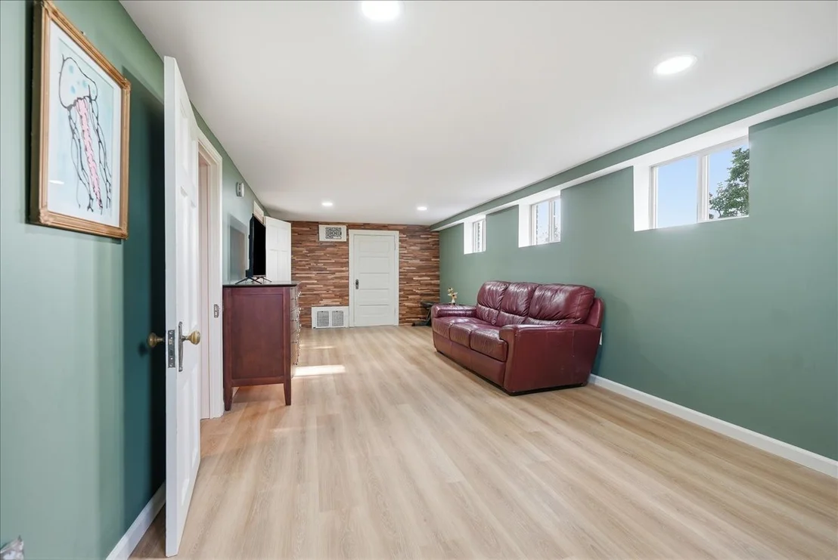
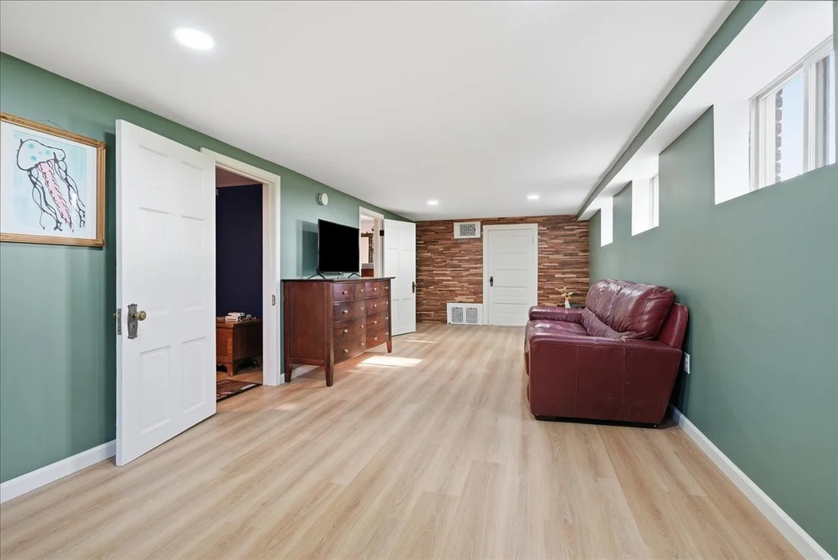
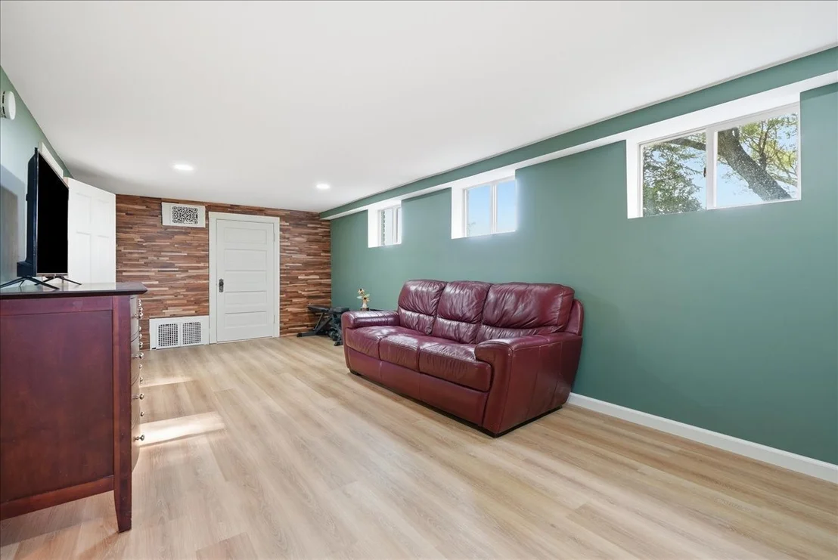
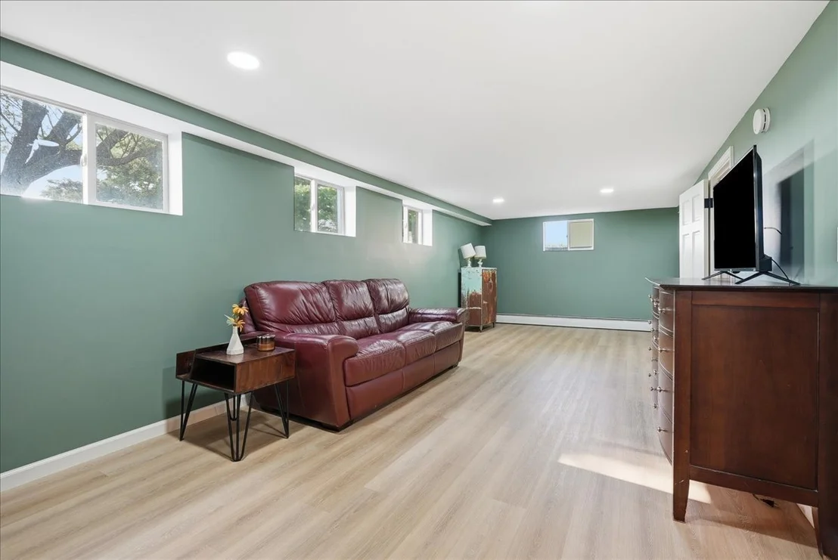
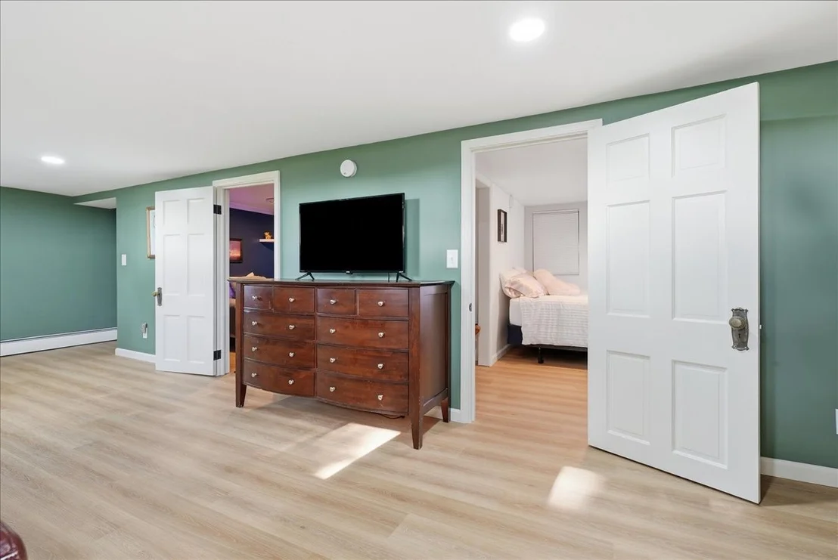
completely reimagined lower level. Fresh insulation, new drywall,
luxury vinyl plank flooring, repurposed vintage doors and hardware,
LED lighting, two generous bedrooms, a welcoming family room, an
inviting laundry room, and abundant storage create a lower level
that feels every bit as intentional as the original schoolhouse
above. Yet perhaps the home's greatest luxury isn't found in its
finishes.....It is found in its stillness. Morning coffee arrives
with the gentle procession of deer wandering across the property.
Bald eagles circle effortlessly overhead. Evenings become an event
as the immense west-facing windows frame sunsets that seem to
stretch forever across the prairie, filling the schoolhouse with an
ever-changing masterpiece of amber, crimson, lavender, and gold.
Properties like Prairie Creek Schoolhouse are not built-they are
inherited. They are discovered. They are cherished by those who
understand that the rarest luxury is authenticity. With a clean
septic inspection and service completed in June 2026, boiler
professionally cleaned, and inspected in June 2026, and well water
test returning clean results that same month, this remarkable home
offers confidence to match its undeniable beauty. Become the next
superintendent of this extraordinary rural property.


































 Your Privacy Choices
Phone: 425-283-2930
Address: 335 Madison Avenue, New York, NY 10017