


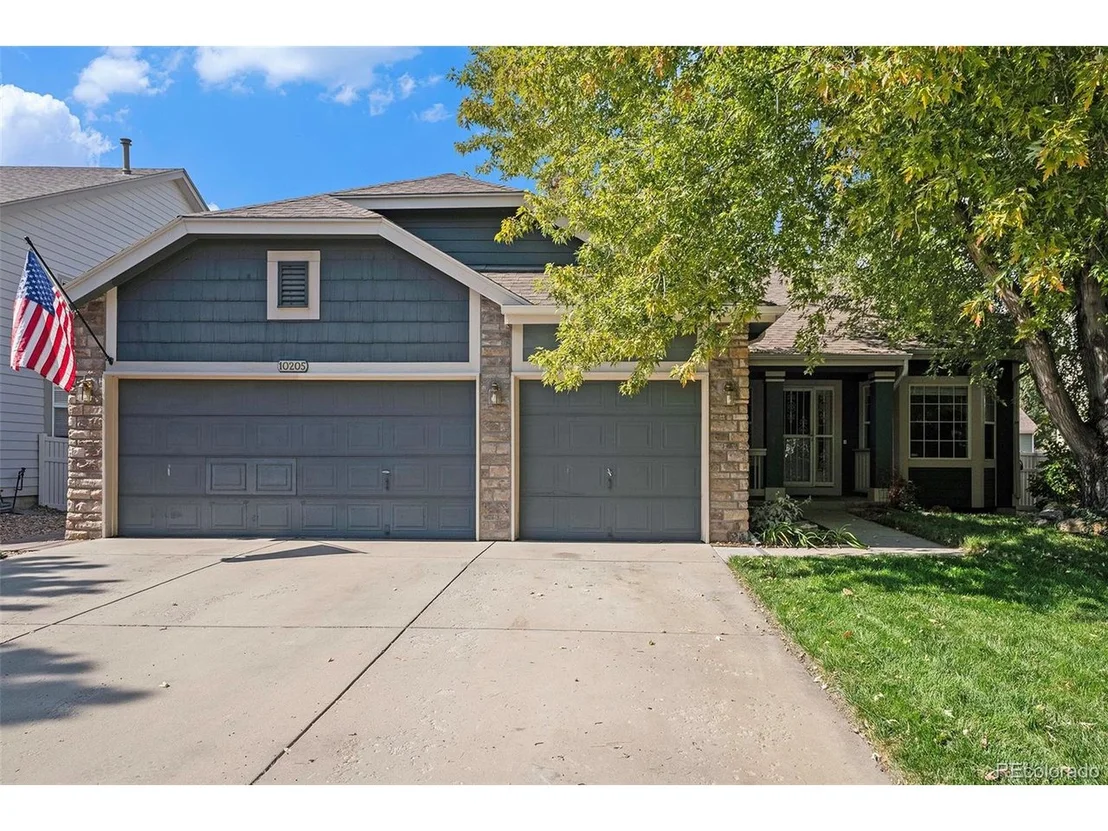


10205 Dusk St


About This Property
Payment Calculator
Your Estimated Monthly Payment
Cap Rate Calculator
What does this mean?
Based on our analysis, the cap rate of this property is 1.25%. A negative cap rate indicates that the property might not be feasible as an income-producing asset. The median cap rate for a near zip code 11238 is 4.23%.
How much can I actually make?
Actual monthly rental income may vary between $4,760 and $7,140 depending on unit-specific characteristics. You can change the amount using the slider to further explore.
How is cap rate calculated?
Cap Rate = Net Operating Income (NOI) / Property Asset Value.
When calculating the cap rate, we assume 100% occupancy. Leverage (mortgage) is not considered.
Cap Rate provided by RealtyHop and RentHop, learn more about cap rate here.
Price History
| Date / Event | Date | Event | Price |
|---|---|---|---|
| Nov 20, 2024 | Sold | ||
| Sold | |||
| Oct 24, 2024 | In contract | - | |
| In contract | |||
| Oct 10, 2024 | Listed by Atlas Real Estate Group | $540,000 | |
| Listed by Atlas Real Estate Group | |||
| | |||
|
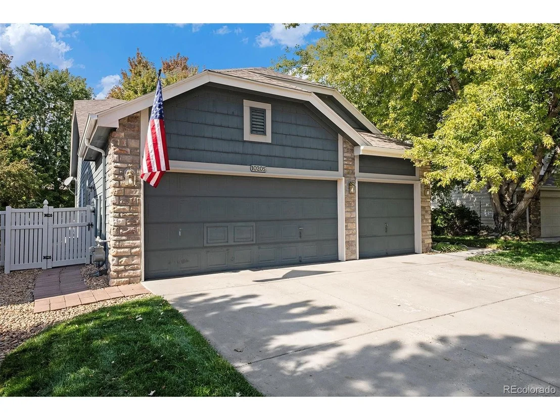
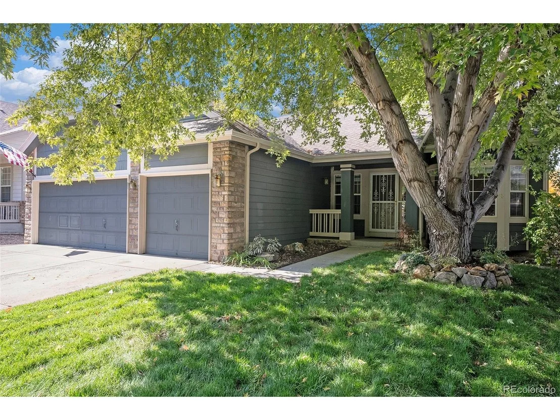
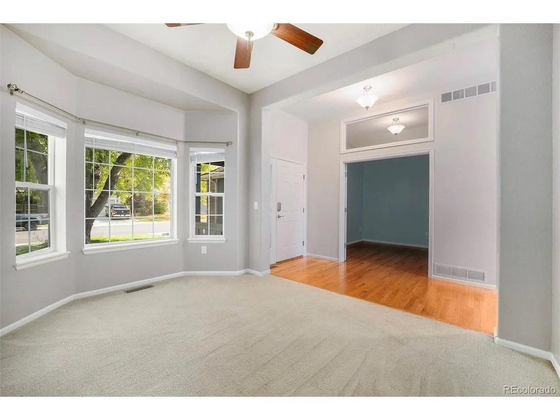
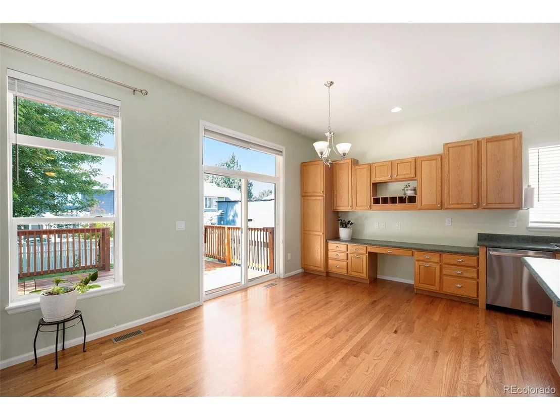
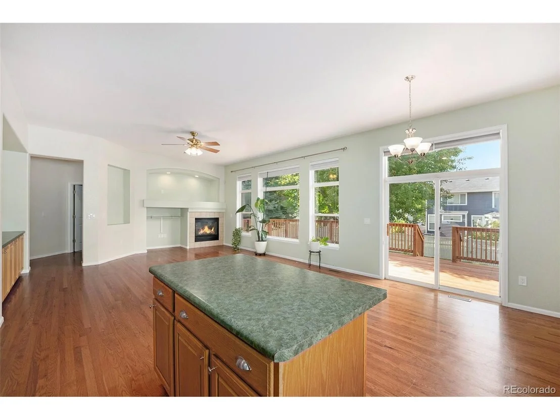
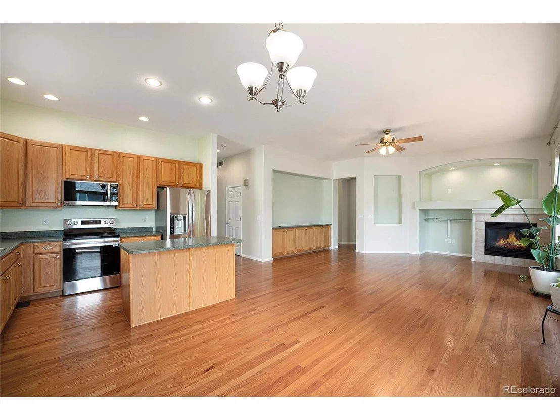
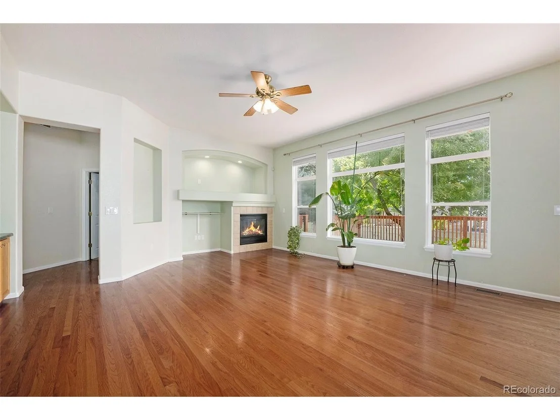
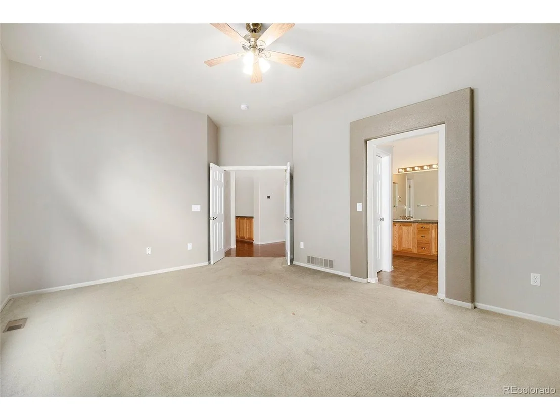
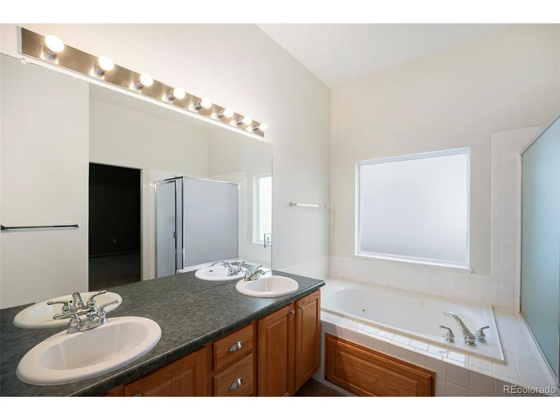
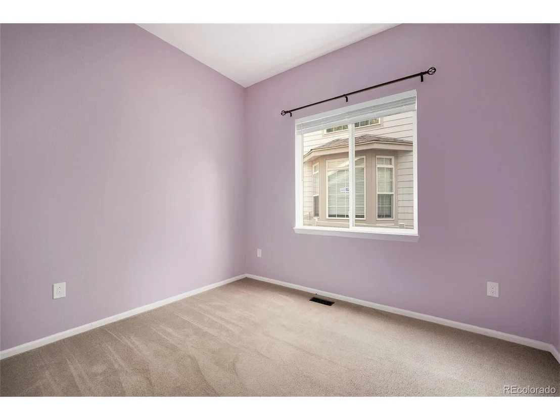
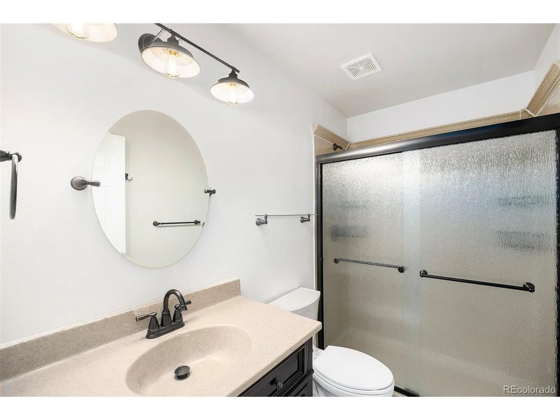
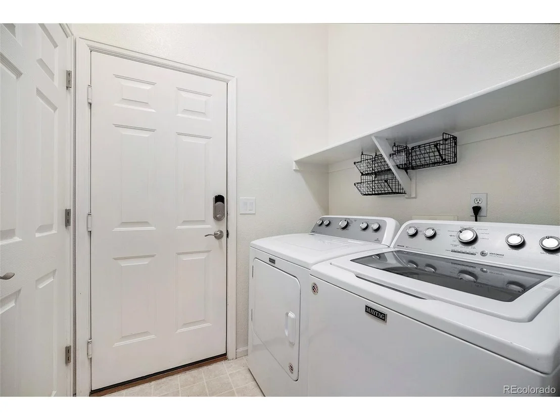
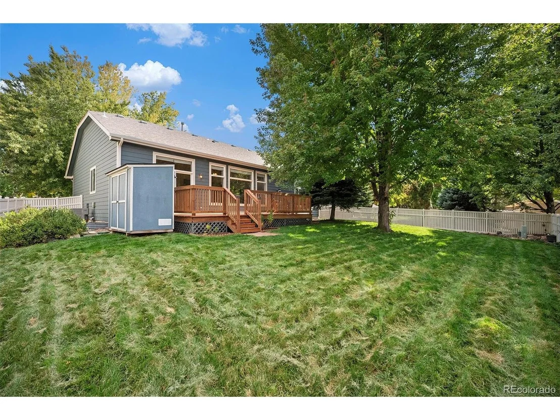
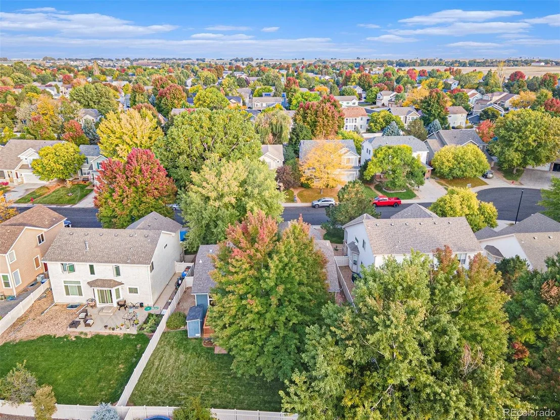
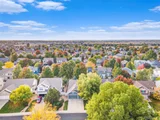
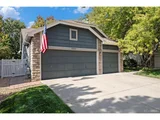
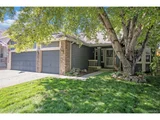
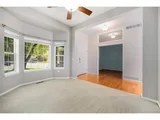
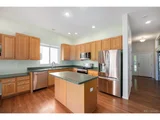
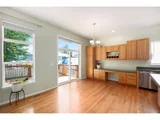
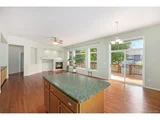
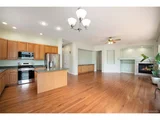
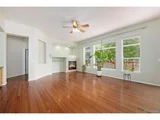
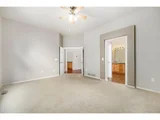
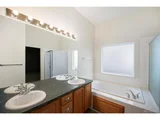
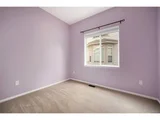
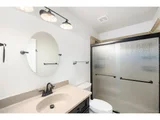
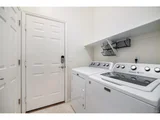
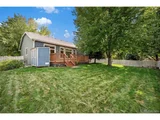
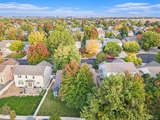
Welcome home to this perfect move-in ready house in the coveted St Vrain Ranch subdivision - this 3 bedroom, 2 bathroom ranch-style home with 3 car garage is ready for it's next owner! Mature landscape in front and back yards provide so much extra outdoor living space. Located on a lovely street within the neighborhood which terminates in a cul de sac so there isn't really any thru traffic. As you enter this home you'll find a large office and a cozy den/lounge/formal dining room off to either side. Moving through the wide entryway on to the rest the home you come to the open floorplan of the main living space - pristine hardwood floors and high ceilings throughout. Expansive western facing windows showcase the serene backyard. Large kitchen with island, stainless steel appliances, abundant cabinets and storage, as well as built-in office desk set up. Living room boasts additional built-in spaces and gas fireplace. On to the huge primary suite which also has vaulted ceilings and large windows, and flows through to the 5 piece en suite bath with separate tub and shower, walk-in closet, and water closet. Down the hall to main bathroom, laundry room and second main floor bedroom. High-end window treatments throughout will stay with home. SO MUCH POTENTIONAL to be realized in the mostly unfinished basement, although there IS a fully conforming 3rd bedroom already installed. Some other basement areas have been framed and pre-plumbed, so there is another 1500 sq ft of space ready for your personal finishes! Walk the dog down to Harney Park and Green Space or over to Patterson Park, both within the subdivision. Or cross over Sable to Aisik's Meadow Dog Park, a fenced facility for canine fun and socialization! Firestone has it all - small town living with all the modern conveniences of nearby shopping and dining, parks and trails, and easy access to I25 making a commute to Denver, Boulder, Longmont, Loveland, or DIA all within reach. Book your showing today!
| |||
| Oct 22, 2019 | Sold | ||
| Sold | |||
| Oct 23, 2017 | Sold | ||
| Sold | |||
Property Highlights
Building Info
Comparables
Status
Price/ft²
Listed On
Sold On
About Firestone
Similar Homes for Sale
Currently no similar homes aroundNearby Rentals

Last Updated: 3 months ago
Data Source: REcolorado MLS, MLS# IRE1896743












 Your Privacy Choices
Phone: 425-283-2930
Address: 335 Madison Avenue, New York, NY 10017