


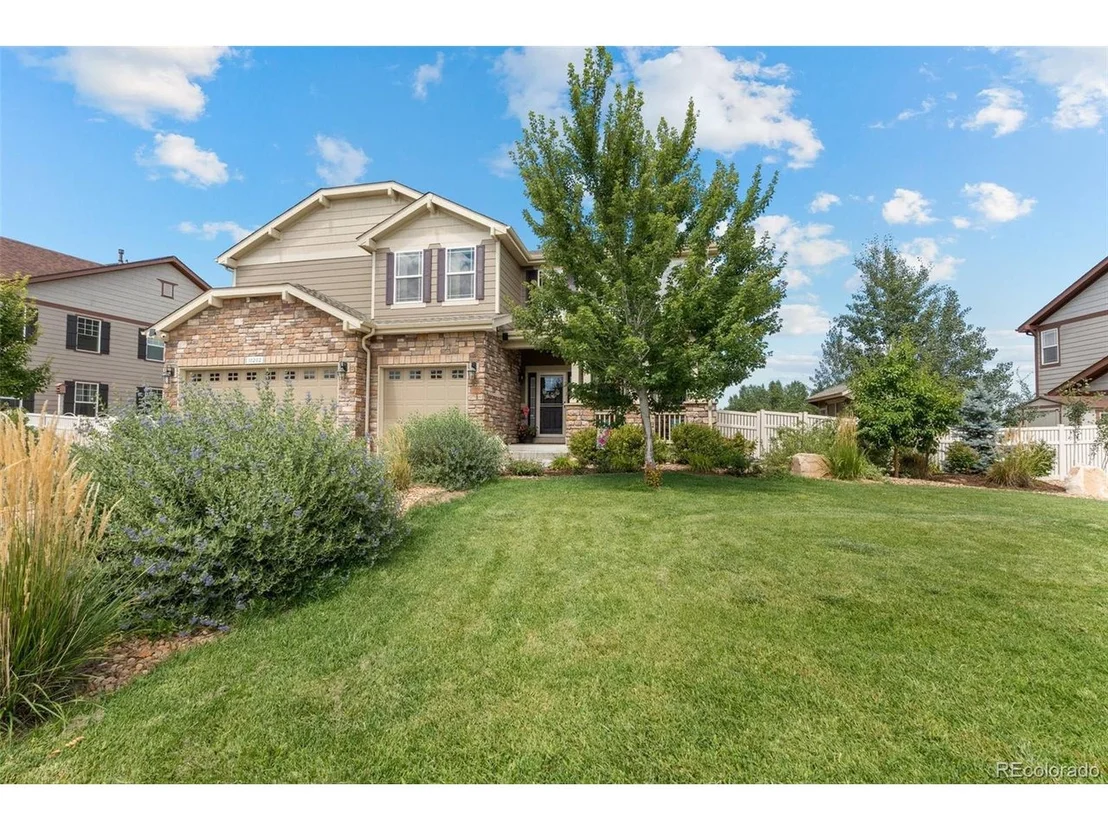

10202 Bluegrass St


About This Property
Payment Calculator
Your Estimated Monthly Payment
Cap Rate Calculator
What does this mean?
Based on our analysis, the cap rate of this property is 1.25%. A negative cap rate indicates that the property might not be feasible as an income-producing asset. The median cap rate for a near zip code 11238 is 4.23%.
How much can I actually make?
Actual monthly rental income may vary between $4,760 and $7,140 depending on unit-specific characteristics. You can change the amount using the slider to further explore.
How is cap rate calculated?
Cap Rate = Net Operating Income (NOI) / Property Asset Value.
When calculating the cap rate, we assume 100% occupancy. Leverage (mortgage) is not considered.
Cap Rate provided by RealtyHop and RentHop, learn more about cap rate here.
Price History
| Date / Event | Date | Event | Price |
|---|---|---|---|
| Nov 8, 2024 | Sold | ||
| Sold | |||
| Sep 15, 2024 | In contract | - | |
| In contract | |||
| Aug 23, 2024 | Listed by Supreme Realty Group | $798,000 | |
| Listed by Supreme Realty Group | |||
| | |||
|
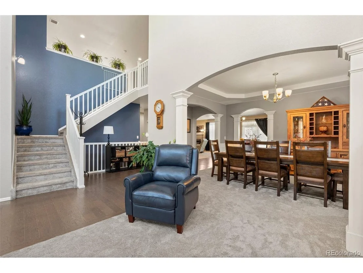
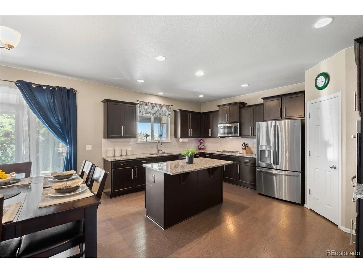
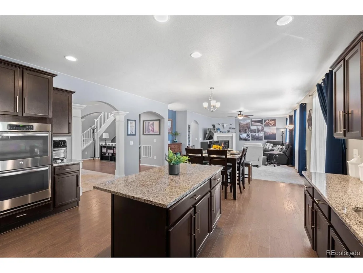
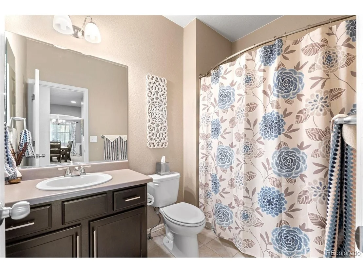
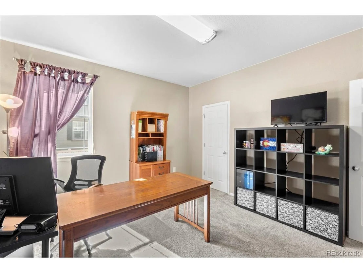
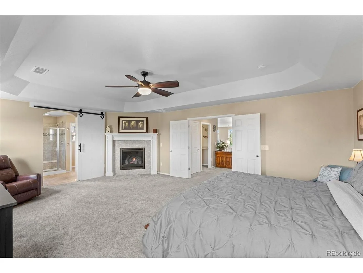
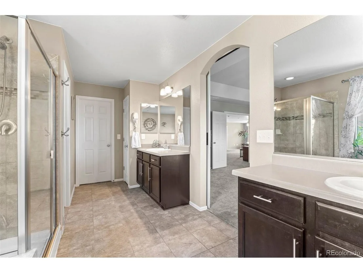
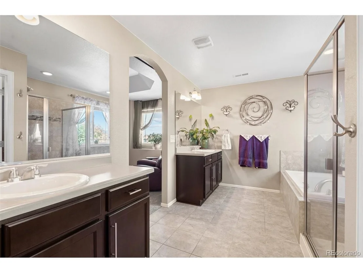
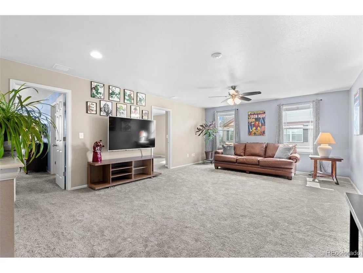
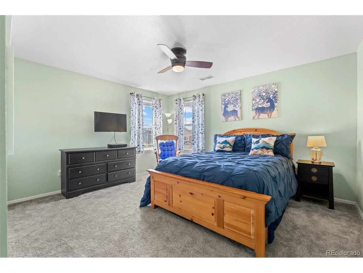
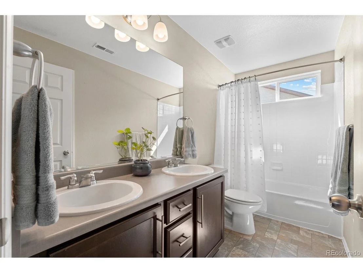
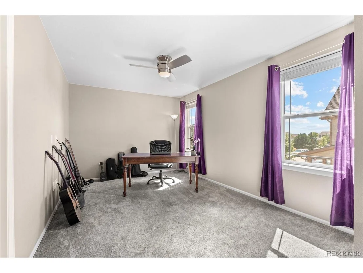
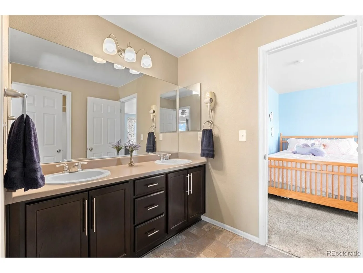
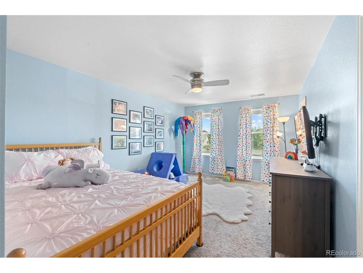
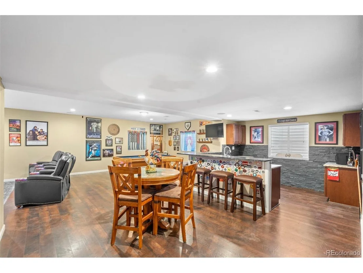
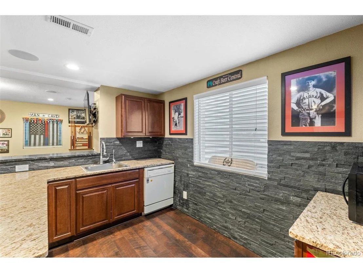
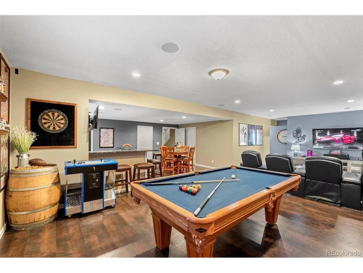
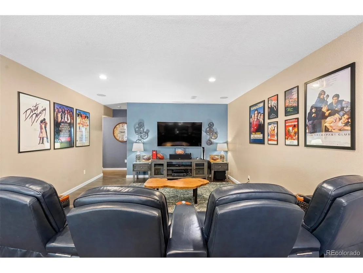
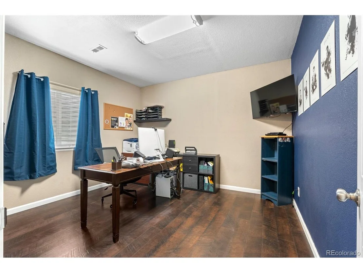
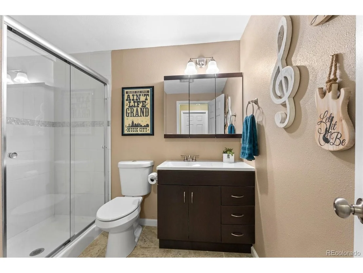
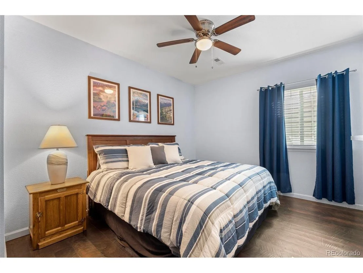
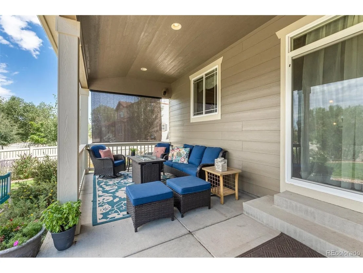
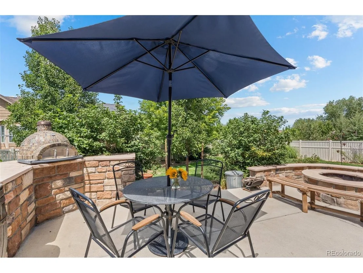
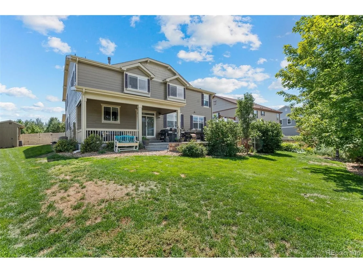
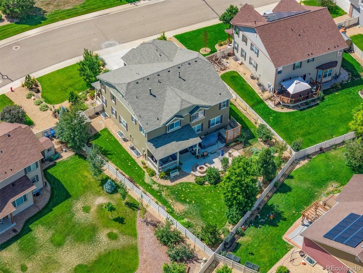
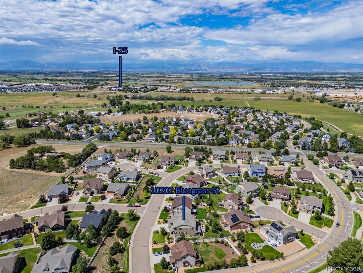
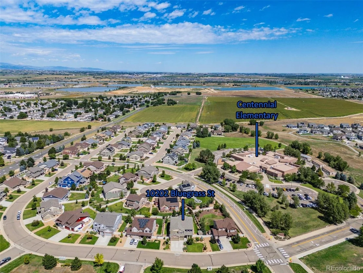
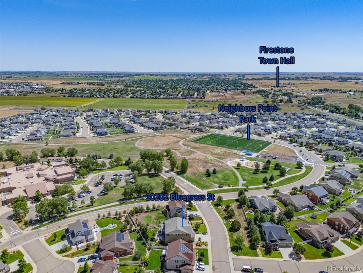
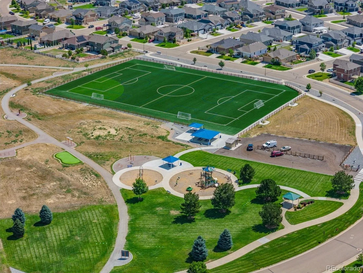
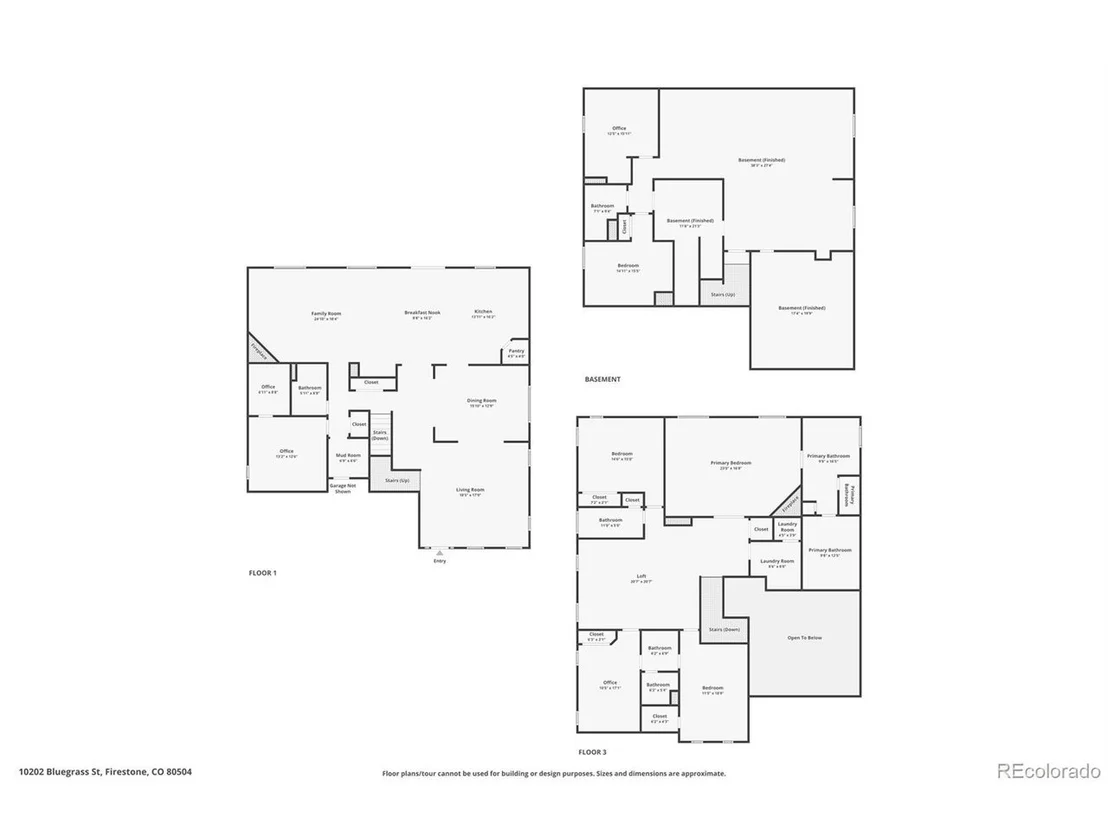
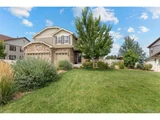
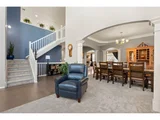
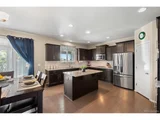
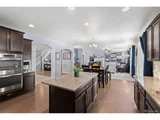
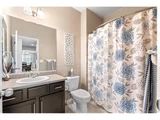
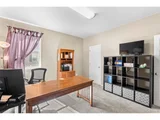
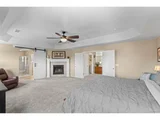
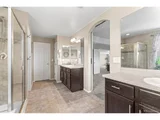
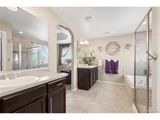
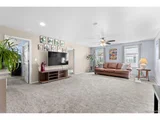
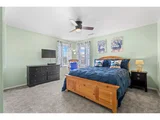
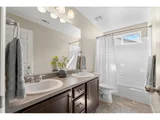
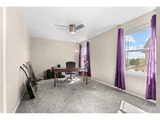
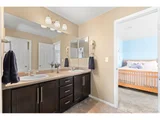
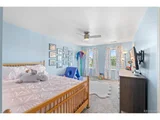
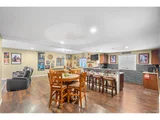
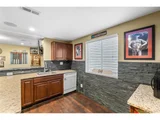
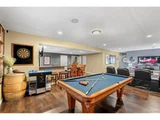
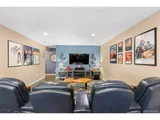
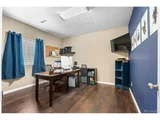
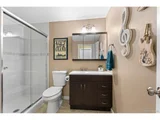
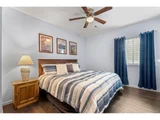
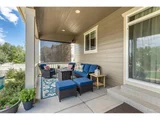
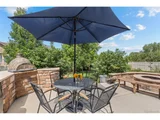
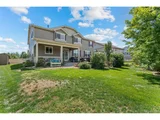
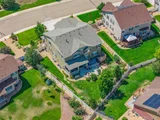
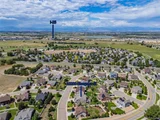
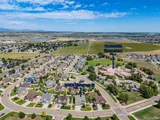
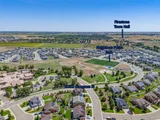
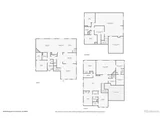
Welcome to Your Dream Home Nestled in the heart of Firestone * This stunning 6-bedroom, 5-bath home offers the perfect blend of comfort, style & convenience * Located on a quiet street in "Neighbors Point" * The open-concept living room is filled with natural light, featuring large windows and vaulted ceilings that create an airy, welcoming atmosphere. * The kitchen is a chef's delight, boasting granite countertops, SS appliances, center island, ample cabinetry and walk-in pantry * It opens directly to both the dining area and a large 26x16 Family room with gas fireplace * a 5th bedroom, full bath and mud room off the oversized 3-car garage completes the main floor * The expansive primary bedroom includes a gas fireplace, walk-in closet and luxurious ensuite with dual sinks, a soaking tub, and stand-up shower * 3 additional generously sized upper bedrooms, 2 more bathrooms and a huge loft area complete the spacious upper level * The fully finished basement provides additional living space, perfect for entertaining, a media area, playroom, or fitness area with additional office space and a 6th conforming bedroom and 3/4 bath * Pool table included * The beautifully landscaped front yard provides great curb appeal and jellyfish lighting, while the fenced backyard offers a private oasis surrounded by 14 trees, hot tub, firepit, built-in wood fire pizza oven and expansive covered patio * A spacious 3-car garage provides plenty of room for vehicles and storage and has an EV receptacle (charger not included) * Firestone itself is a thriving community known for its small-town charm, excellent schools, and easy access to major highways, making commuting a breeze * Enjoy the great outdoors with nearby parks, walking trails, and open spaces, perfect for outings and staying active * Located in the St. Vrain Valley School District, this home is walking distance to Centennial Elementary *
| |||
| Dec 1, 2016 | Sold | ||
| Sold | |||
| Sep 21, 2016 | Listed by Group Harmony | $550,000 | |
| Listed by Group Harmony | |||
| | |||
|
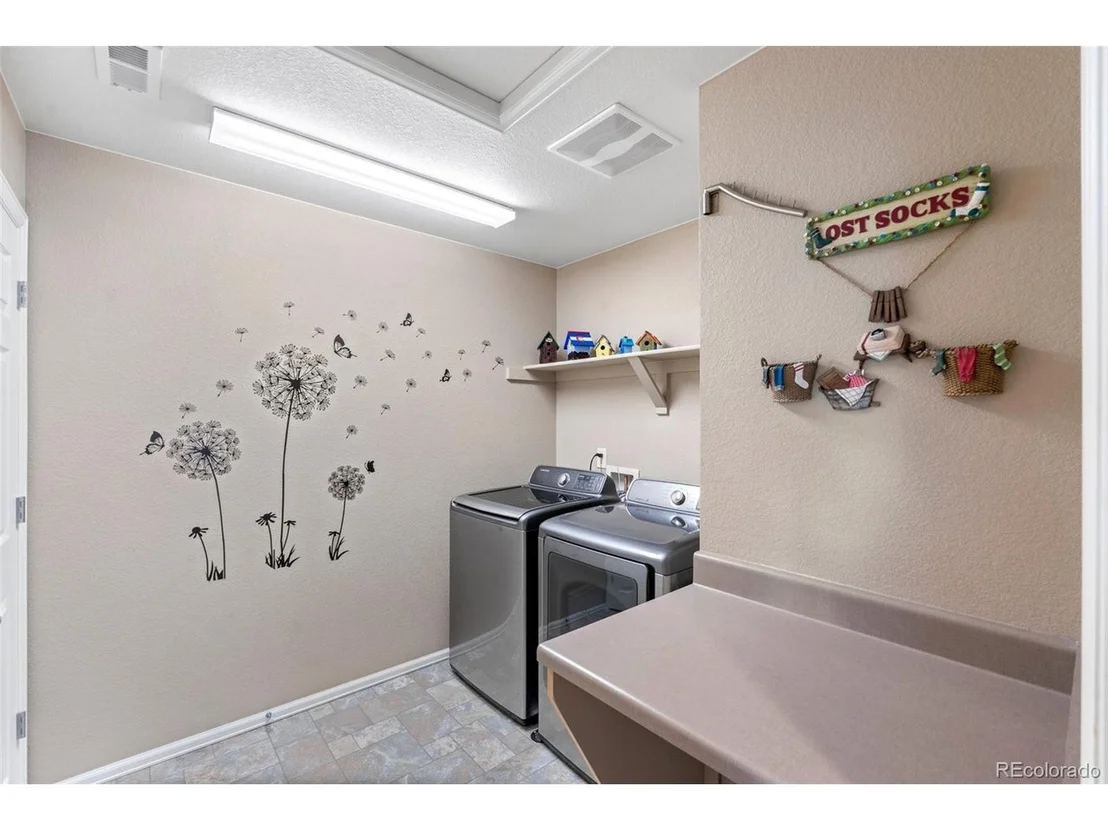
Great entertaining spaces inside and out with a covered back patio (currently being added) and 4,112 sq.ft of finished space! Enjoy the fantastic gourmet kitchen with stainless appliances, granite counter tops and wood flooring. Main floor bedroom and bath, formal living & dining, great room and mud room. Master upstairs with three secondary bedrooms, jack-n-jill bath, laundry and spacious loft. Luxurious master with 5-pc bath and large walk-in closet. Fully landscaped/fenced. Lender incentives!
| |||

Property Highlights
Building Info
Comparables
Status
Price/ft²
Listed On
Sold On
About Firestone
Similar Homes for Sale
Currently no similar homes aroundNearby Rentals

Last Updated: 3 months ago
Data Source: REcolorado MLS, MLS# IRE2420538
































 Your Privacy Choices
Phone: 425-283-2930
Address: 335 Madison Avenue, New York, NY 10017