


10201 SORENSTAM DRIVE


About This Property
From the moment you arrive, the home makes a striking impression with its elegant barrel portico entry, leaded glass front door, and sunlit transom that sets the tone for the bright, welcoming interior. Just off the foyer, a flexible den offers the ideal space for a home office, study, or playroom-tailored to suit your lifestyle.
The heart of the home unfolds into a generous Great Room, highlighted by a magnificent tray ceiling and bathed in natural light. Sliding glass doors seamlessly connect the indoor living space to a beautifully enclosed lanai featuring plexiglass windows-creating a comfortable, all-season retreat for relaxing or entertaining while enjoying views of the lush, expansive backyard.
Adjacent to the Great Room, a formal dining area flows effortlessly into the kitchen, where rich cabinetry with glass-paneled accents, expansive countertops, and bright white appliances create a warm and functional space. A charming breakfast nook, framed by a trio of windows, invites you to start your day with serene backyard views.
The spacious primary suite serves as a private sanctuary, complete with a large walk-in closet and a well-appointed en-suite bath featuring dual sinks, a luxurious soaking tub, and a beautifully tiled walk-in shower. A second bedroom and full bath provide comfort and privacy for guests, while the light-filled laundry room-enhanced with overhead shelving-adds everyday convenience.
Major updates offer peace of mind, including a new roof (2021), hot water heater (March 2025), and A/C system (April 2025).
Living in St. George means access to exceptional amenities, including the stunning Fox Hollow Clubhouse, its popular on-site restaurant, The Grille, and a well-appointed pro shop. Golf enthusiasts will appreciate the option to join Fox Hollow Golf Club and play the acclaimed Robert Trent Jones–designed course.
Beyond the gates, you're just minutes from the shops and dining of Mitchell Plaza, approximately 20 minutes to the historic Tarpon Springs Sponge Docks, and within an hour of Tampa International Airport, world-class dining and cultural attractions, and the pristine shores of Clearwater Beach.
This is more than a home-it's a lifestyle defined by comfort, convenience, and quiet elegance.
Payment Calculator
Your Estimated Monthly Payment
Cap Rate Calculator
What does this mean?
Based on our analysis, the cap rate of this property is 1.25%. A negative cap rate indicates that the property might not be feasible as an income-producing asset. The median cap rate for a near zip code 11238 is 4.23%.
How much can I actually make?
Actual monthly rental income may vary between $4,760 and $7,140 depending on unit-specific characteristics. You can change the amount using the slider to further explore.
How is cap rate calculated?
Cap Rate = Net Operating Income (NOI) / Property Asset Value.
When calculating the cap rate, we assume 100% occupancy. Leverage (mortgage) is not considered.
Cap Rate provided by RealtyHop and RentHop, learn more about cap rate here.
Price History
Property Highlights
Building Info
Comparables
Status
Price/ft²
Listed On
Sold On
About The Champions Club
Similar Homes for Sale
Currently no similar homes aroundNearby Rentals
$1,495 /mo
- 2 Beds
- 2 Baths
- 956 ft²
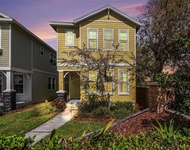
$2,800 /mo
- 3 Beds
- 2 Baths
- 1,617 ft²

RE/MAX ACTION FIRST OF FLORIDA
Last Updated: 5 months ago
Data Source: Stellar MLS, MLS# TB8501261
 Your Privacy Choices
Phone: 425-283-2930
Address: 335 Madison Avenue, New York, NY 10017