See Home Value
Thornton 80229
10189 Adams St
$550,000
● House - Off Market

10189 Adams St

Thornton, CO 80229
bedrooms
3 Beds
bathrooms
1 Bath
square feet
1,760 Ft²
$526,860
RealtyHop Estimate
-2.25%
Since Jun 1, 2023
CO-Denver
Primary Model

About This Property

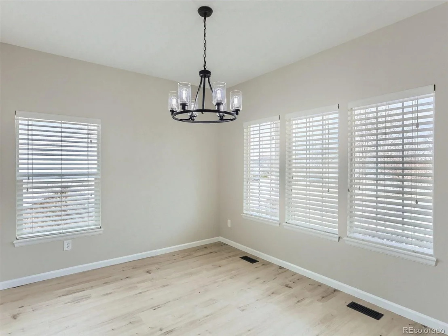
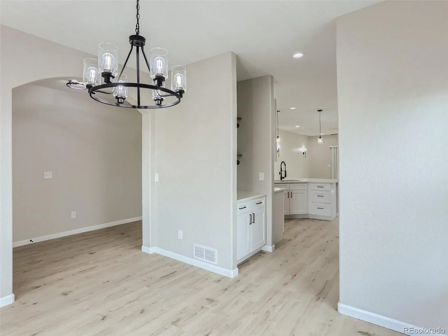
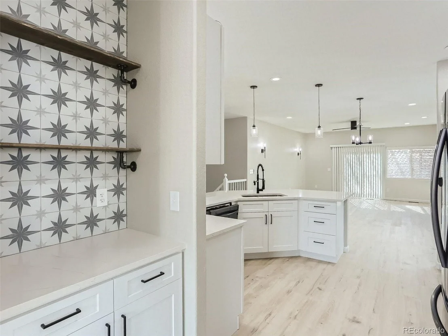
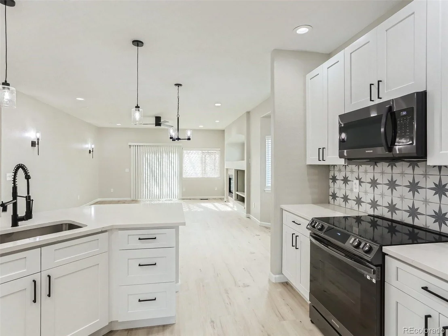
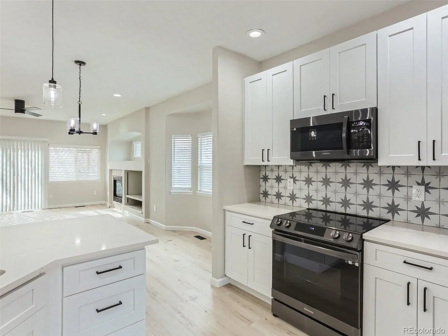
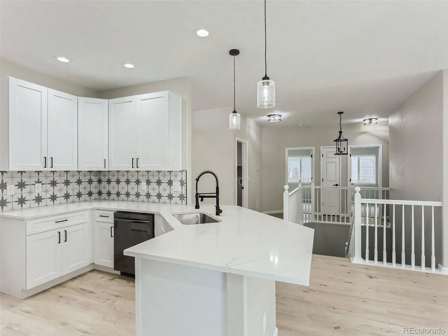
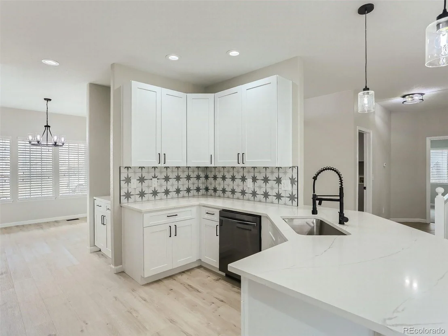
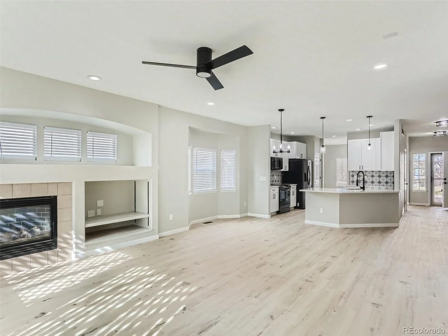
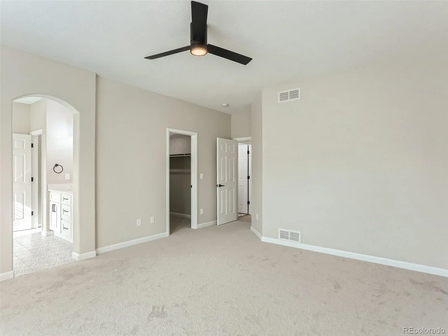
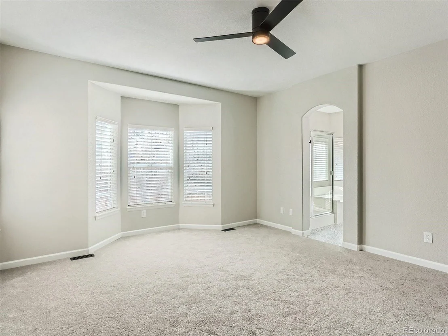
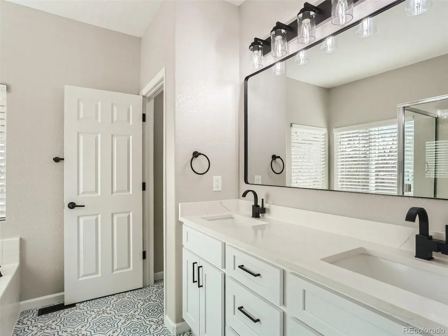
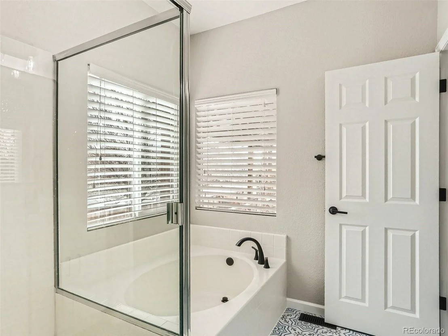
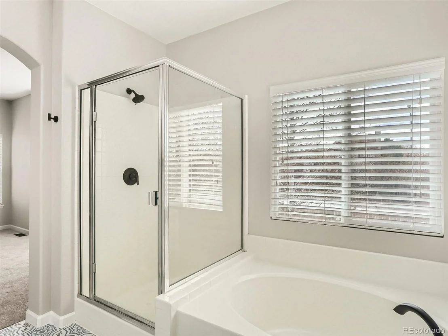
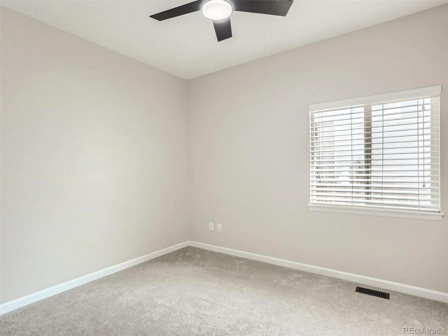
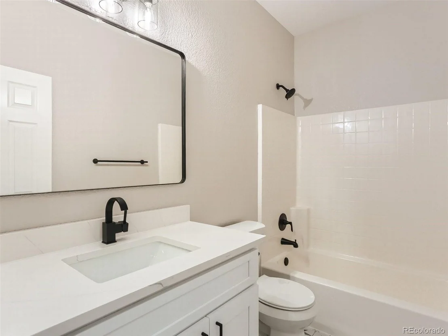
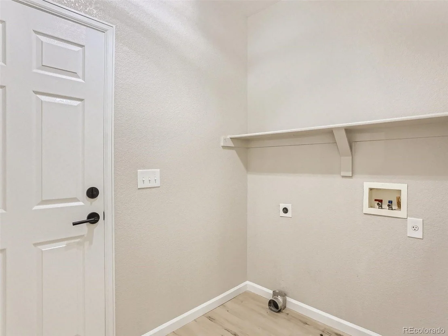
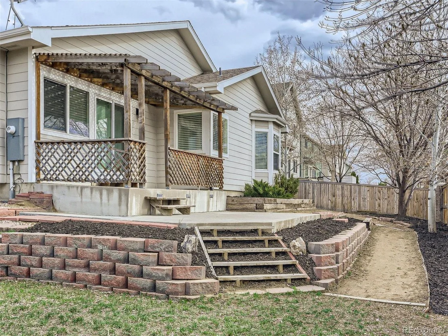
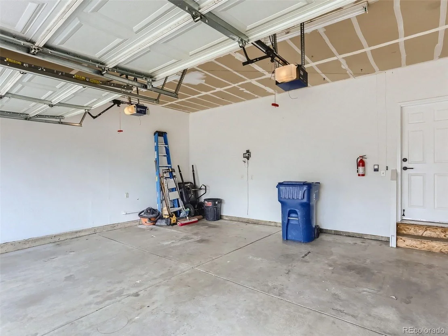
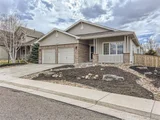
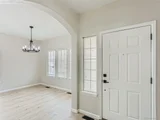
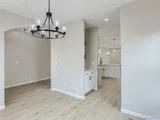
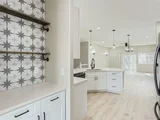
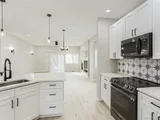
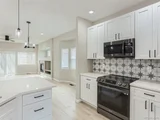
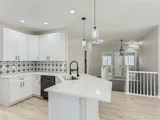
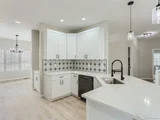
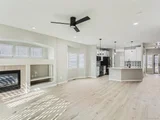
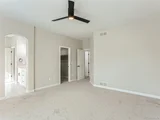
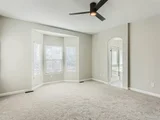
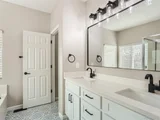
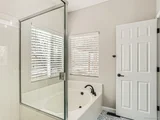
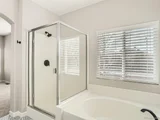
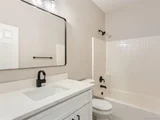
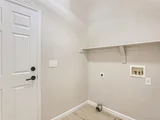
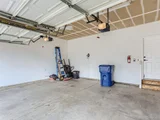
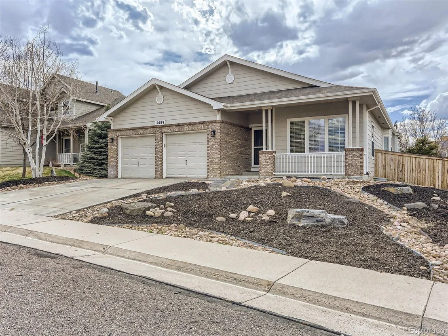
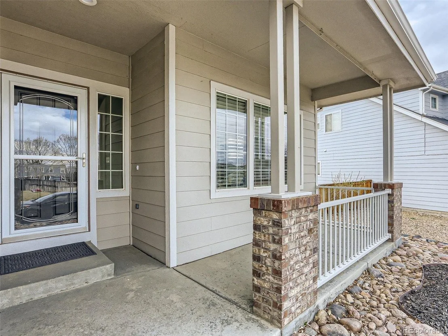
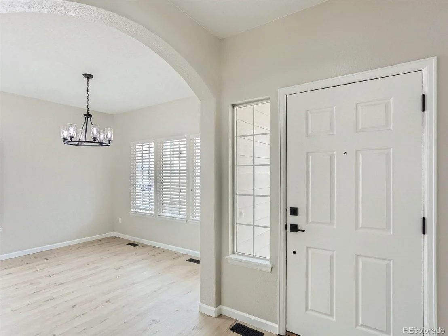
Welcome to this stunning fully updated ranch-style home with an open concept floor plan in the heart of Thornton! As you step inside, enjoy the open layout giving way to the dining room, kitchen and spacious living room w/ a gas fireplace. Windows throughout the main level being in a ton of natural light in during the day and brand new lighting brings the space to life at night. The kitchen boasts brand new stainless steel appliances, white cabinets, and quartz countertops w/ extension for extra seating. The large living room includes an entertainment cubby above the gas fireplace and access to the back yard via sliding glass door. The master bedroom offers a private retreat complete with a 5 piece en-suite bathroom and walk-in closet. The guest bedrooms are generously sized with access to the 2nd bathroom. The large car, double door, garage is perfect for parking and storage. Huge open basement with rough bath plumbing is great for storage and an opportunity for more space. Ready for immediate move in!
Unit Size
1,760 Ft²
Days on Market
-
Land Size
0.17 acres
Price per sqft
$306
Property Type
House
Property Taxes
$232
HOA Dues
$79
Year Built
2002

Payment Calculator

Cap Rate Calculator

Last updated: 4 months ago (REcolorado MLS #IRE3700761)

Price History

Date / Event Date Event Price
Feb 5, 2025 Sold
Sold
Jan 13, 2025 In contract -
In contract
Jan 5, 2025 Relisted $539,000
Relisted
Dec 29, 2024 In contract -
In contract
Dec 4, 2024 Listed by Heronema Homes, LLC $580,000
Listed by Heronema Homes, LLC
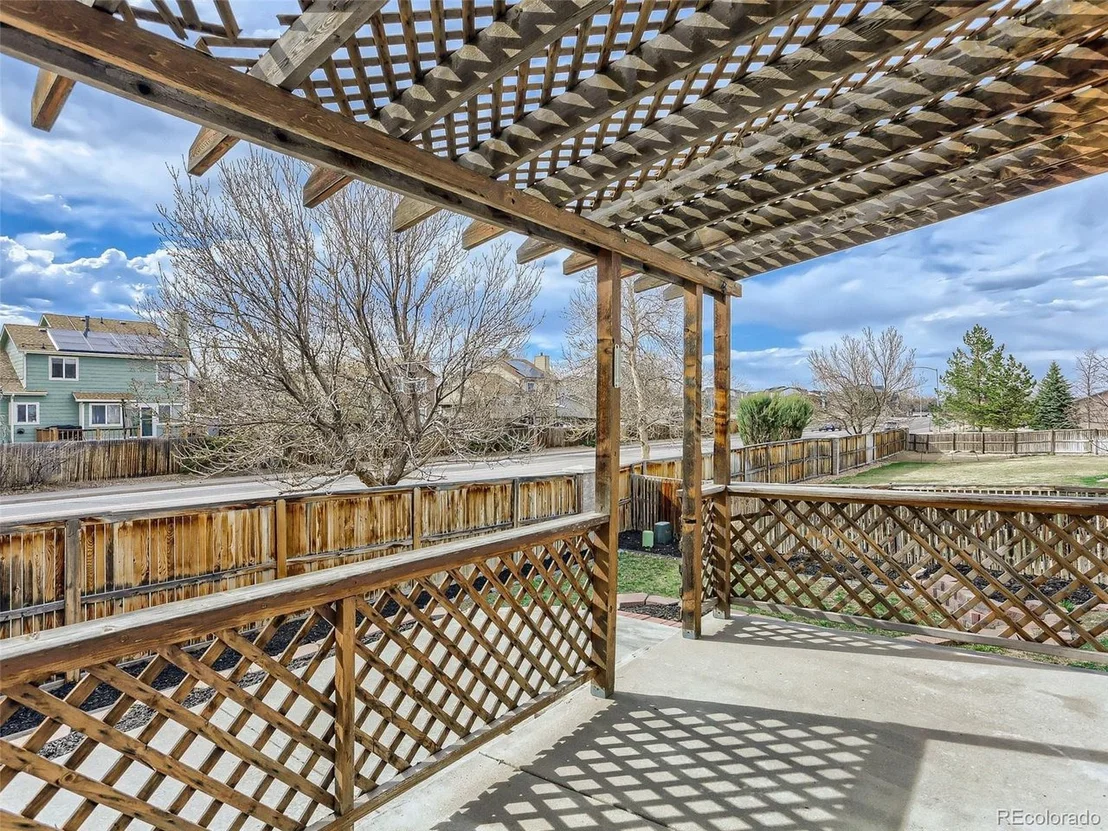
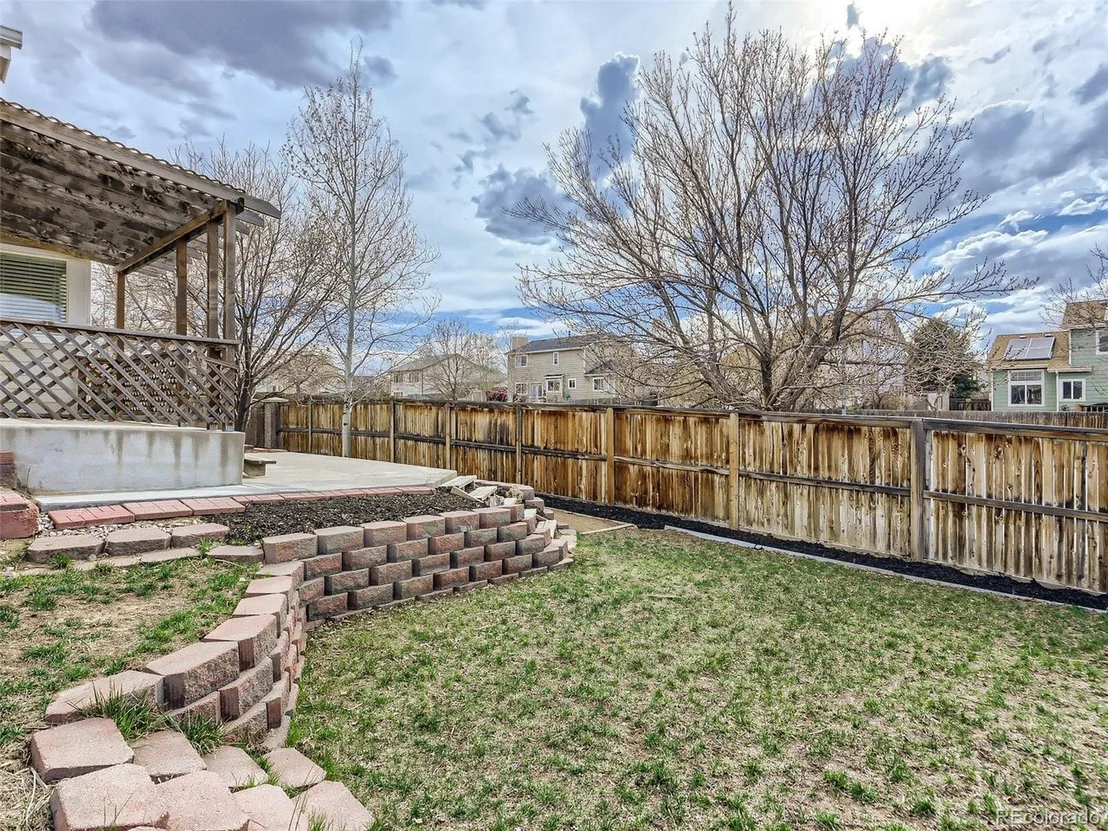
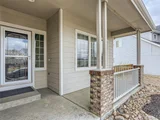
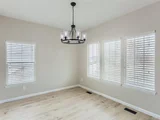
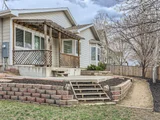
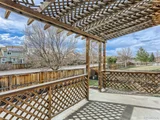
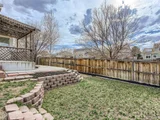
This single-story ranch home located in Riverdale Heights offers the best of all worlds. With a large open-concept floorplan that features beautiful finishes throughout the main floor and big square footage in the unfinished space in the basement that is perfect for storage, work-out, in-home office, or dreaming of adding your own additional finished space in the future (the rough-in is present for future bath) . . . the possibilities are endless. Couple this with an amazing lot that includes xeriscape landscaping, a beautiful and covered deck off the living room AND a great location that offers plenty of nearby amenities to enjoy. Enjoy your home without the hassle of lawn work. When you walk into this home, you experience a clean and desirable design palette in every direction you look. The open concept is both spacious and cozy with beautiful touches in lighting, railings, quartz countertops, window shutters and stunning tilework. Entertaining for the holidays, whether you are hosting an intimate dinner party or a large family gathering, is a dream with a formal dining area (currently used as an office space), kitchen seating, and a butler pantry that connects the dining room to the kitchen. There is a straight sight-line to the living room that boasts a gas fireplace for those winter nights. Down the hall on the other side of the home you will find two good-sized bedrooms with an adjacent bath that are great for family, guests, or an in-home office. The primary bedroom offers a beautiful private retreat with plenty of space including an ensuite and a walk-in closet. The full-size basement is unfinished and offers 1,760 sq footage for you to dream of future finish plans. This home is truly turn-key/stunning and ready for you to make your own. Imagine starting 2025 in your new home ~ the future is bright!
Show More

Property Highlights

Garage
Air Conditioning
Fireplace

Building Info

Overview

    General

  • Year Built: 2002
  • Effective Year Built: 2002
  • Building Count: 1
  • Total Rooms: 6
  • Bedroom Count: 3
  • Bathroom Count: 2
  • Full Bathrooms: 2
  • Partial Bathrooms: 2
  • Bathroom Plumbing Fixtures: 11
  • Building Condition: 6
  • Building Quality: 7
  • Construction Type: 6
  • Building Style: 11
  • Exterior Walls Type: 19
  • Interior Walls Type: 3
  • Roof Shape Type: 1
  • Roof Cover Type: 3
  • Floor Count: 100
  • Living Units: 1
  • Floor Cover: 0
  • Basement Type: 8
  • Basement Area: 1,760
  • Garage Type: 1
  • Garage Square Area: 420
  • Parking Space Count: 2
  • Patio Type: 20
  • Porch Type: 8
  • Pool Type: 0

    Dimensions

  • Lot Size Square Feet: 7,500
  • Total Building Area: 3,940
  • Gross Building Area: 3,940
  • Building Area: 1,760
  • Building Area Measurement: L

    Heating and Cooling

  • Air Conditioning: 1
  • Heating: 4
  • Heated Square Feet: 1,760
  • Heating Fuel Type: 0

    Utilities

  • Sewer System: 0
  • Water Service: 0

Building

  • Building Type: 0
  • Property Class: R
  • Subdivision: RIVERDALE HEIGHTS AMENDMENT NO 2
  • Land Acres: 0000000172
  • Standard Land Use Code: 1001
  • County Land Use Code: 1112
  • Legal Description 1: SUB:RIVERDALE HEIGHTS AMENDMENT NO 2 BLK:1 LOT:2

Neighborhood

  • School District Name: Mapleton School District 1
  • School Tax School District: SD 1-MAPLETON
  • Census Tract: 009206

Geography

  • Assessors Map Reference: 195-T
  • Account Number: R0132040
  • Parcel: R0132040
  • Block: 1
  • Lot: 2
  • Meridian: SEC 13 QTR 1 TWN 02S RNG 68W
  • Latitude: 39.8797
  • Longitude: -104.949

    Address

  • Full Address: 10189 Adams St
  • Address - House Number: 10189
  • Address - Street Name: Adams
  • Address - Suffix Type: St
  • State: CO
  • City Name: Thornton
  • Carrier Code: R003
  • 4-Digit Zip Code: 2889
  • Zip Code: 80229

Valuation

    Tax

  • Total Area: 3,520
  • Tax Year: 2022
  • Tax Amount: $278,708
  • Initial Tax Delinquent Year: 2021
  • Tax Rate Code Area: 11-110

    Appraisal Valuation

  • Standard Deviation: 0.0609
  • Valuation Date: May 17, 2023
  • Confidence Score: 97
  • Final Value: 543,919
  • High Value: 577,052
  • Low Value: 510,787

    Market Valuation

  • Market Total Value: $583,000
  • Market Land Value: $88,000
  • Market Improvement Value: $495,000

    Assessments Valuation

  • Assessed Year: 2023
  • Assessed Total Value: $39,440
  • Assessed Land Value: $5,950
  • Assessed Improvements Value: $33,490

    Sales

  • Current Sale Contract Date: May 12, 2023
  • Current Sale Recording Date: May 19, 2023
  • Current Sale Price:
  • Current Sale Document Type: 71
  • Current Sale Input Document Number: 28153
  • Previous Sale Recording Date: Mar 24, 2023
  • Previous Sale Contract Date: Mar 23, 2023
  • Previous Sale Amount: $369,000
  • Previous Sale Document Type: 54
Data used for valuation calculations is provided by RealtyHop, and other third party sources

Comparables

Unit
Status
Type
Beds
Baths
ft²
Price/ft²
Asking Price
Listed On
Closing Price
Sold On
HOA + Taxes

About Thornton


Similar Homes for Sale

Currently no similar homes around

Nearby Rentals


Frequently Asked Questions

When was property at 10189 Adams Street built and last sold?
The property at 10189 Adams Street was built in 2002 and last sold on May 12, 2023 for $550,000.
How much is this home worth?
The estimated value of the home located at 10189 Adams Street is $573,382.
What are some comparable homes to 10189 Adams Street?
There are currently no comparable homes to 10189 Adams Street.