


25
Map
Video Tour


10183 Grove Loop #A


About This Property
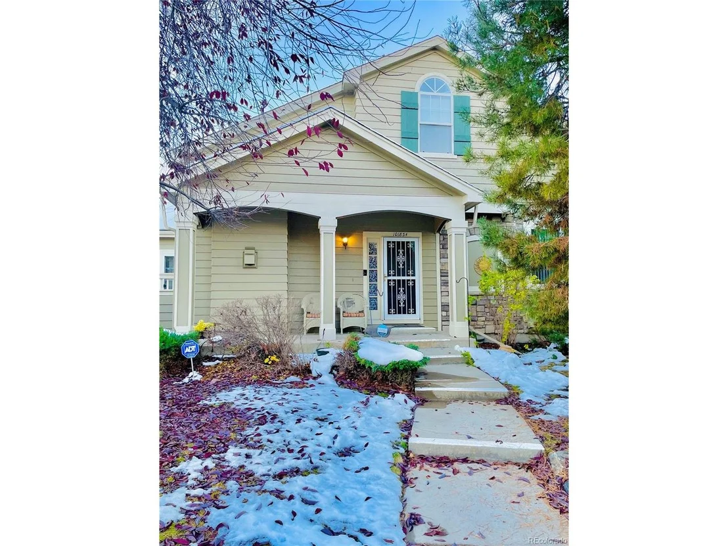
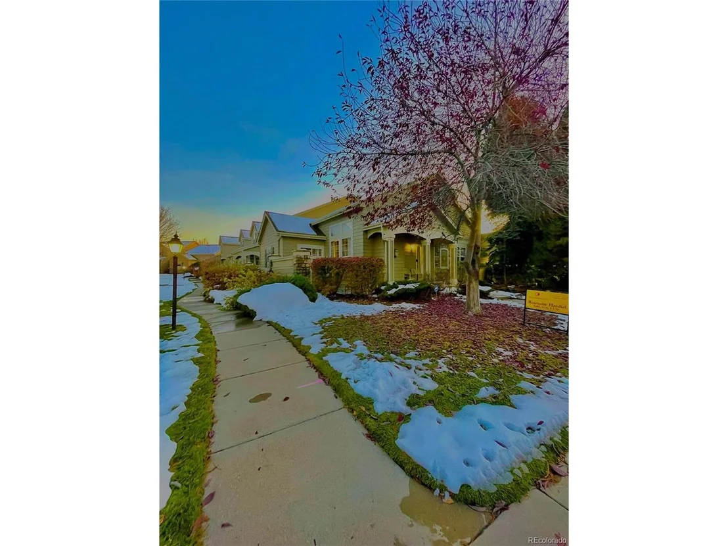
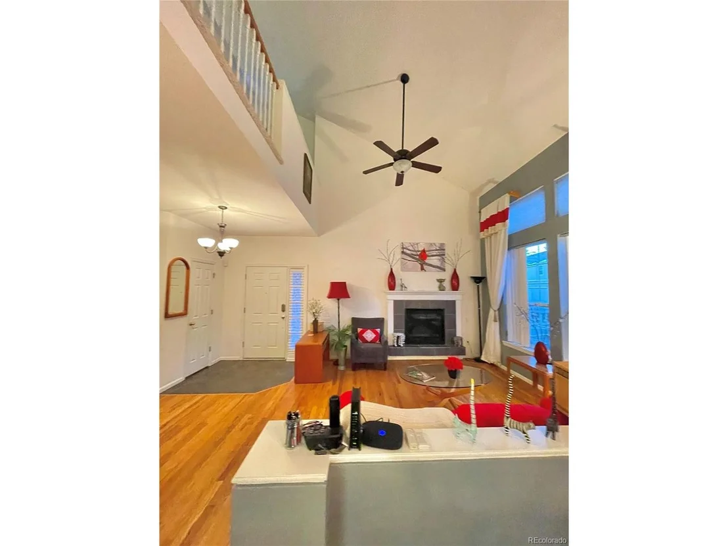
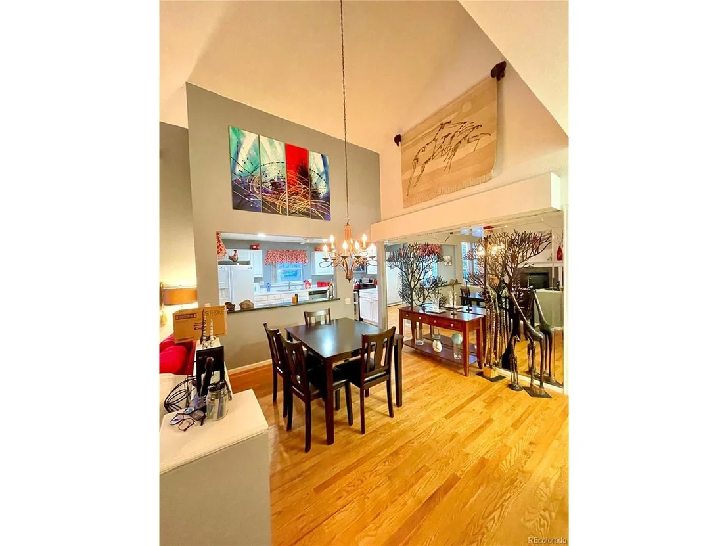
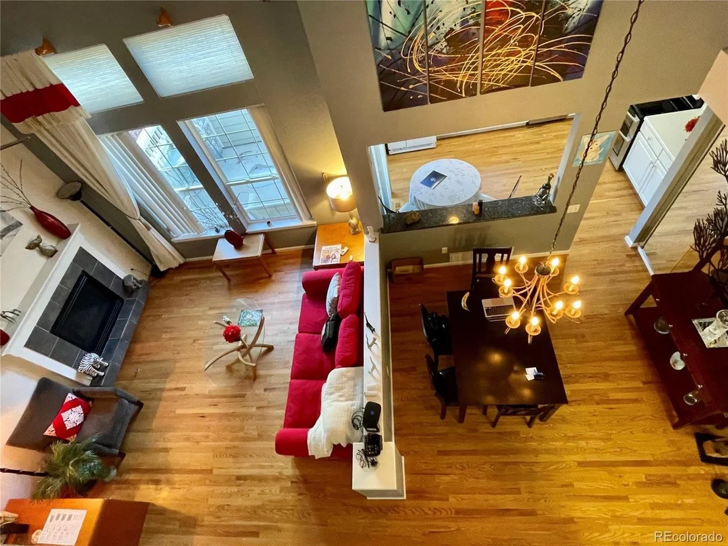
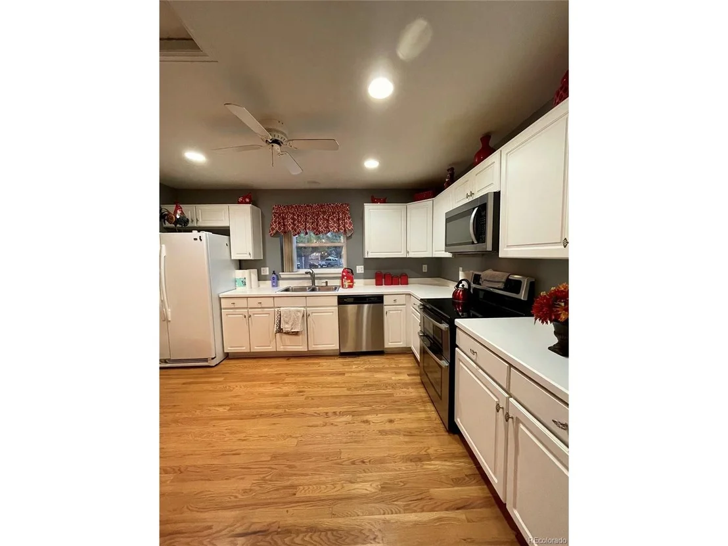
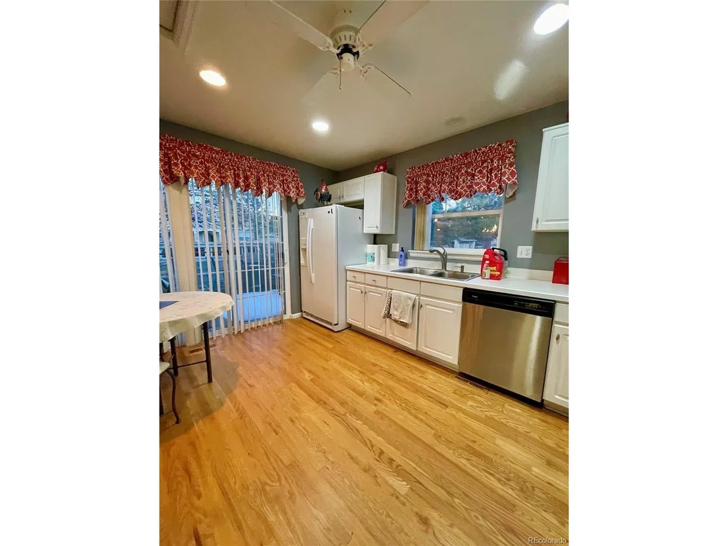
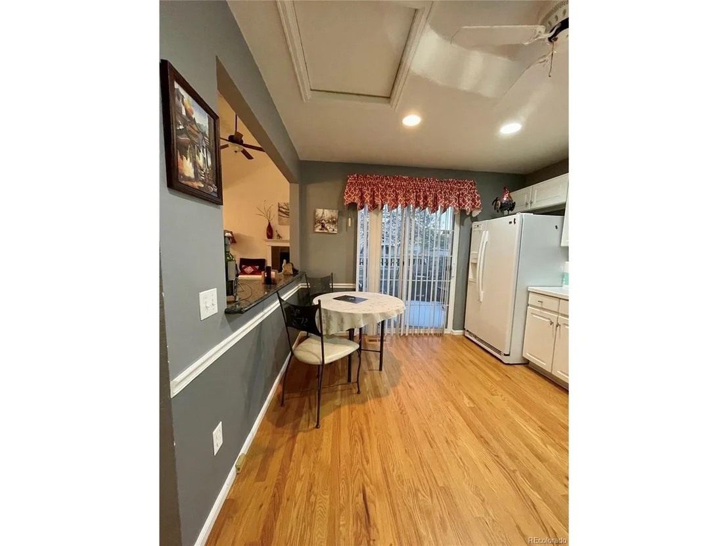
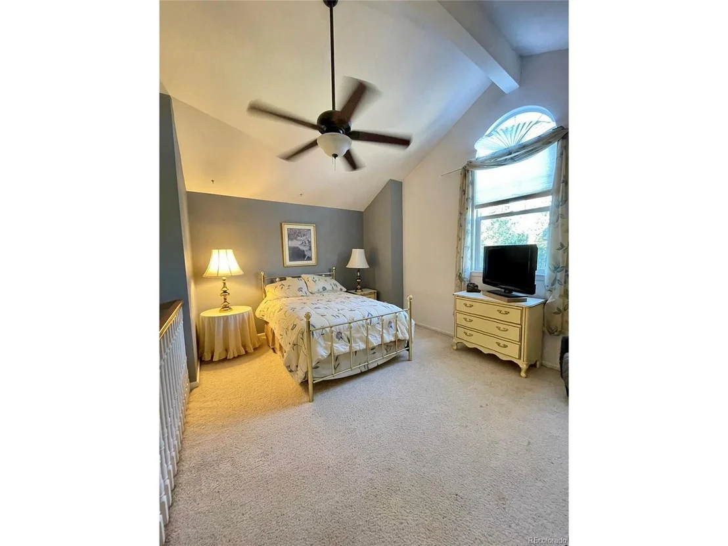
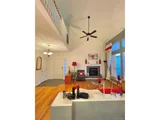
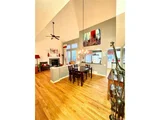
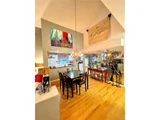
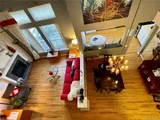
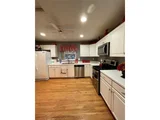
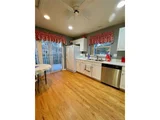
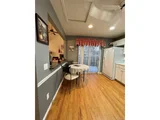
This beautifully maintained, contemporary-style end-unit ranch offers the perfect blend of comfort, convenience, and modern living. Located in a sought-after community, this spacious home boasts large bedrooms, vaulted ceilings, and an open, airy floor plan that fills with natural light throughout the day.
Enjoy the ease of maintenance-free living, with all the luxury you desire, including a private, enclosed patio that extends your living space and is perfect for relaxing or entertaining. The main level features a welcoming living area with a cozy gas log fireplace, creating the perfect ambiance for cooler evenings.
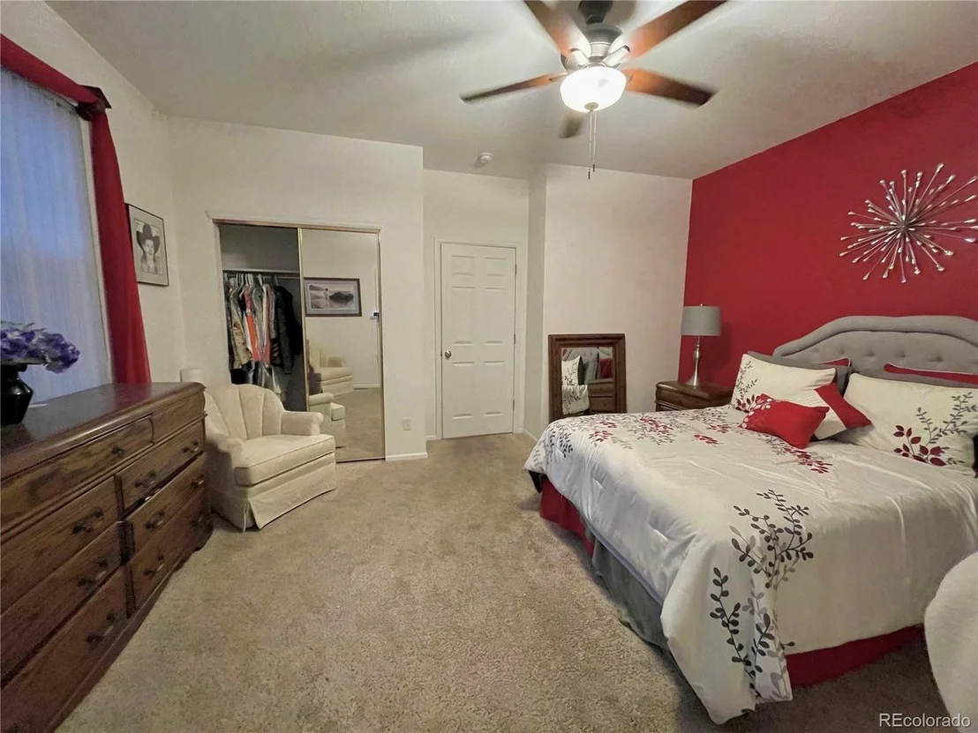
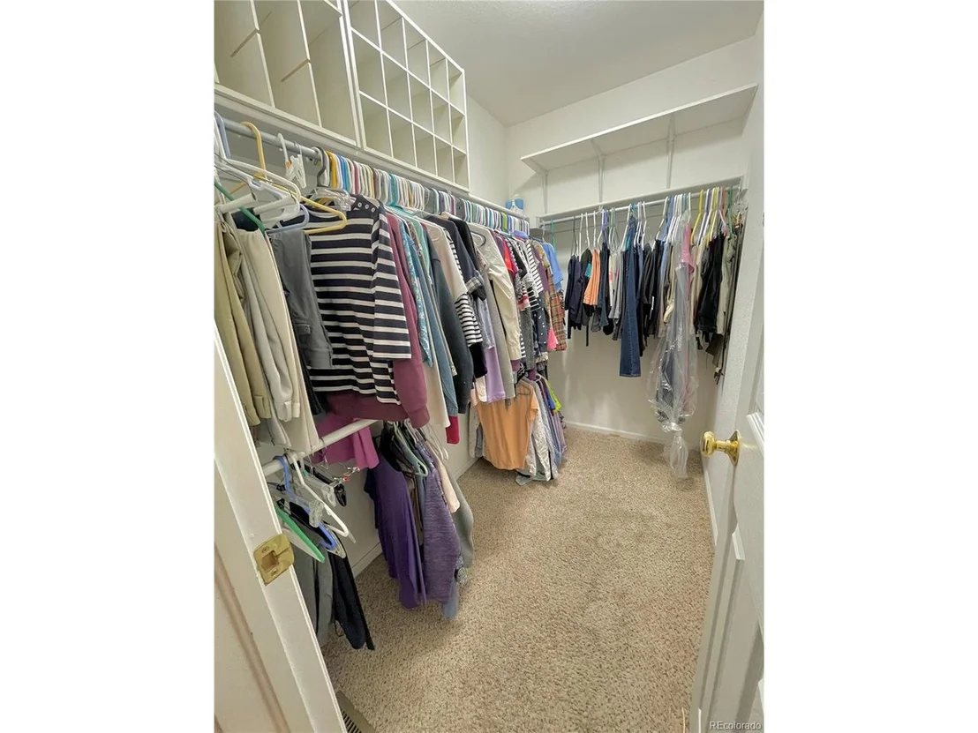
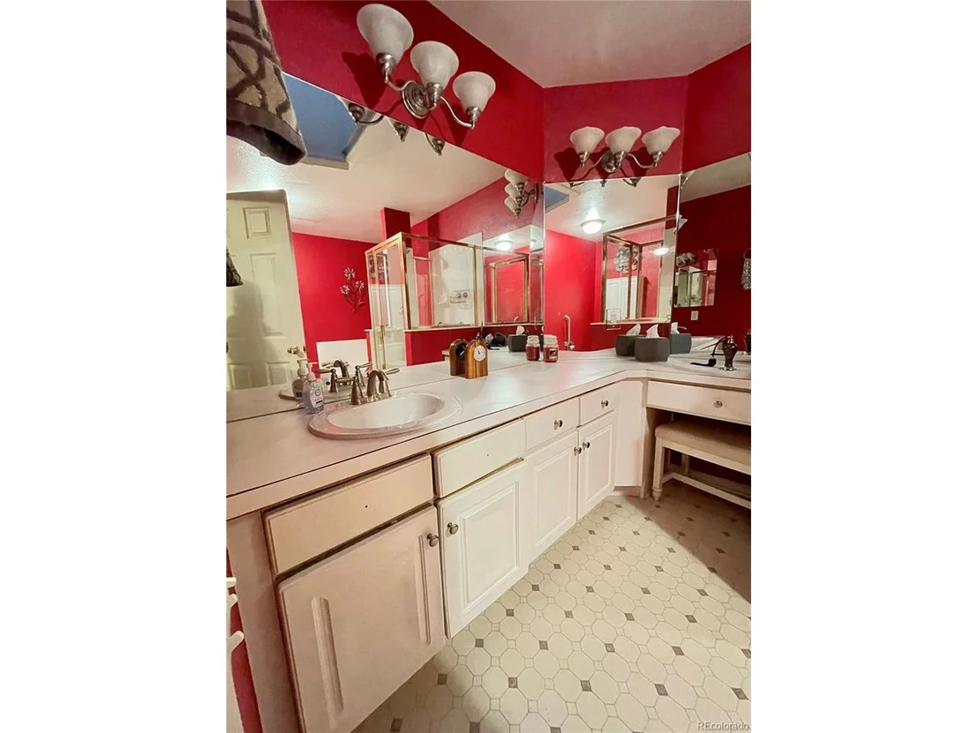
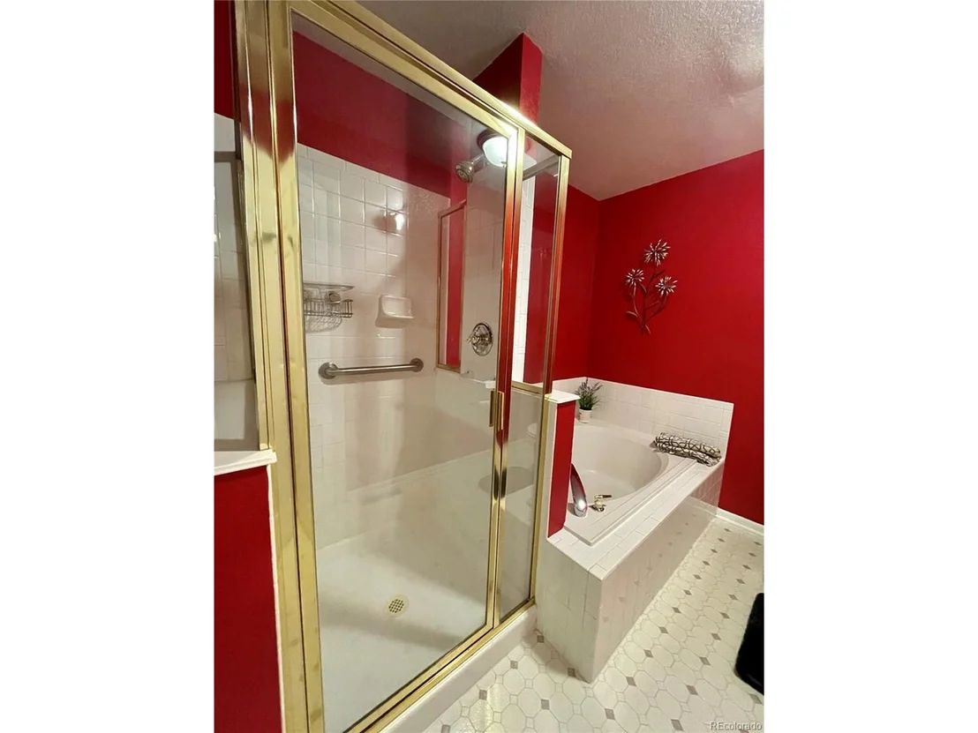
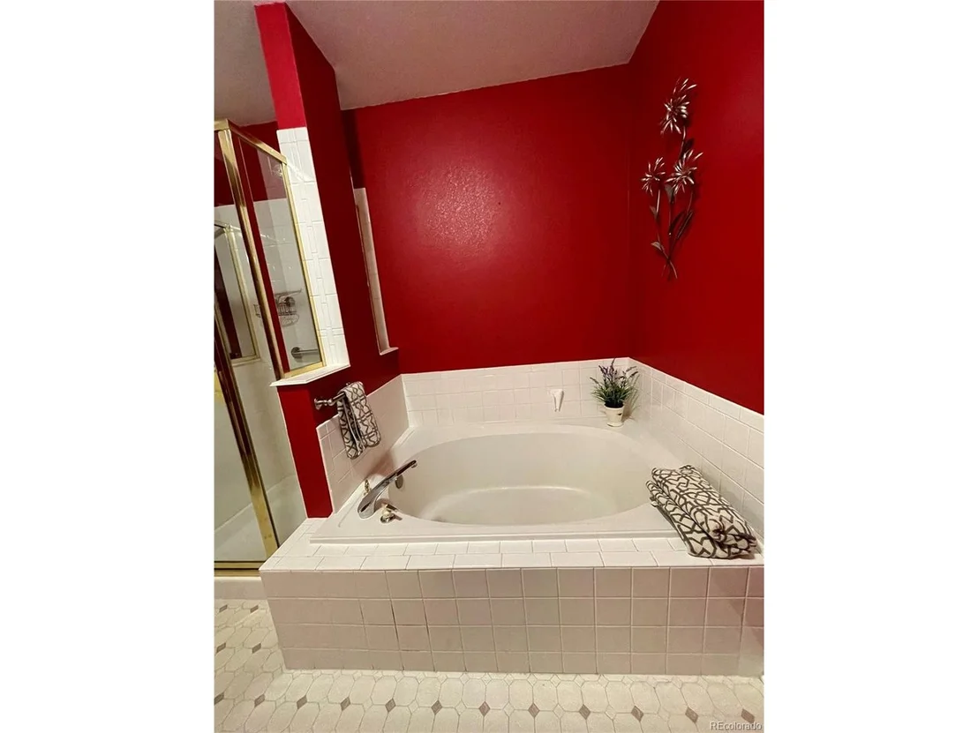
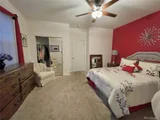
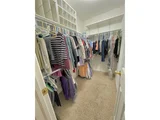
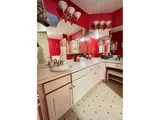
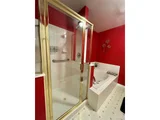
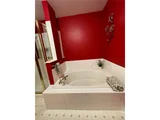
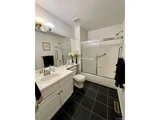
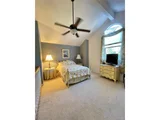
The expansive master suite is a true retreat, offering a large walk-in closet and a luxurious 5-piece bath. Additional bedrooms are generously sized with ample closet space, making this home ideal for families and their guests.
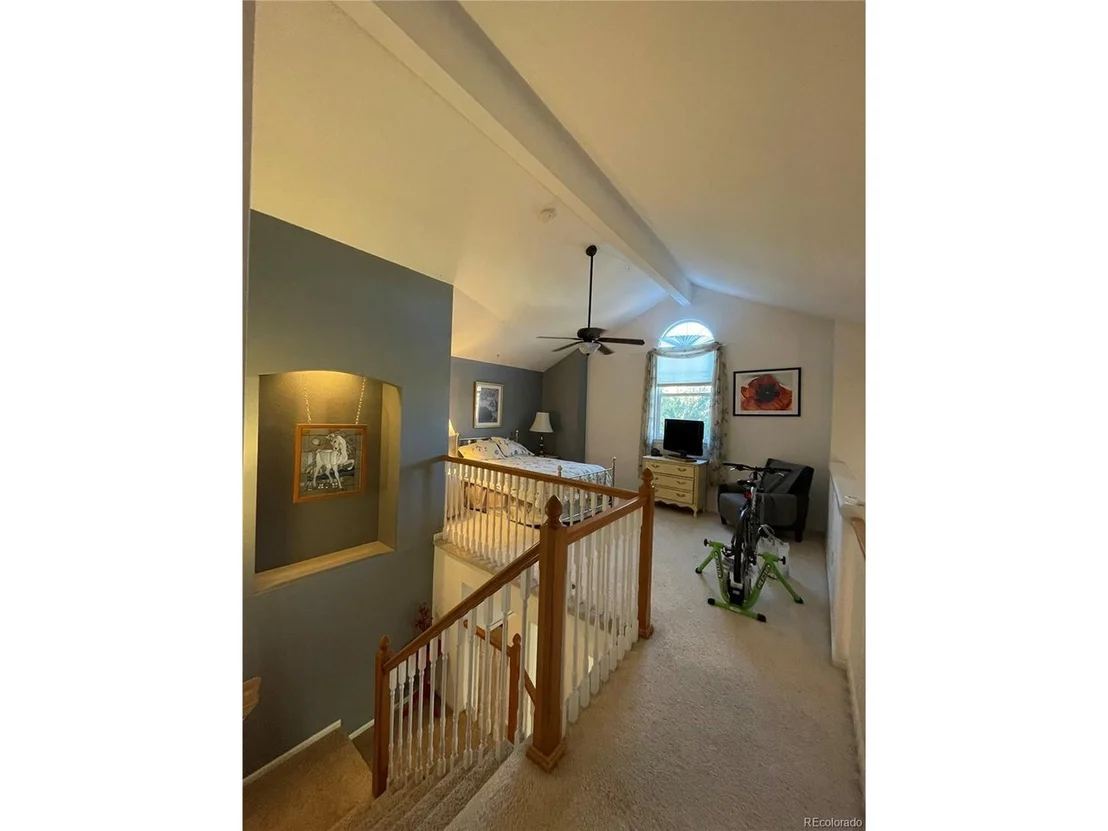
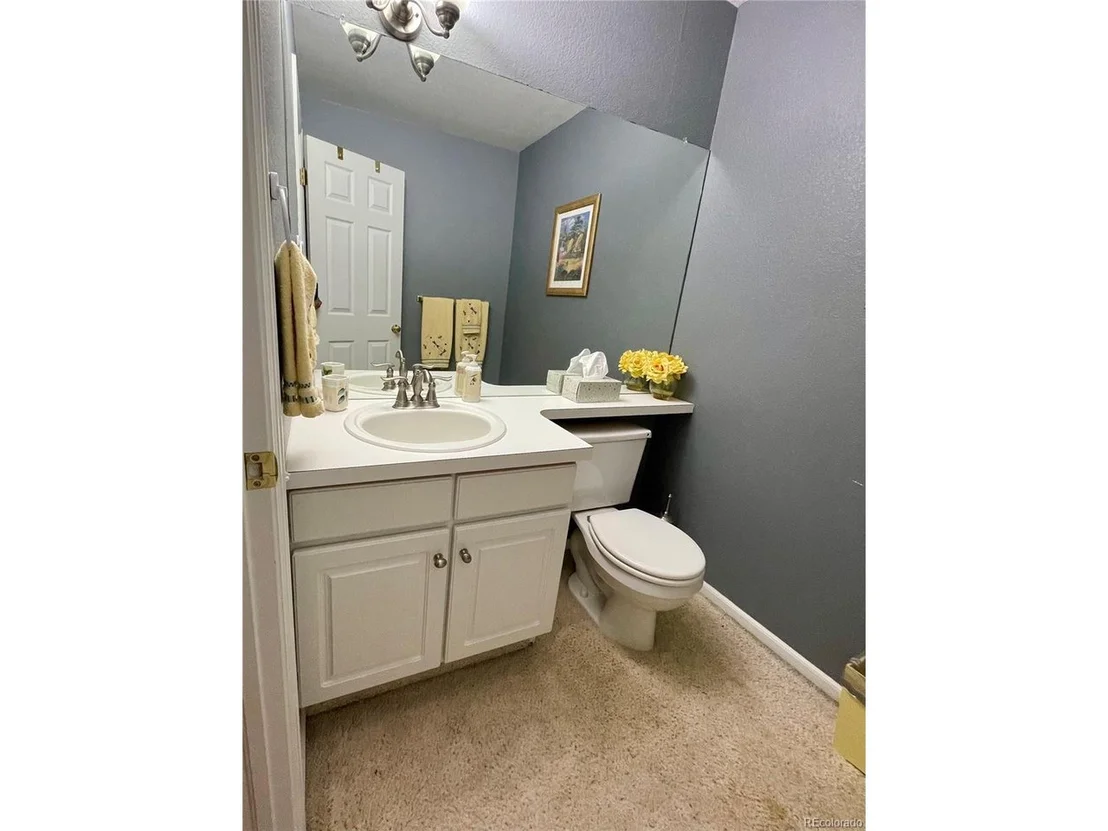
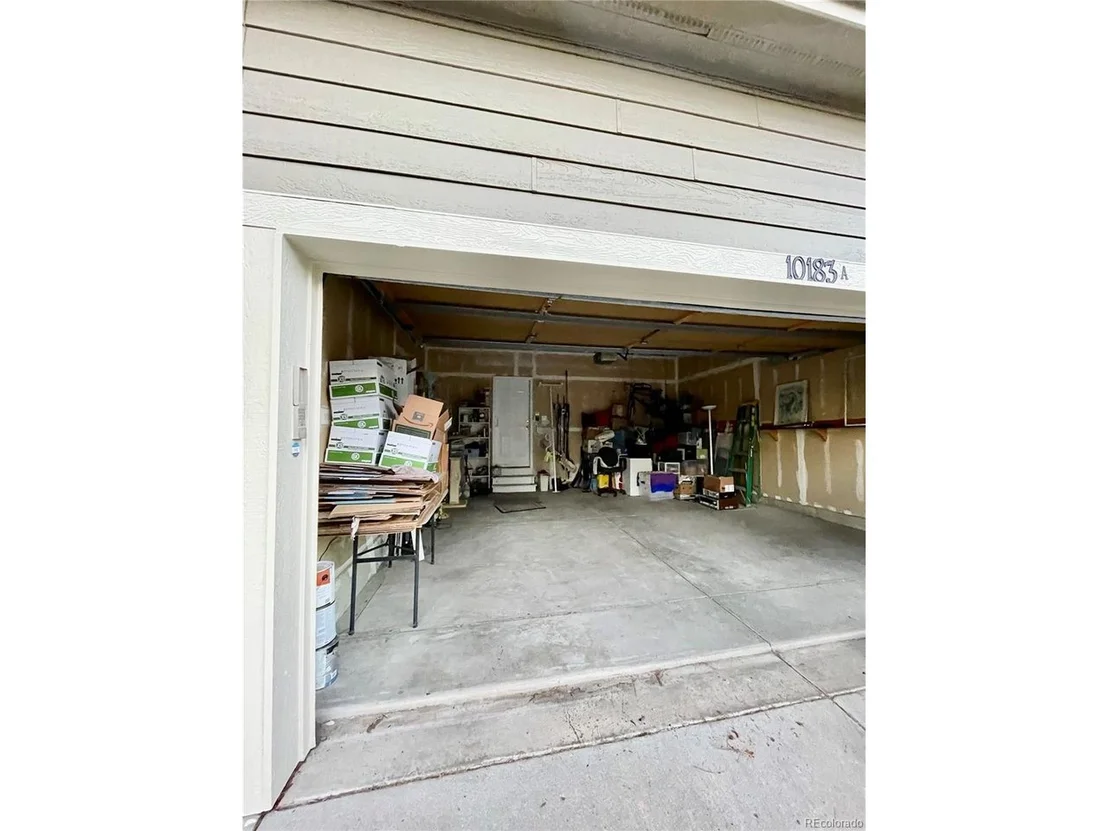
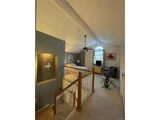
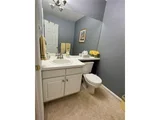
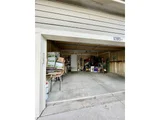
The second floor includes a versatile loft space with a half bath - a great spot for an office, den, or additional living area. With an attached two-car garage, storage is never an issue, and you'll appreciate the easy access to transportation, making commuting and travel a breeze.
This home offers the ideal combination of elegance, practicality, and location. Don't miss the opportunity to own this exceptional property - schedule your showing today!
Listing agent is a close Family Friend.
Payment Calculator
Your Estimated Monthly Payment
Cap Rate Calculator
What does this mean?
Based on our analysis, the cap rate of this property is 1.25%. A negative cap rate indicates that the property might not be feasible as an income-producing asset. The median cap rate for a near zip code 11238 is 4.23%.
How much can I actually make?
Actual monthly rental income may vary between $4,760 and $7,140 depending on unit-specific characteristics. You can change the amount using the slider to further explore.
How is cap rate calculated?
Cap Rate = Net Operating Income (NOI) / Property Asset Value.
When calculating the cap rate, we assume 100% occupancy. Leverage (mortgage) is not considered.
Cap Rate provided by RealtyHop and RentHop, learn more about cap rate here.
Price History
| Date / Event | Date | Event | Price |
|---|---|---|---|
| Mar 10, 2025 | Sold | ||
| Sold | |||
| Feb 1, 2025 | In contract | - | |
| In contract | |||
| Nov 15, 2024 | Listed | $470,000 | |
| Listed | |||
| | |||
|
~Contemporary End-Unit Ranch in Desirable Location~
This beautifully maintained, contemporary-style end-unit ranch offers the perfect blend of comfort, convenience, and modern living. Located in a sought-after community, this spacious home boasts large bedrooms, vaulted ceilings, and an open, airy floor plan that fills with natural light throughout the day.
Enjoy the ease of maintenance-free living, with all the luxury you desire, including a private, enclosed patio that extends your living space and is perfect for relaxing or entertaining. The main level features a welcoming living area with a cozy gas log fireplace, creating the perfect ambiance for cooler evenings.
The expansive master suite is a true retreat, offering a large walk-in closet and a luxurious 5-piece bath. Additional bedrooms are generously sized with ample closet space, making this home ideal for families and their guests.
The second floor includes a versatile loft space with a half bath - a great spot for an office, den, or additional living area. With an attached two-car garage, storage is never an issue, and you'll appreciate the easy access to transportation, making commuting and travel a breeze.
This home offers the ideal combination of elegance, practicality, and location. Don't miss the opportunity to own this exceptional property - schedule your showing today!
Listing agent is a close Family Friend.
| |||
Property Highlights
Comparables
Status
Price/ft²
Listed On
Sold On
Past Sales
| Date | Unit | Beds | Baths | Sqft | Price | Closed | Listed By |
|---|---|---|---|---|---|---|---|
|
02/28/2026
|
2 Bed
|
2 Bath
|
1893 ft²
|
$460,000
2 Bed
2 Bath
1893 ft²
|
$455,000
-1.09%
04/02/2026
|
Robert Isabell
Keller Williams - Denver - North Jeffco
| |
|
04/24/2025
|
2 Bed
|
1 Bath
|
1661 ft²
|
$485,000
2 Bed
1 Bath
1661 ft²
|
$465,500
-4.02%
07/17/2025
|
Jennifer Dittemore
Orchard Brokerage LLC
| |
|
11/15/2024
|
2 Bed
|
3 Bath
|
1619 ft²
|
$495,000
2 Bed
3 Bath
1619 ft²
|
$455,000
-8.08%
03/10/2025
|
Rajmatie Hardial
MB The RoyaltyRE Group
| |
|
12/11/2021
|
2 Bed
|
3 Bath
|
1661 ft²
|
$440,000
2 Bed
3 Bath
1661 ft²
|
$442,000
+0.45%
01/12/2022
|
Lisa Lovely
Coldwell Banker Realty 56
| |
|
09/28/2017
|
2 Bed
|
3 Bath
|
1893 ft²
|
$340,000
2 Bed
3 Bath
1893 ft²
|
$342,000
+0.59%
11/01/2017
|
Julie Trunzo
Your Castle Real Estate LLC
|
Building Info
About East Central Westminster
Similar Homes for Sale
Currently no similar homes aroundNearby Rentals

Last Updated: 3 months ago
Data Source: REcolorado MLS, MLS# IRE5596112











 Your Privacy Choices
Phone: 425-283-2930
Address: 335 Madison Avenue, New York, NY 10017