


1017 Nantucket Drive #C


About This Property
Payment Calculator
Your Estimated Monthly Payment
Cap Rate Calculator
What does this mean?
Based on our analysis, the cap rate of this property is 1.25%. A negative cap rate indicates that the property might not be feasible as an income-producing asset. The median cap rate for a near zip code 11238 is 4.23%.
How much can I actually make?
Actual monthly rental income may vary between $4,760 and $7,140 depending on unit-specific characteristics. You can change the amount using the slider to further explore.
How is cap rate calculated?
Cap Rate = Net Operating Income (NOI) / Property Asset Value.
When calculating the cap rate, we assume 100% occupancy. Leverage (mortgage) is not considered.
Cap Rate provided by RealtyHop and RentHop, learn more about cap rate here.
Price History
| Date / Event | Date | Event | Price |
|---|---|---|---|
| Jun 2, 2024 | No longer available | - | |
| No longer available | |||
| Dec 31, 2023 | Withdrawn | - | |
| Withdrawn | |||
| Oct 12, 2023 | Listed by Great Wall Realty LLC | $575,000 | |
| Listed by Great Wall Realty LLC | |||
| | |||
|
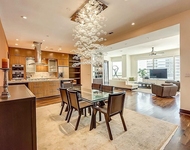
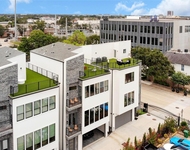
Nestled in a tranquil, gated community within the sought-after Tanglewood area. The ground floor welcomes 2 inviting bedrooms and a well-appointed full bath. On the 2nd floor, an expansive kitchen effortlessly connects with the dining and living spaces. Journey to the split-level upper floor, where an oversized bonus room awaits, offering versatile possibilities as a 4th bedroom or a dedicated study, complemented by an adjacent bath. Ascend to the third floor, where the master suite features a spacious sitting area, a cozy gas fireplace, and a spa-like ensuite bath. This home showcases extensive upgrades in three bathrooms, wood flooring, solid oak staircases with metal handrails, fresh paint, new supply air ducts in the 3rd-floor attic, new patio paver and wood deck, epoxy flooring for the garage, new landscaping, and more. A unique enclosed additional staircase takes you from each floor down to a private garden retreat. Perfectly situated near I-10, the Galleria, and the 610 Loop.
| |||
| Oct 6, 2021 | No longer available | - | |
| No longer available | |||
| Jul 19, 2021 | Sold | ||
| Sold | |||

Property Highlights
Comparables
Status
Price/ft²
Listed On
Sold On
Past Sales
| Date | Unit | Beds | Baths | Sqft | Price | Closed | Listed By |
|---|---|---|---|---|---|---|---|
|
10/12/2023
|
3 Bed
|
3 Bath
|
2665 ft²
|
$575,000
3 Bed
3 Bath
2665 ft²
|
-
-
|
Kang Lu
Great Wall Realty LLC
| |
|
01/21/2022
|
3 Bed
|
3 Bath
|
2646 ft²
|
$599,000
3 Bed
3 Bath
2646 ft²
|
$575,000
-4.01%
03/25/2022
|
Arlene Hinsley
Better Homes and Gardens Real Estate Gary Greene -
| |
|
03/11/2021
|
3 Bed
|
3 Bath
|
2665 ft²
|
$486,000
3 Bed
3 Bath
2665 ft²
|
-
-
|
Liz McNeel
Keller Williams - Houston Metropolitan
|
Building Info

About Westside
Similar Homes for Sale
Currently no similar homes aroundNearby Rentals

Last Updated: 3 years ago
Data Source: HAR , MLS# 19323551
 Your Privacy Choices
Phone: 425-283-2930
Address: 335 Madison Avenue, New York, NY 10017