by Global Lifestyle Properties

Check Availability
$575,000
● House - In Contract

1016 KETZAL DRIVE

TRINITY, FL 34655
bedrooms
3 Beds
bathrooms
2 Baths, 1 Half Bath
square feet
2,142 Ft²
$3,727
Est. Monthly
$420
HOA / Fees

About This Property

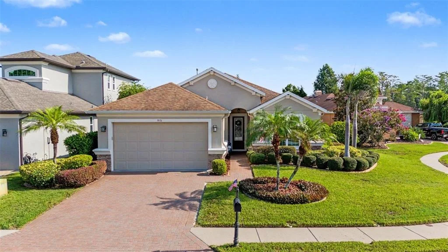
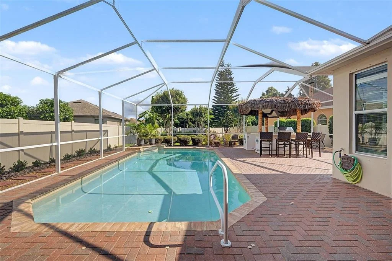
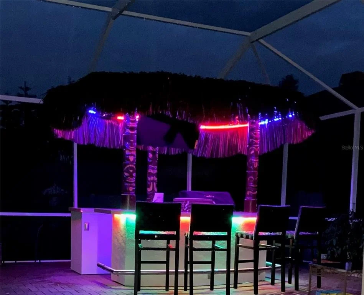
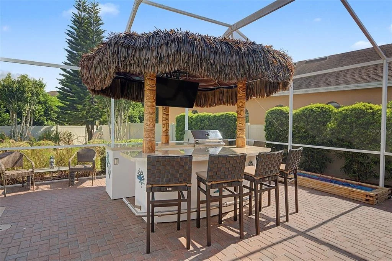
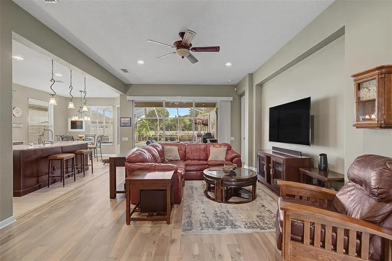
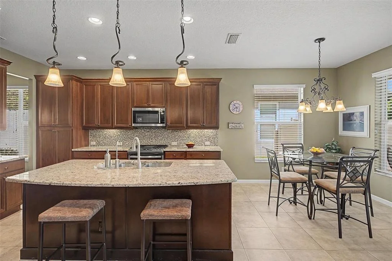
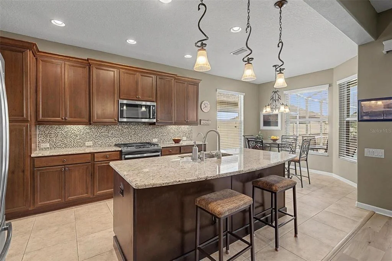
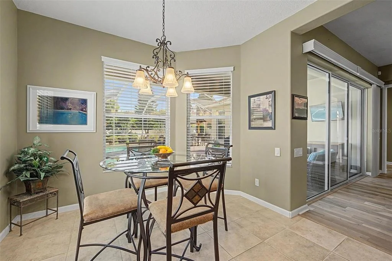
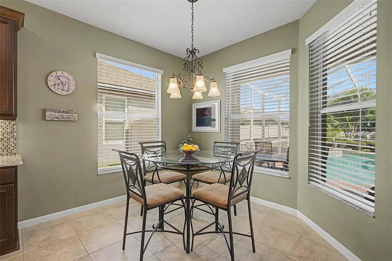
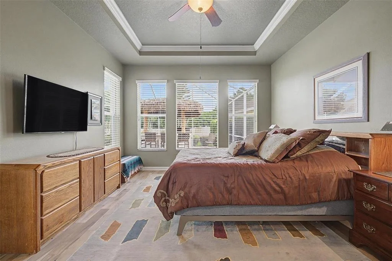
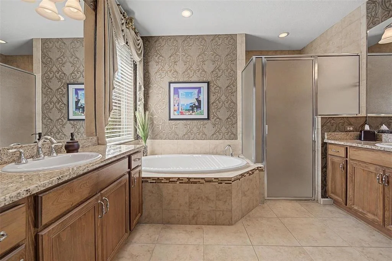
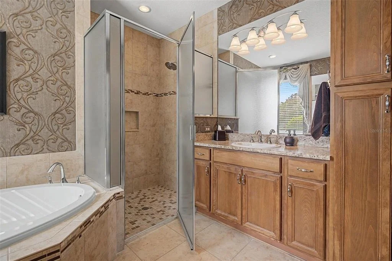
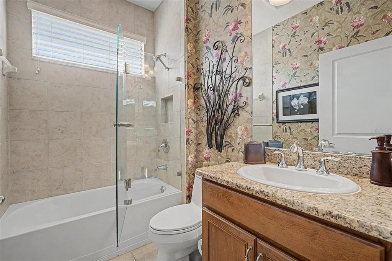
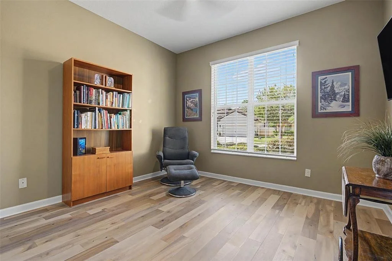
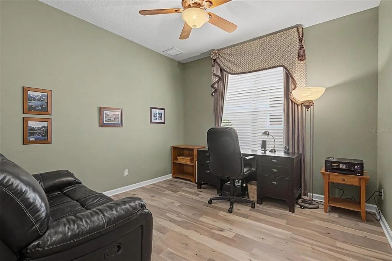
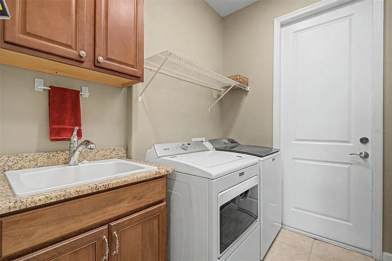
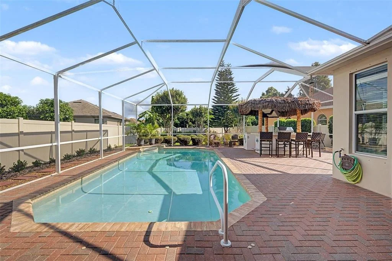
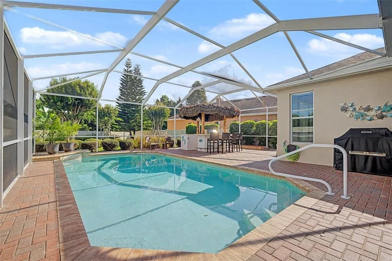
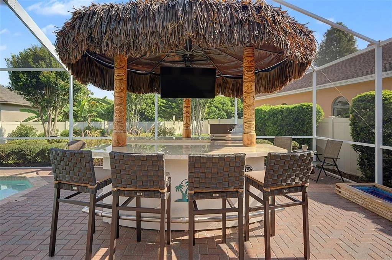
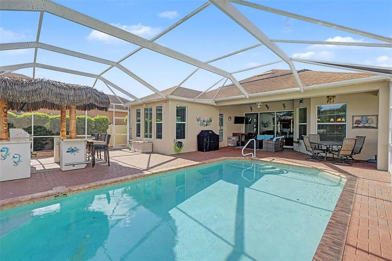
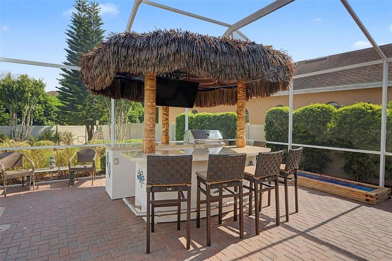
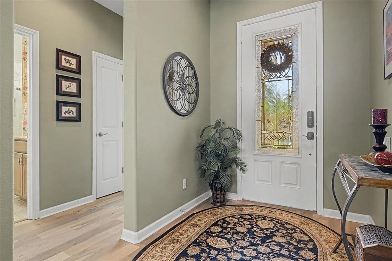
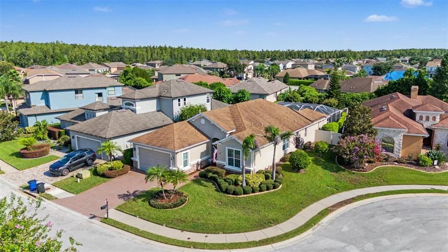
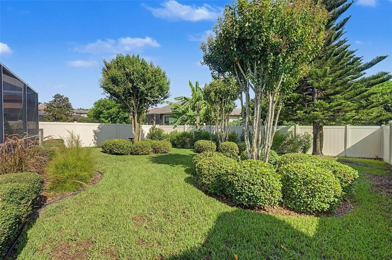
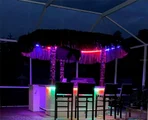
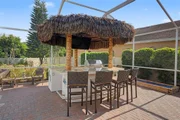
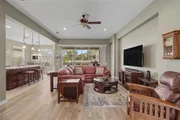
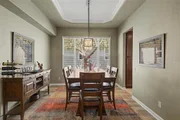
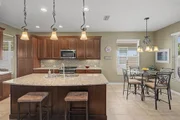
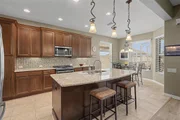
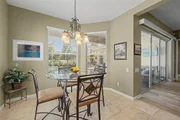
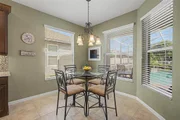
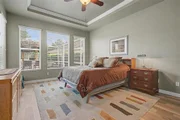
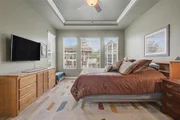
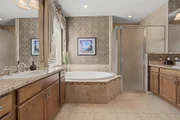
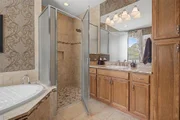
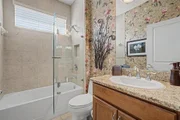
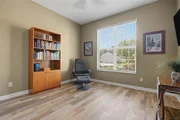
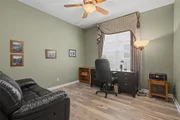
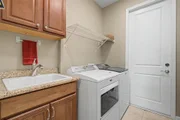
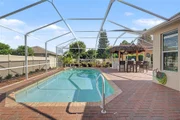
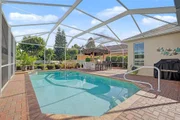
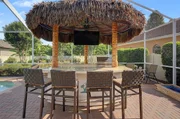
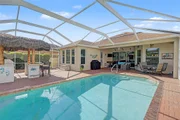
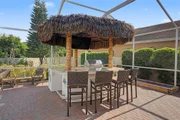
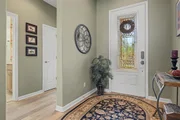
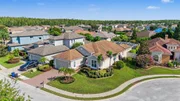
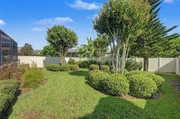
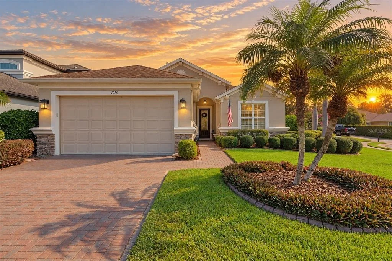
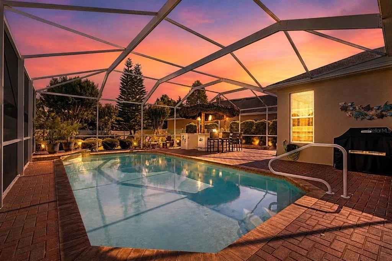
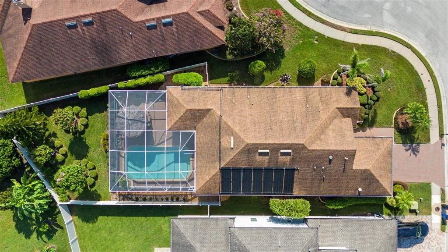
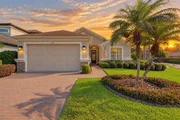
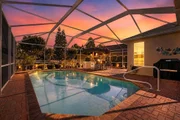
Under contract-accepting backup offers. Picture-perfect 3 BEDROOM PLUS OFFICE Arthur Rutenberg-designed home in a sought-after cul-de-sac, on an oversized pie lot, offering quality, style, and high ceilings offering the polished look and feel of a model home. NOT IN A FLOOD ZONE; REVERSE OSMOSIS SYSTEM. From the moment you enter, you'll appreciate the open floorplan, gleaming hardwood floors throughout, recessed lighting, and tasteful designer color palette. A large sliding door off the living room provides beautiful views of the screened lanai and sparkling pool, creating an inviting connection between indoor and outdoor living.  The outdoor kitchen and a spectacular tiki bar/hut WITH MARINE-BASED SOUND SYSTEM making this home an oasis for entertaining. Step outside to your private, OVERSIZED lot and pool, one of the bigger pools in the neighborhood, with a custom outdoor oasis and lanai, featuring an impressive list of amenities/upgrades designed for effortless outdoor entertaining. Enjoy a built-in outdoor grill, stylish tiki bar, refrigerator, outdoor speaker system, and thoughtfully placed lighting that creates the perfect atmosphere for relaxing or entertaining day or night. There's more! The screened-in lanai is designed for year-round enjoyment, featuring a sparkling pool with a charming waterfall feature, upgraded lighting, and a salt/chlorine converter. Whether you prefer relaxing in the covered lanai or soaking up the sunshine in the open pool area, this outdoor space is made for entertaining and enjoying the Florida lifestyle. The spacious dining room is conveniently located just off the kitchen, making entertaining a breeze. The separate den/office provides even more versatility and could easily serve as a fourth bedroom or private guest suite, with a convenient half bath just outside the room. The kitchen opens seamlessly to the great room and features granite countertops, rich 42 inch cabinetry, gas stove, an oversized island with abundant seating and storage with pull out drawers, and a combination of pendant and recessed lighting. The oversized owner's suite is a peaceful retreat, highlighted by a wall of windows and plenty of room for a cozy reading nook. The luxurious owner's bath features split dual vanities, a relaxing soaking tub, and a step-in shower with a built-in bench. The generously sized secondary bedrooms offer plenty of space for family or guests. A spacious walk-in laundry room adds convenience with a utility sink, abundant built-in cabinetry, and the dryer is included. Enhanced brick pavers add beautiful curb appeal and continue along the driveway, walkway, patio, and lanai areas. The garage features a durable floor, adding both function and style. Peace of mind is a big plus with the HOME GENERATOR. And for added convenience, you can even hop on your bike and ride to nearby Odessa Elementary. This exceptional home truly blends quality craftsmanship, flexible living spaces, and resort-style outdoor living in a wonderful cul-de-sac setting.
Unit Size
2,142 Ft²
Days on Market
-
Land Size
0.22 acres
Price per sqft
$268
Property Type
House
Property Taxes
$483
HOA Dues
$420
Year Built
2012

Payment Calculator

Cap Rate Calculator

Last updated: 24 days ago (Stellar MLS #W7888602)

Price History

Date / Event Date Event Price
Oct 1, 2026 In contract -
In contract
Sep 23, 2026 Relisted $575,000
Relisted
Sep 15, 2026 In contract -
In contract
Sep 11, 2026 Price Decreased $575,000
↓ $20K (3.4%)
Price Decreased
Sep 1, 2026 Price Decreased $595,000
↓ $15K (2.5%)
Price Decreased
Show More

Property Highlights

Garage
Air Conditioning
Parking Details
Has Garage
Attached Garage
Garage Spaces: 2
Interior Details
Half Bathrooms: 1
Full Bathrooms: 2
Interior Features: Ceiling Fan(s), Coffered Ceiling(s), High Ceilings, Open Floorplan, Tray Ceiling(s), Walk-In Closet(s), Eating Space In Kitchen, Solid Surface Counters, Solid Wood Cabinets, Window Treatments
Appliances: Dishwasher, Dryer, Gas Water Heater, Microwave, Range, Refrigerator, Water Softener
Flooring Type: Ceramic Tile, Hardwood
Laundry Features: Inside
Rooms: 6
Exterior Details
Square Footage: 2142
Square Footage Source: $0
Architectural Style: Florida
Year Built: 2012
Builder Name: Arthur Rutenberg Homes
Building Area Total: 2867
Levels: One
Building Area Units: Square Feet
Window Features: Low-Emissivity Windows, Window Treatments
Construction Materials: Block, Stucco
Patio and Porch Features: Patio, Screened
Pool Features: Fenced, Salt Water
Pool is Private
Lot Features: Cul-De-Sac, Oversized Lot, Street Dead-End
Lot Size Area: 9787
Lot Size Units: Square Feet
Lot Size Acres: 0.22
Lot Size Square Feet: 9787
Tax Lot: 179
Water Source: Public
Financial Details
Tax Annual Amount: $5,794
Lease Considered: Yes
Utilities Details
Cooling Type: Central Air
Heating Type: Electric
Sewer : Public Sewer
Location Details
HOA/Condo/Coop Fee Includes: Maintenance Grounds
HOA/Condo/Coop Amenities: Playground
HOA Fee: $320
HOA Fee Frequency: Quarterly
Condo/Coop Fee: $100
Condo/Coop Fee Frequency: Quarterly

Building Info

Overview

    General

  • Year Built: 2012
  • Effective Year Built: 2012
  • Building Count: 1
  • Bedroom Count: 0
  • Bathroom Count: 3
  • Full Bathrooms: 2
  • Partial Bathrooms: 3
  • Building Condition: 3
  • Building Quality: 1
  • Construction Type: 12
  • Building Style: 0
  • Exterior Walls Type: 7
  • Interior Walls Type: 3
  • Roof Shape Type: 7
  • Roof Cover Type: 15
  • Floor Count: 100
  • Living Units: 1
  • Floor Cover: 13
  • Basement Type: 0
  • Basement Area: 0
  • Garage Type: 1
  • Garage Square Area: 440
  • Parking Space Count: 2
  • Patio Type: 0
  • Porch Type: 102
  • Pool Type: 8

    Dimensions

  • Lot Size Square Feet: 9,787
  • Total Building Area: 2,582
  • Gross Building Area: 2,582
  • Building Area: 2,142
  • Building Area Measurement: L

    Heating and Cooling

  • Air Conditioning: 1
  • Heating: 4
  • Heated Square Feet: 2,142
  • Heating Fuel Type: 2

    Utilities

  • Sewer System: 0
  • Water Service: 0

Building

  • Building Type: 0
  • Property Class: R
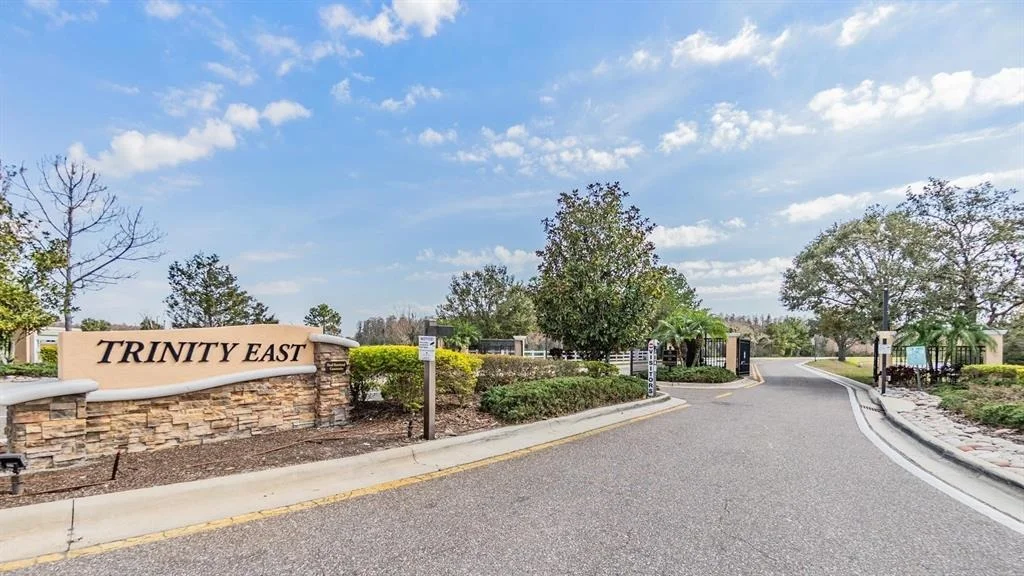
  • Subdivision: TRINITY EAST
  • Land Acres: 0000000225
  • Standard Land Use Code: 1001
  • County Land Use Code: 00100
  • State Land Use Code: 1
  • Legal Description 1: TRINITY EAST REPLAT PB 56 PG 002 LOT 179

Neighborhood

  • School District Name: Pasco County School District
  • Census Tract: 031601

Zoning

  • Zoning: MPUD

Geography

  • Subdivision Tract Number: 80
  • Parcel: 33-26-17-0080-00000-1790
  • Lot: 179
  • Meridian: SEC 33 TWN 26S RNG 17E
  • Municipality: PINELLAS-ANCLOTE RIVER BASIN
  • Latitude: 28.1738
  • Longitude: -82.6034

    Address

  • Full Address: 1016 Ketzal Dr
  • Address - House Number: 1016
  • Address - Street Name: Ketzal
  • Address - Suffix Type: Dr
  • State: FL
  • City Name: Trinity
  • Carrier Code: R052
  • 4-Digit Zip Code: 7235
  • Zip Code: 34655

Valuation

    Tax

  • Total Area: 2,389
  • Tax Year: 2022
  • Tax Amount: $499,081
  • Tax Rate Code Area: 9100

    Appraisal Valuation

  • Standard Deviation: 0.2025
  • Valuation Date: Jan 27, 2024
  • Confidence Score: 72
  • Final Value: 581,703
  • High Value: 699,544
  • Low Value: 463,861

    Market Valuation

  • Market Total Value: $435,134
  • Market Land Value: $71,758
  • Market Improvement Value: $363,376

    Assessments Valuation

  • Assessed Year: 2022
  • Assessed Total Value: $341,560

    Exemptions

  • Homeowner Exemption: Yes

    Sales

  • Current Sale Contract Date: May 29, 2020
  • Current Sale Recording Date: Jun 04, 2020
  • Current Sale Price:
  • Current Sale Document Type: 71
  • Current Sale Input Document Number: 2020088834
  • Previous Sale Recording Date: Mar 01, 2017
  • Previous Sale Contract Date: Mar 01, 2017
  • Previous Sale Amount: $325,000
  • Previous Sale Document Type: 27
Data used for valuation calculations is provided by RealtyHop, and other third party sources

Comparables

Unit
Status
Type
Beds
Baths
ft²
Price/ft²
Asking Price
Listed On
Closing Price
Sold On
HOA + Taxes

About Trinity East


Similar Homes for Sale

Currently no similar homes around

Nearby Rentals

Unit for rent at 12846 Payton Street, ODESSA, FL, 33556

$4,300 /mo

  • 4 Beds
  • 3 Baths
  • 2,844 ft²
12846 Payton Street, ODESSA, FL, 33556 Listing by Angela Martin
Unit for rent at 2515 Portico Street, ODESSA, FL, 33556

$4,500 /mo

  • 4 Beds
  • 3 Baths
  • 2,845 ft²
2515 Portico Street, ODESSA, FL, 33556 Listing by Keith Jamison
Unit for rent at 18306 Crawley Road, ODESSA, FL, 33556

$4,200 /mo

  • 4 Beds
  • 2 Baths
  • 2,296 ft²
18306 Crawley Road, ODESSA, FL, 33556 Listing by Michelle Corigliano


Frequently Asked Questions

When was property at 1016 Ketzal Drive built and last sold?
The property at 1016 Ketzal Drive was built in 2012 and last sold on May 29, 2020 for $399,900.
How much is this home worth?
The estimated value of the home located at 1016 Ketzal Drive is $578,798.
What are some comparable homes to 1016 Ketzal Drive?
There are currently no comparable homes to 1016 Ketzal Drive.