See Home Value
$870,000
● House - Off Market

10145 Joseph Dr
Highlands Ranch, CO 80130
bedrooms
4 Beds
bathrooms
3 Baths
square feet
3,473 Ft²
$5,069
Est. Monthly
$171
HOA / Fees

About This Property

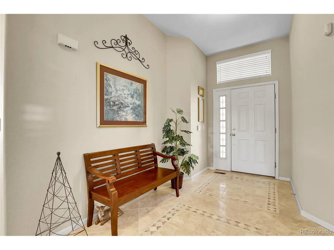
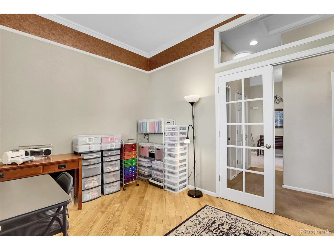
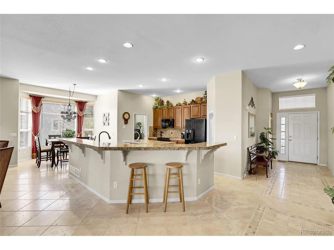
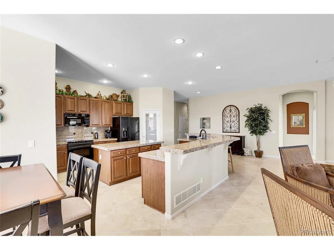
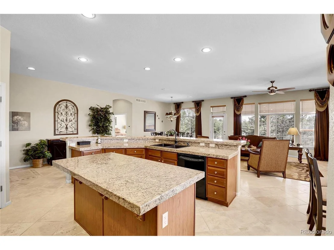
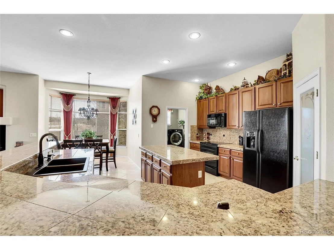
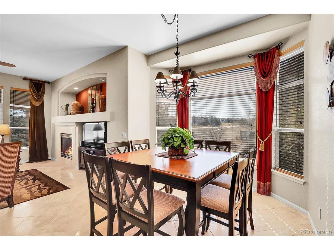
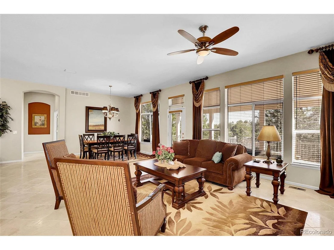
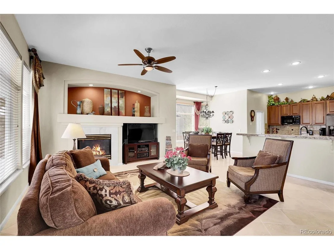
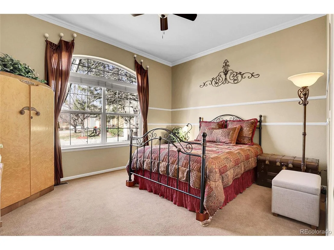
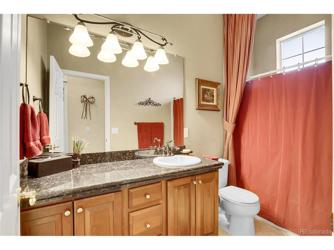
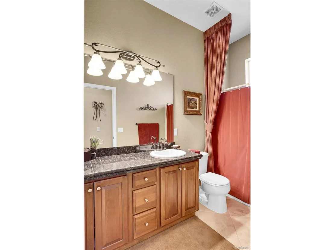
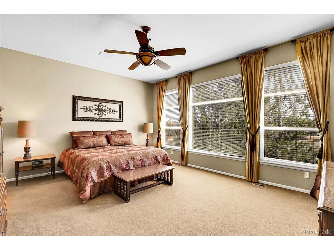
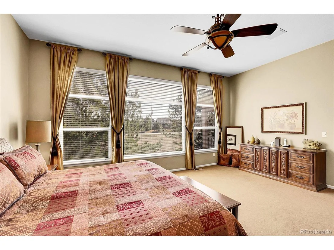
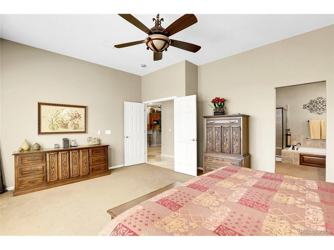
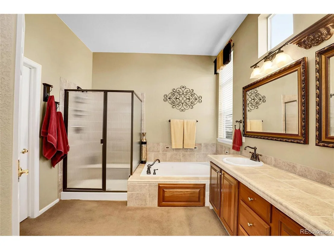
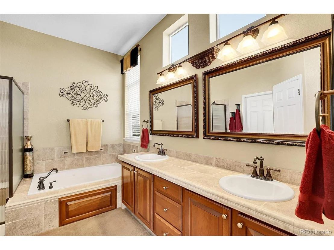
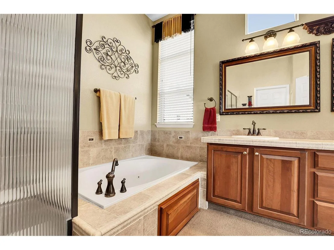
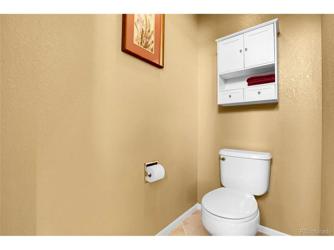
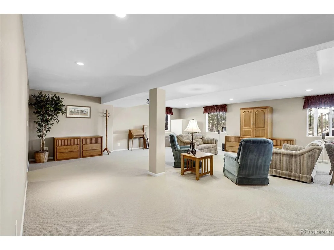
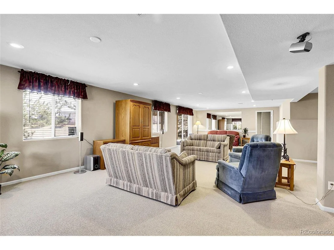
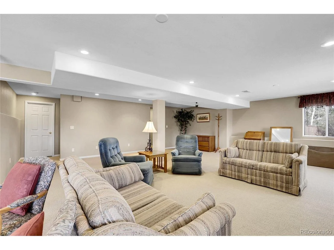
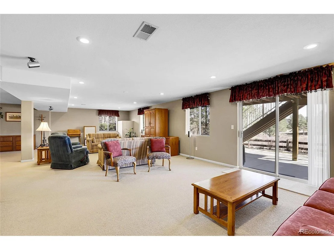
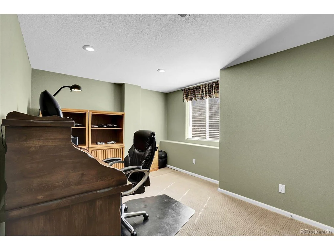
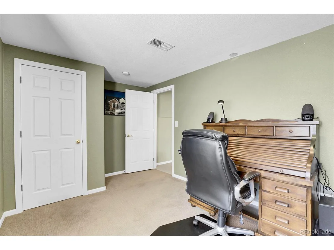
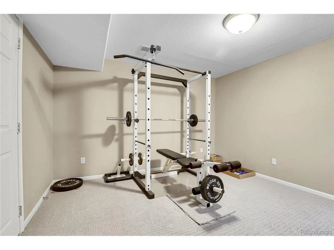
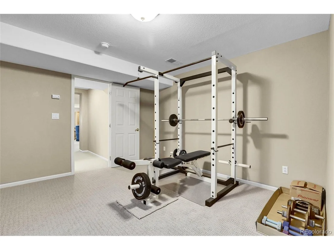
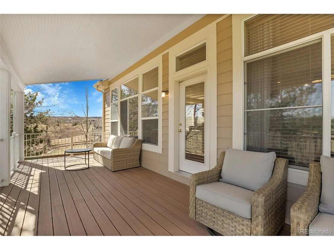
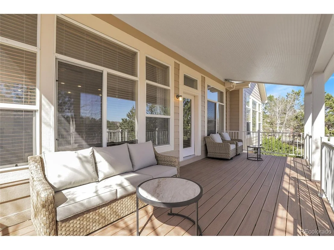
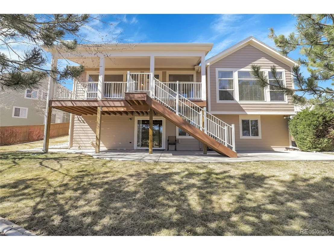
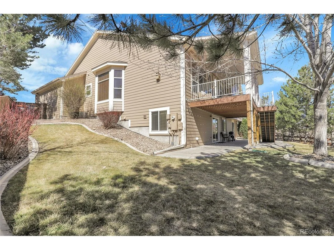
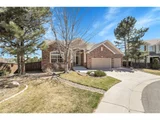
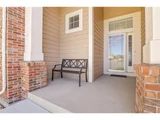
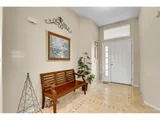
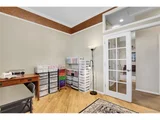
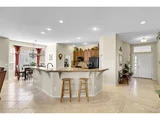
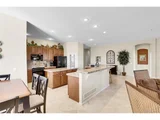
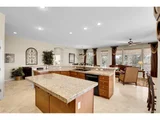
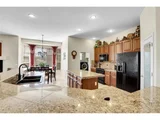
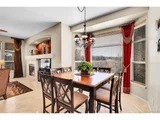
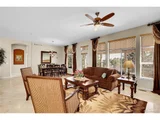
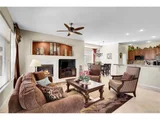
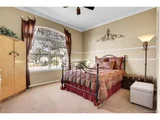
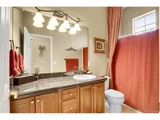
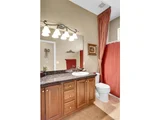
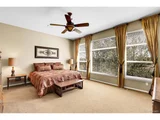
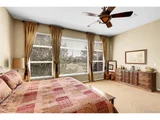
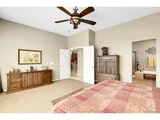
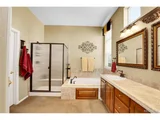
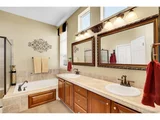
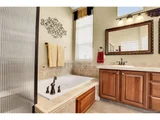
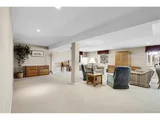
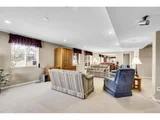
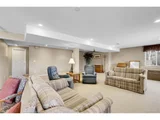
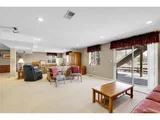
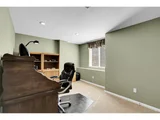
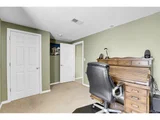
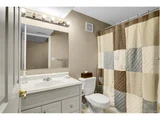
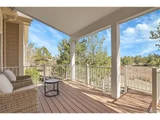
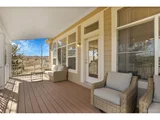
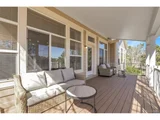
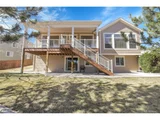
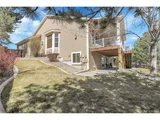
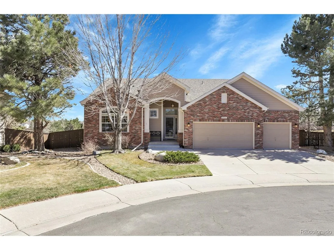
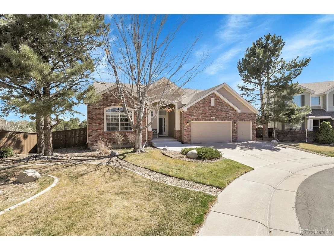
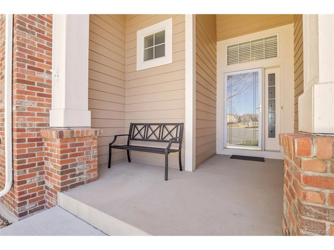
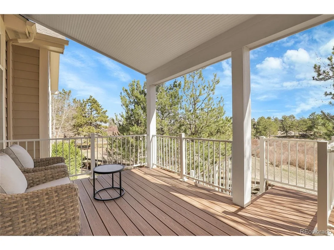
Welcome to this stunning ranch-style home in the highly sought-after Eastridge community of Highlands Ranch. Boasting 3,873 square feet, this former model home offers four bedrooms, three bathrooms, and an open, spacious layout designed for both entertaining and comfortable living. From the moment you arrive, the charming covered porch and meticulous upkeep make a lasting impression. Inside, a bright foyer leads to an expansive great room with large picture windows showcasing the serene open space behind the home. The seamless flow between the living room, dining area, and chef's kitchen-complete with a center island, breakfast bar, abundant cabinetry, and a walk-in pantry-creates the perfect setting for gatherings. The oversized main-level primary suite serves as a private retreat, featuring a luxurious five-piece en-suite bathroom with dual vanities, a jetted tub, a tile shower, and a walk-in closet. Also on the main floor, you'll find a versatile office that can be converted into an additional bedroom, another bedroom, a full bathroom, and a laundry room with storage and a utility sink. The walk-out basement offers two additional bedrooms, a full bathroom, and a spacious family/bonus room with direct access to the backyard. Step outside to enjoy the covered Trex deck (added in 2020) overlooking the picturesque open space, perfect for outdoor relaxation. The large backyard is ideal for activities, while the home's west-facing exposure ensures beautiful sunsets. Numerous upgrades include a new roof and exterior paint (2024), an upgraded furnace and AC (2020), 50 gallon water heater (2015), a humidifier, and a water pressure regulator (2022). With a three-car garage, a prime cul-de-sac location, and walking distance to the elementary school, plus easy access to top-rated middle and high schools, trails, shopping, dining, Lone Tree, and Highlands Ranch amenities, this exceptional home is a rare find. Don't miss your chance to make it yours!
Unit Size
3,473 Ft²
Days on Market
-
Land Size
0.21 acres
Price per sqft
$259
Property Type
House
Property Taxes
$479
HOA Dues
$171
Year Built
1998

Payment Calculator

Cap Rate Calculator

Last updated: 3 months ago (REcolorado MLS #IRE3775175)

Price History

Date / Event Date Event Price
May 8, 2025 Sold
Sold
Apr 11, 2025 In contract -
In contract
Mar 28, 2025 Listed by 1 Percent Lists Mile High $899,900
Listed by 1 Percent Lists Mile High
Welcome to this stunning ranch-style home in the highly sought-after Eastridge community of Highlands Ranch. Boasting 3,873 square feet, this former model home offers four bedrooms, three bathrooms, and an open, spacious layout designed for both entertaining and comfortable living. From the moment you arrive, the charming covered porch and meticulous upkeep make a lasting impression. Inside, a bright foyer leads to an expansive great room with large picture windows showcasing the serene open space behind the home. The seamless flow between the living room, dining area, and chef's kitchen-complete with a center island, breakfast bar, abundant cabinetry, and a walk-in pantry-creates the perfect setting for gatherings. The oversized main-level primary suite serves as a private retreat, featuring a luxurious five-piece en-suite bathroom with dual vanities, a jetted tub, a tile shower, and a walk-in closet. Also on the main floor, you'll find a versatile office that can be converted into an additional bedroom, another bedroom, a full bathroom, and a laundry room with storage and a utility sink. The walk-out basement offers two additional bedrooms, a full bathroom, and a spacious family/bonus room with direct access to the backyard. Step outside to enjoy the covered Trex deck (added in 2020) overlooking the picturesque open space, perfect for outdoor relaxation. The large backyard is ideal for activities, while the home's west-facing exposure ensures beautiful sunsets. Numerous upgrades include a new roof and exterior paint (2024), an upgraded furnace and AC (2020), 50 gallon water heater (2015), a humidifier, and a water pressure regulator (2022). With a three-car garage, a prime cul-de-sac location, and walking distance to the elementary school, plus easy access to top-rated middle and high schools, trails, shopping, dining, Lone Tree, and Highlands Ranch amenities, this exceptional home is a rare find. Don't miss your chance to make it yours!
Mar 2, 2011 Sold
Sold
Jun 2, 2008 Sold
Sold

Property Highlights

Garage
Air Conditioning
Fireplace

Building Info

Overview

    General

  • Year Built: 1998
  • Effective Year Built: 1998
  • Building Count: 1
  • Total Rooms: 4
  • Bedroom Count: 2
  • Bathroom Count: 2
  • Full Bathrooms: 2
  • Partial Bathrooms: 2
  • Building Condition: 3
  • Building Quality: 4
  • Construction Type: 6
  • Building Style: 11
  • Exterior Walls Type: 19
  • Interior Walls Type: 3
  • Roof Shape Type: 1
  • Roof Cover Type: 3
  • Floor Count: 100
  • Living Units: 1
  • Floor Cover: 3
  • Basement Type: 1
  • Basement Area: 1,702
  • Garage Type: 7
  • Garage Square Area: 640
  • Parking Space Count: 2
  • Patio Type: 20
  • Porch Type: 8
  • Pool Type: 0

    Dimensions

  • Lot Size Square Feet: 9,453
  • Total Building Area: 3,874
  • Gross Building Area: 3,874
  • Building Area: 3,788
  • Building Area Measurement: L

    Heating and Cooling

  • Fireplace Count: 1
  • Air Conditioning: 1
  • Heating: 3
  • Heated Square Feet: 3,788
  • Heating Fuel Type: 0

    Utilities

  • Sewer System: 0
  • Water Service: 0

Building

  • Building Type: 0
  • Property Class: R
  • Subdivision: HIGHLANDS RANCH
  • Land Acres: 0000000217
  • Standard Land Use Code: 1001
  • County Land Use Code: 1112
  • Legal Description 1: LOT 41 HIGHLANDS RANCH #117-E. 0.217 AM/L

Neighborhood

  • School District Name: Douglas County School District RE-1
  • Census Tract: 014144

Zoning

  • Zoning: PDU

Geography

  • Assessors Map Reference: 96-K
  • Account Number: R0388012
  • Parcel: 0388012
  • Block: 12
  • Lot: 41
  • Meridian: SEC 17 TWN 06S RNG 67W QTR NW
  • Municipality: DOUGLAS COUNTY RE 1
  • Latitude: 39.5314
  • Longitude: -104.919

    Address

  • Full Address: 10145 Joseph Dr
  • Address - House Number: 10145
  • Address - Street Name: Joseph
  • Address - Suffix Type: Dr
  • State: CO
  • City Name: Highlands Ranch
  • Carrier Code: C029
  • 4-Digit Zip Code: 8068
  • Zip Code: 80130

Valuation

    Tax

  • Total Area: 3,872
  • Tax Year: 2022
  • Tax Amount: $454,338
  • Tax Rate Code Area: 3602

    Appraisal Valuation

  • Standard Deviation: 0.1127
  • Valuation Date: Mar 08, 2023
  • Confidence Score: 88
  • Final Value: 965,820
  • High Value: 1,074,749
  • Low Value: 856,892

    Market Valuation

  • Market Total Value: $715,618
  • Market Land Value: $146,784
  • Market Improvement Value: $568,834

    Assessments Valuation

  • Assessed Year: 2022
  • Assessed Total Value: $49,730
  • Assessed Land Value: $10,200
  • Assessed Improvements Value: $39,530

    Sales

  • Current Sale Contract Date: Feb 24, 2011
  • Current Sale Recording Date: Mar 02, 2011
  • Current Sale Price:
  • Current Sale Document Type: 71
  • Current Sale Input Document Number: 2011014970
  • Previous Sale Recording Date: Jun 02, 2008
  • Previous Sale Contract Date: May 14, 2008
  • Previous Sale Amount: $500,000
  • Previous Sale Document Type: 71

    Financing

  • First Mortgage Financing Type: FIX
Data used for valuation calculations is provided by RealtyHop, and other third party sources

Comparables

Unit
Status
Type
Beds
Baths
ft²
Price/ft²
Asking Price
Listed On
Closing Price
Sold On
HOA + Taxes

About Highlands Ranch


Similar Homes for Sale

Currently no similar homes around

Nearby Rentals


Frequently Asked Questions

When was property at 10145 Joseph Drive built and last sold?
The property at 10145 Joseph Drive was built in 1998 and last sold on Feb 24, 2011 for $435,000.
How much is this home worth?
The estimated value of the home located at 10145 Joseph Drive is $0.
What are some comparable homes to 10145 Joseph Drive?
There are currently no comparable homes to 10145 Joseph Drive.