See Home Value
Firestone 80504
10145 Deerfield St
$952,000
● House - Off Market

10145 Deerfield St

Firestone, CO 80504
bedrooms
5 Beds
bathrooms
2 Baths, 2 Half Baths
square feet
3,483 Ft²
$829,503
RealtyHop Estimate
-5.20%
Since Jul 1, 2022
CO-Denver
Primary Model

About This Property

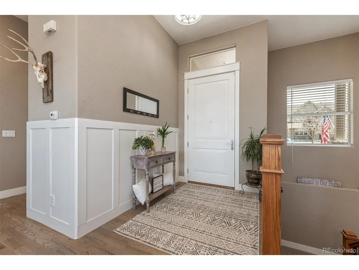
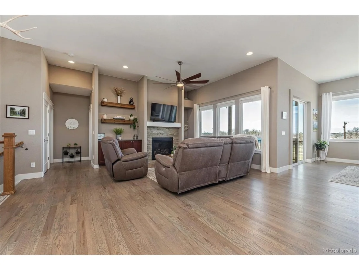
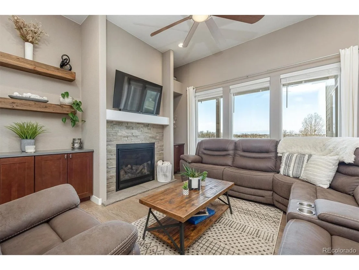
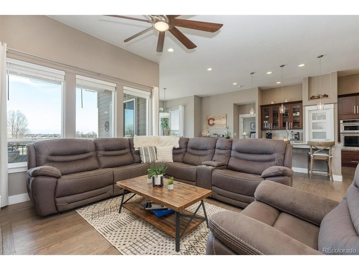
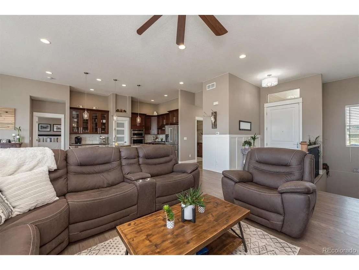
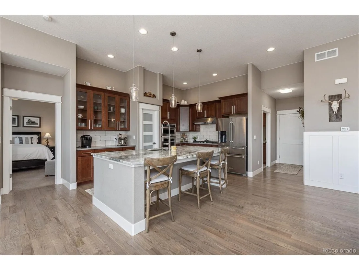
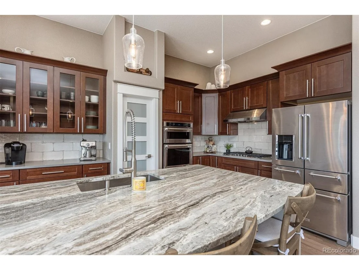
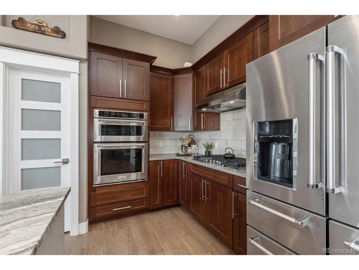
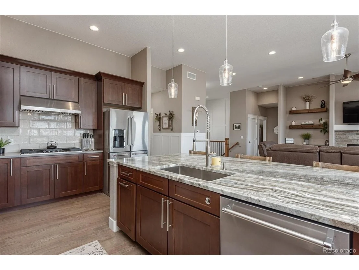
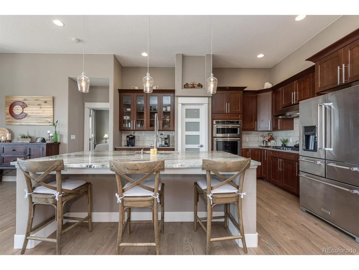
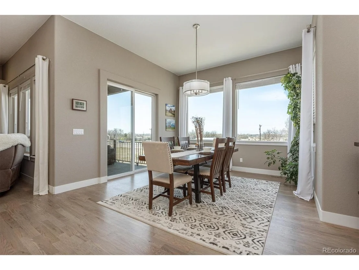
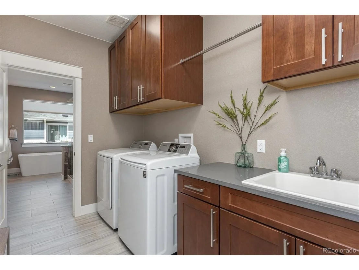
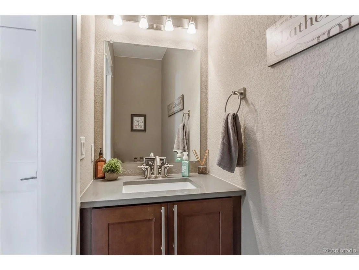
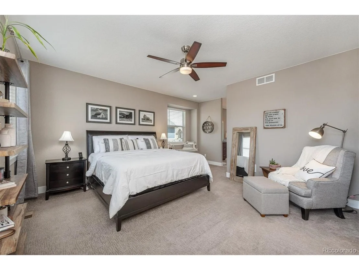
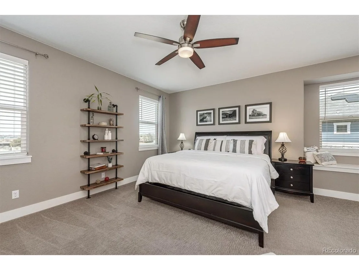
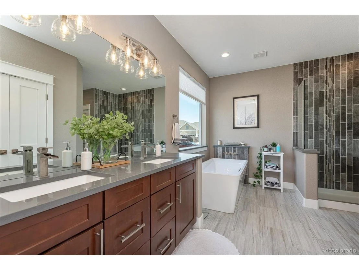
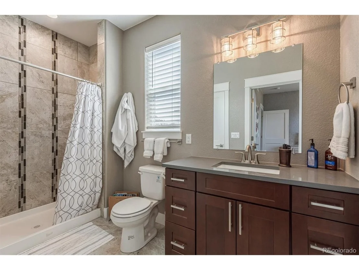
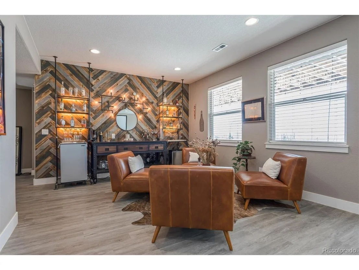
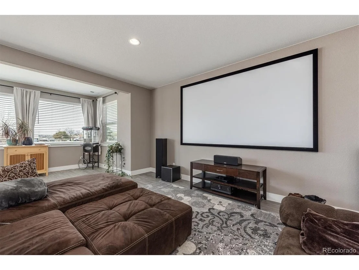
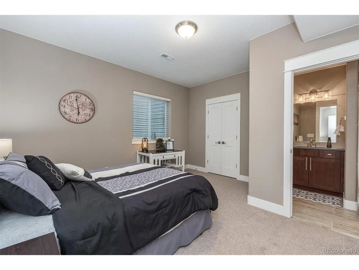
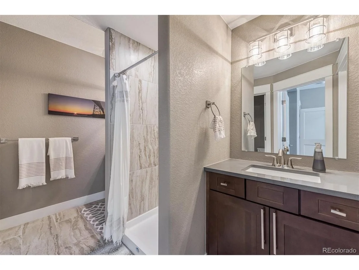
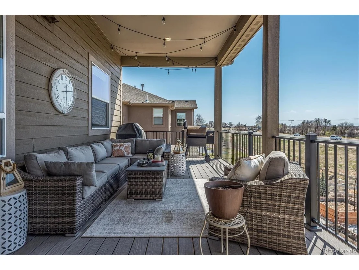
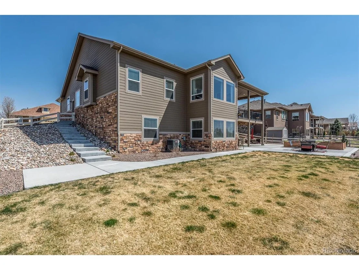
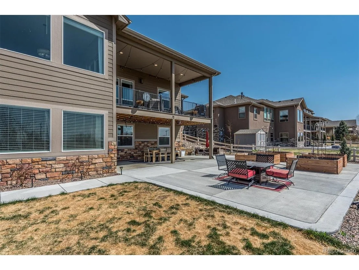
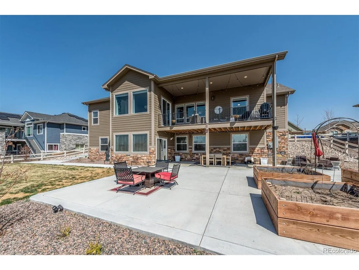
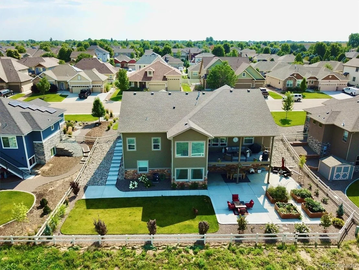
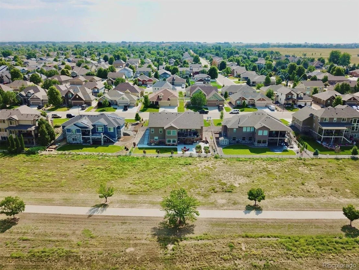
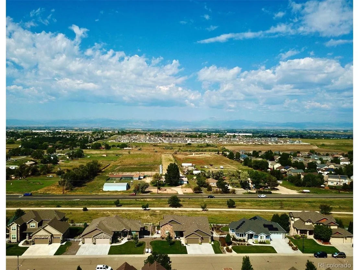
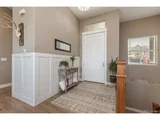
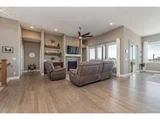
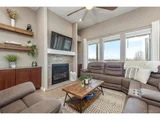
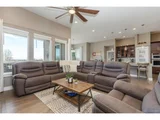
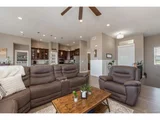
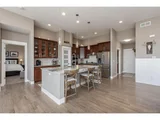
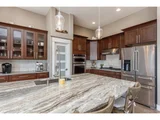
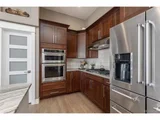
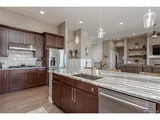
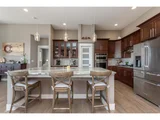
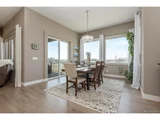
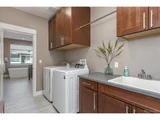
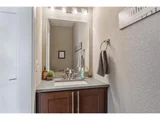
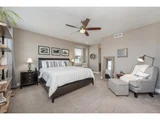
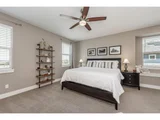
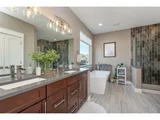
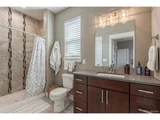
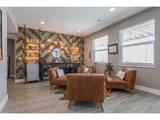
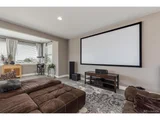
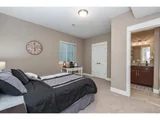
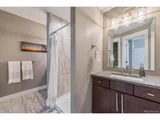
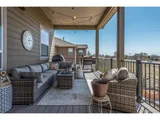
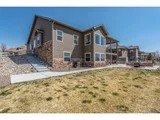
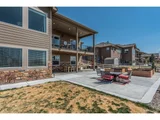
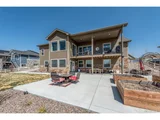
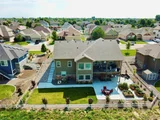
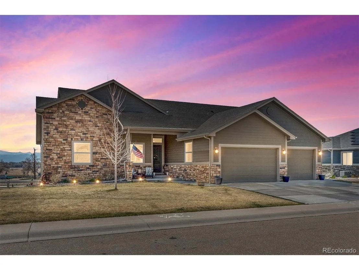
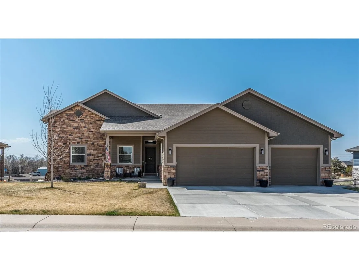
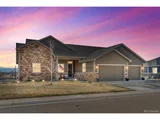
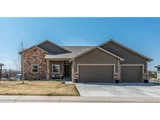
Extraordinary quarter-acer lot backing to picturesque mountain views! Exceptional finishes greet you upon entry in this custom ranch boasting 11' ceilings, stunning hardwood floors, upgraded lighting and endless views from every room. The stacked stone fireplace acts as a focal point in the light-filled living room. The well-appointed chef's kitchen boasts an oversized center island, extensive cabinetry, walk-in pantry, stainless range and hood. Seamless indoor/outdoor living is made simple off the dining area granting access to the sprawling back deck, offering ease of al-fresco dining. The primary suite is complete with a spa-like 5-piece bath and large walk-in closet. Two secondary ensuite bedrooms are located on the main level. Descend the staircase into the finished walk-out basement that was built for entertaining. A large theatre room with wet bar and stunning reclaimed wood accent wall, two additional bedrooms and two bathrooms round out the lower level. The attached 3 car garage is perfect for a car enthusiast. Enjoy entertaining on the huge back patio while overlooking the professional landscaping, multiple garden beds and the sunset over the rocky mountain. This one will not last long, book your showing today!
Unit Size
3,483 Ft²
Days on Market
-
Land Size
0.27 acres
Price per sqft
$251
Property Type
House
Property Taxes
$411
HOA Dues
$29
Year Built
2018

Payment Calculator

Cap Rate Calculator

Last updated: 3 months ago (REcolorado MLS #IRE5717851)

Price History

Date / Event Date Event Price
Apr 30, 2025 Sold
Sold
Mar 7, 2025 In contract -
In contract
Feb 27, 2025 Listed by Compass - Denver $950,000
Listed by Compass - Denver
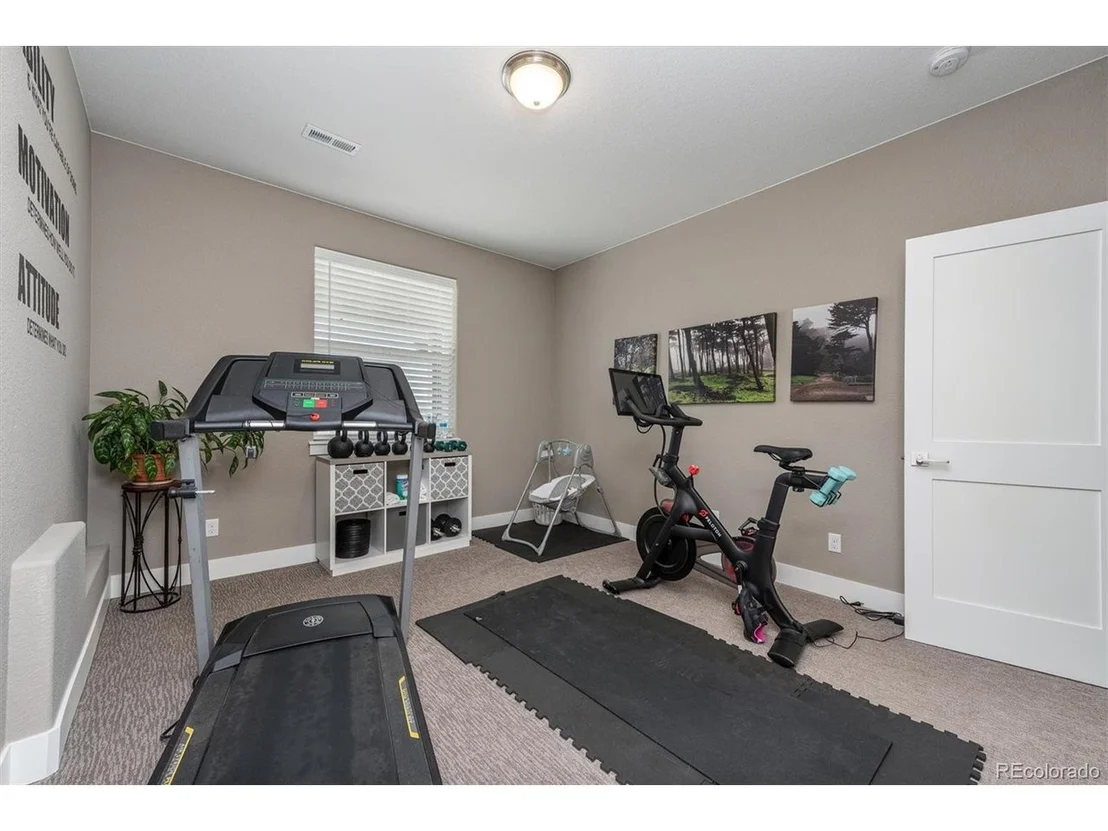
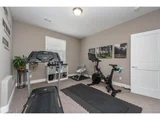
Extraordinary Mountain Views with Luxe Amenities! Welcome to this stunning custom ranch on a generous quarter-acre lot, perfectly positioned to capture breathtaking mountain views. From the moment you step inside, you'll be greeted by exceptional craftsmanship, including soaring 11' ceilings, rich hardwood floors, upgraded lighting, and expansive windows that bathe every room in natural light. The heart of the home is the chef's kitchen, designed to impress with its oversized island, ample cabinetry, walk-in pantry, and premium stainless-steel appliances. Seamlessly connected to the dining area, it opens onto a sprawling deck-perfect for al fresco dining or simply taking in the spectacular Colorado sunsets. Relax and recharge in the primary suite, complete with a spa-inspired 5-piece bath and an oversized walk-in closet. Two additional ensuite bedrooms on the main level provide flexibility and comfort. The walk-out basement is an entertainer's dream, featuring a large theater room, a reclaimed wood accent wall, a wet bar, and ample space for gatherings. Two additional bedrooms and bathrooms make hosting guests effortless. Newly added upgrades include a home gym and a dedicated hot yoga room, offering convenience and luxury for wellness enthusiasts. Step outside to enjoy the professionally landscaped backyard, complete with multiple garden beds, a spacious patio for entertaining, and unobstructed views of the Rocky Mountain sunsets. The attached 3-car garage provides space for vehicles and hobbies alike. This home perfectly blends elegance, comfort, and functionality. Schedule your private showing today and discover your slice of paradise! Complimentary 1-0 Buy-Down available through preferred lender. Ask for details.
Jun 7, 2022 Sold
Sold
May 3, 2022 Listed $875,000
Listed
Show More

Property Highlights

Garage
Air Conditioning
Fireplace

Building Info

Overview

    General

  • Year Built: 2018
  • Effective Year Built: 2018
  • Building Count: 1
  • Bedroom Count: 5
  • Bathroom Count: 6
  • Full Bathrooms: 6
  • Partial Bathrooms: 6
  • Bathroom Plumbing Fixtures: 23
  • Building Condition: 0
  • Building Quality: 0
  • Construction Type: 6
  • Building Style: 11
  • Exterior Walls Type: 23
  • Interior Walls Type: 3
  • Roof Shape Type: 0
  • Roof Cover Type: 3
  • Floor Count: 100
  • Living Units: 1
  • Floor Cover: 0
  • Basement Type: 1
  • Basement Area: 2,196
  • Garage Type: 1
  • Garage Square Area: 863
  • Parking Space Count: 0
  • Patio Type: 60
  • Porch Type: 36
  • Pool Type: 0

    Dimensions

  • Lot Size Square Feet: 11,940
  • Total Building Area: 5,268
  • Gross Building Area: 5,268
  • Building Area: 3,483
  • Building Area Measurement: L

    Heating and Cooling

  • Air Conditioning: 1
  • Heating: 3
  • Heated Square Feet: 3,483
  • Heating Fuel Type: 0

    Utilities

  • Sewer System: 0
  • Water Service: 0

Building

  • Building Type: 0
  • Property Class: R
  • Subdivision: ST VRAIN RANCH SUB FG#6
  • Land Acres: 0000000274
  • Standard Land Use Code: 1001
  • County Land Use Code: 1212
  • Legal Description 1: FIR 6SVR L9 BLK1 ST VRAIN RANCH FG VI

Neighborhood

  • School District Name: St. Vrain Valley School District RE 1J
  • Census Tract: 002020

Geography

  • Assessors Map Reference: MAP 1419
  • Account Number: R1174502
  • Parcel: R1174502
  • Block: 1
  • Lot: 9
  • Meridian: SEC 7 TWN 2N RNG 67W
  • Latitude: 40.1478
  • Longitude: -104.941

    Address

  • Full Address: 10145 Deerfield St
  • Address - House Number: 10145
  • Address - Street Name: Deerfield
  • Address - Suffix Type: St
  • State: CO
  • City Name: Firestone
  • Carrier Code: R032
  • 4-Digit Zip Code: 6567
  • Zip Code: 80504

Valuation

    Tax

  • Tax Year: 2023
  • Tax Amount: $575,318
  • Tax Rate Code Area: 2556

    Appraisal Valuation

  • Standard Deviation: 0.1455
  • Valuation Date: Apr 03, 2024
  • Confidence Score: 82
  • Final Value: 850,565
  • High Value: 974,346
  • Low Value: 726,784

    Market Valuation

  • Market Total Value: $912,542
  • Market Land Value: $141,600
  • Market Improvement Value: $770,942

    Assessments Valuation

  • Assessed Year: 2023
  • Assessed Total Value: $61,140
  • Assessed Land Value: $9,490
  • Assessed Improvements Value: $51,650

    Sales

  • Current Sale Contract Date: Jun 03, 2022
  • Current Sale Recording Date: Jun 07, 2022
  • Current Sale Price:
  • Current Sale Document Type: 68
  • Current Sale Input Document Number: 4833255
  • Previous Sale Recording Date: Jun 29, 2020
  • Previous Sale Contract Date: Jun 25, 2020
  • Previous Sale Amount: $675,000
  • Previous Sale Document Type: 68
Data used for valuation calculations is provided by RealtyHop, and other third party sources

Comparables

Unit
Status
Type
Beds
Baths
ft²
Price/ft²
Asking Price
Listed On
Closing Price
Sold On
HOA + Taxes

About Firestone


Similar Homes for Sale

Currently no similar homes around

Nearby Rentals


Frequently Asked Questions

When was property at 10145 Deerfield Street built and last sold?
The property at 10145 Deerfield Street was built in 2018 and last sold on Jun 3, 2022 for $952,000.
How much is this home worth?
The estimated value of the home located at 10145 Deerfield Street is $957,728.
What are some comparable homes to 10145 Deerfield Street?
There are currently no comparable homes to 10145 Deerfield Street.