by Global Lifestyle Properties

Check Availability
Weston 33327 Weston
1012 Cedar Falls Dr
$1,094,000
● House - For Sale

1012 Cedar Falls Dr

Weston, FL 33327
bedrooms
4 Beds
bathrooms
2 Baths, 1 Half Bath
square feet
2,669 Ft²
$6,807
Est. Monthly
$540
HOA / Fees

About This Property

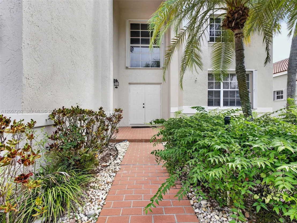
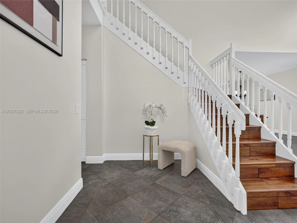
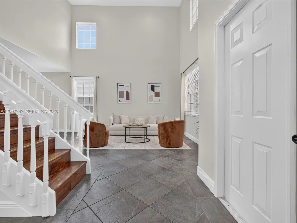
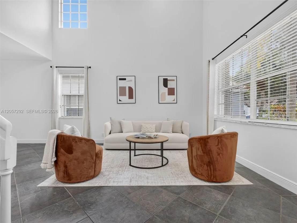
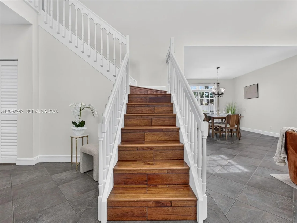
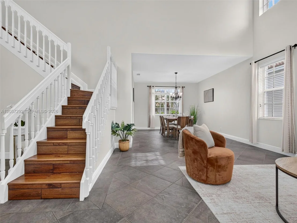
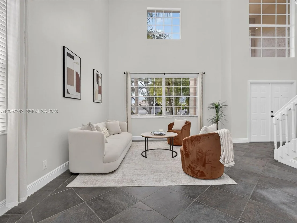
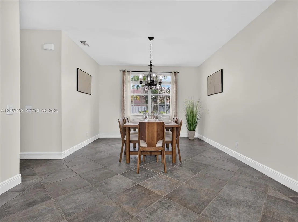
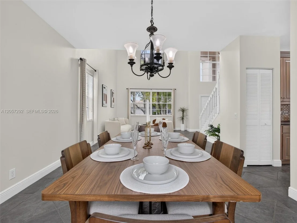
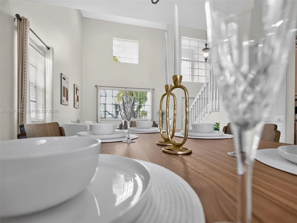
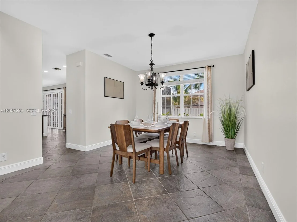
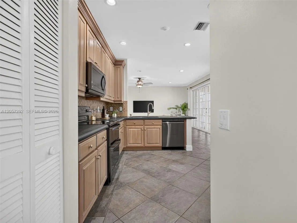
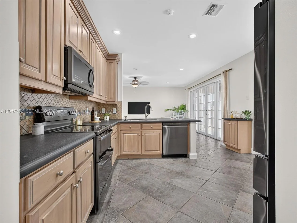
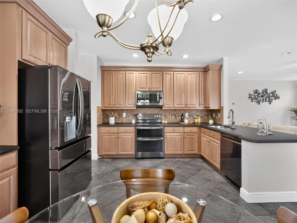
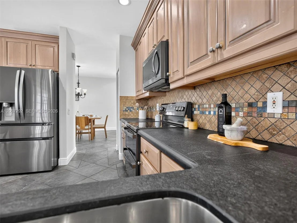
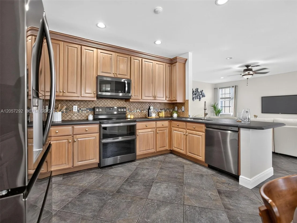
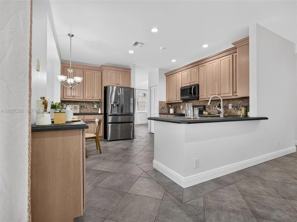
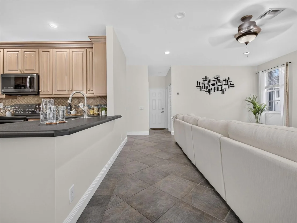
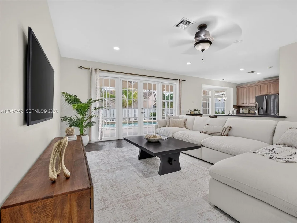
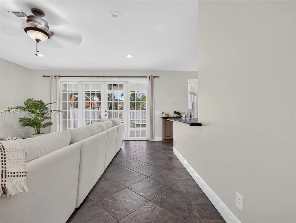
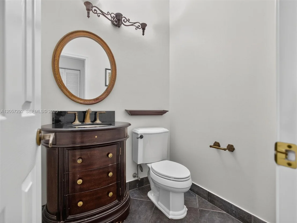
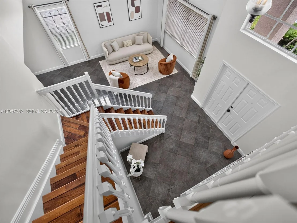
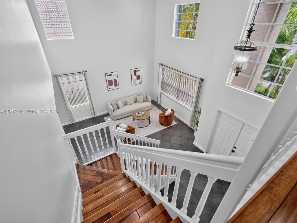
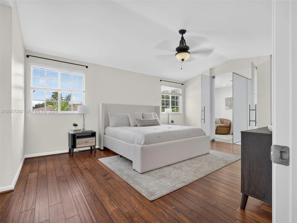
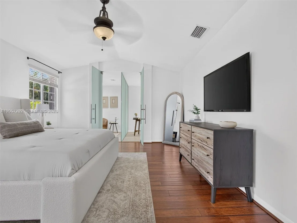
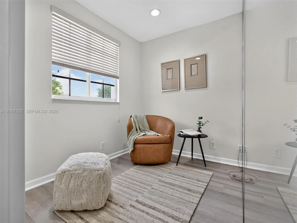
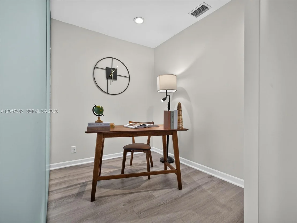
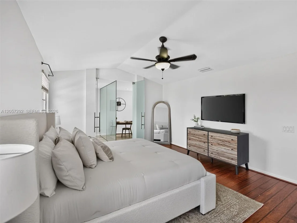
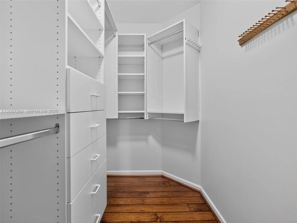
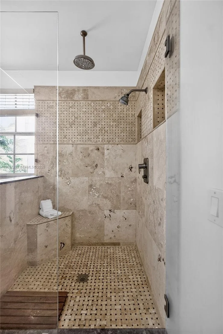
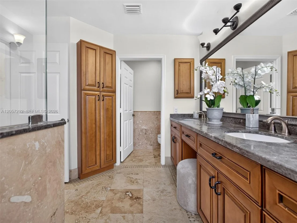
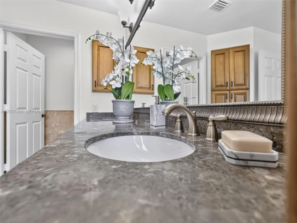
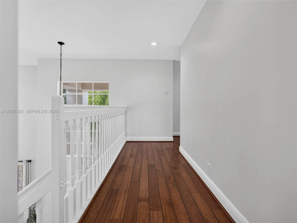
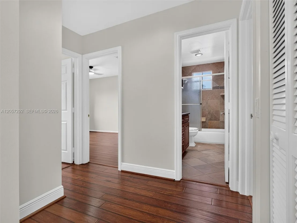
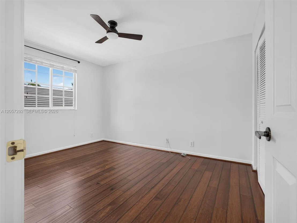
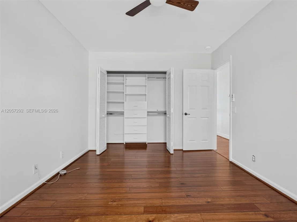
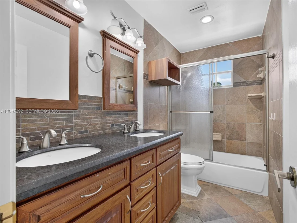
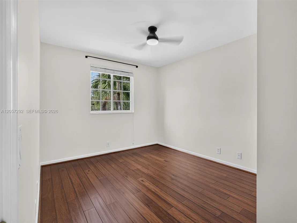
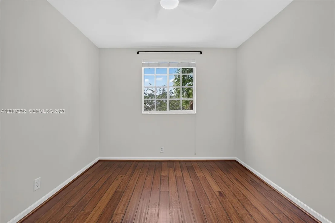
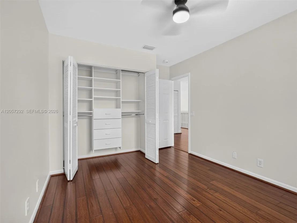
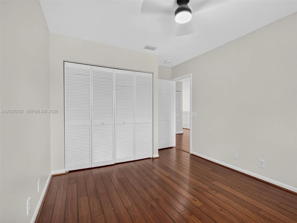
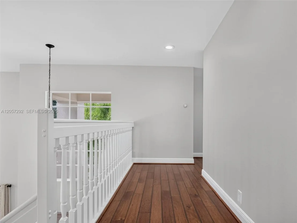
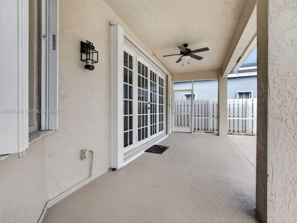
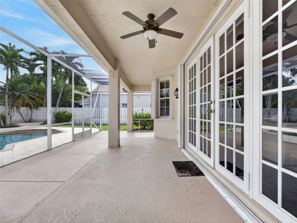
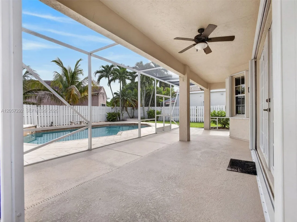
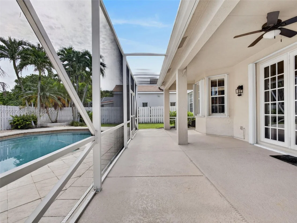
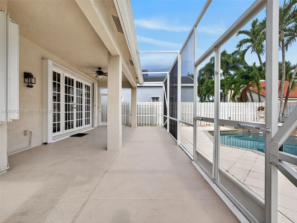
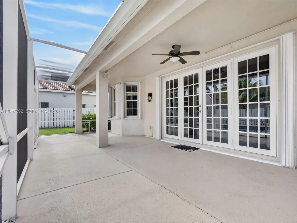
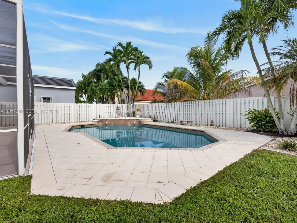
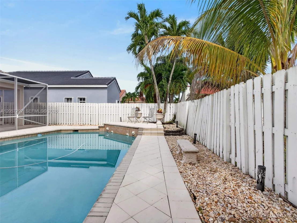
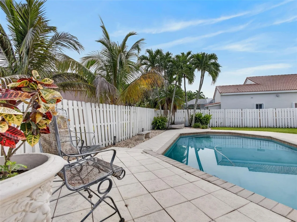
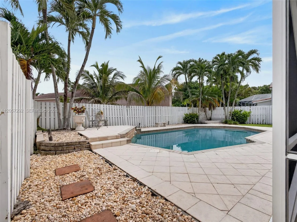
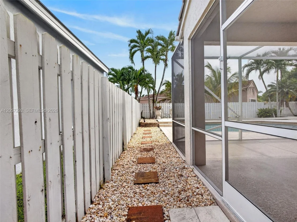
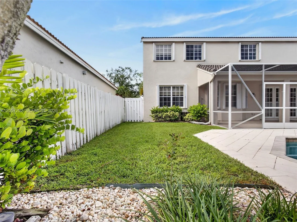
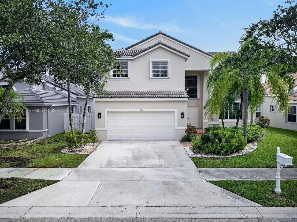
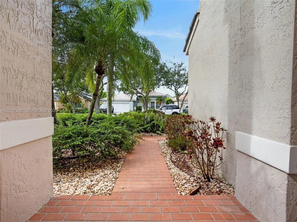
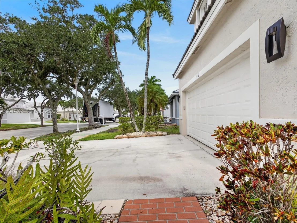
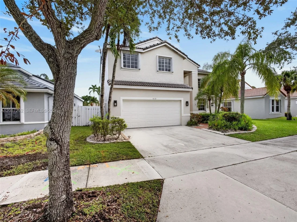
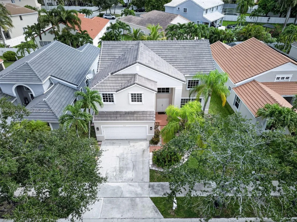
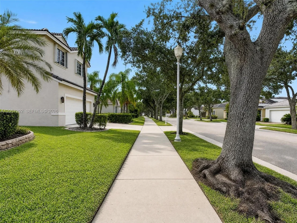
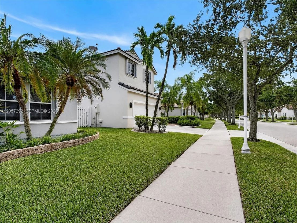
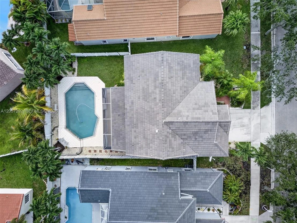
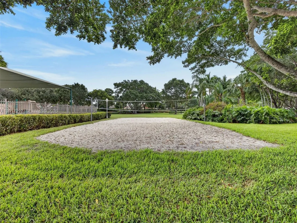
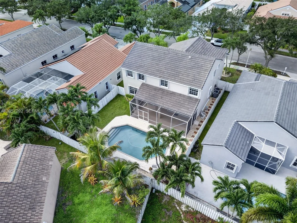
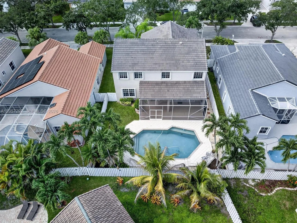
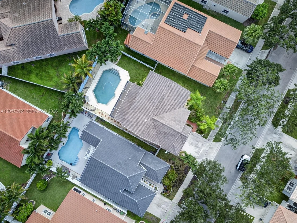
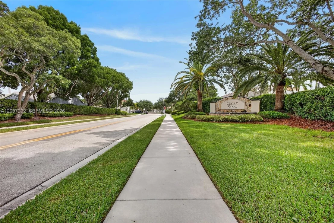
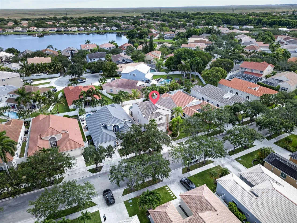
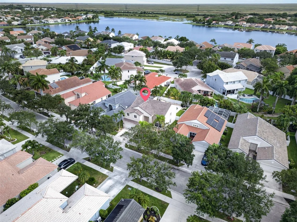
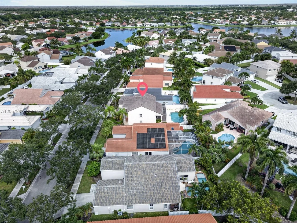
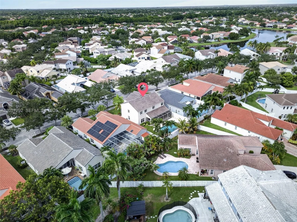
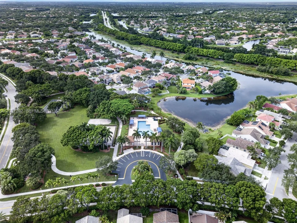
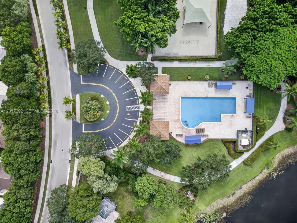
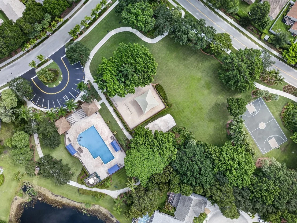
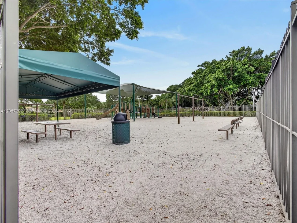
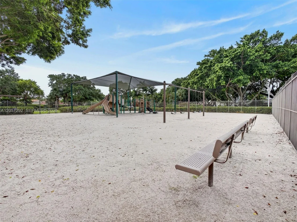
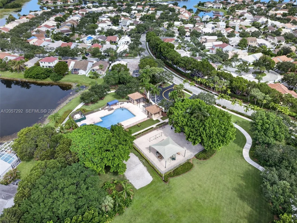
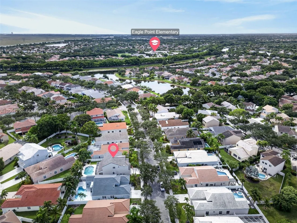
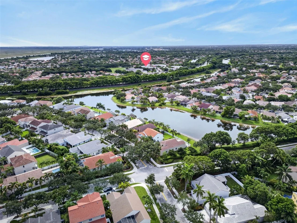
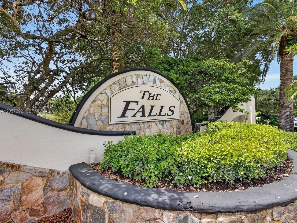
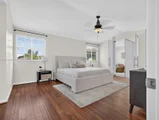
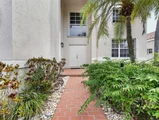
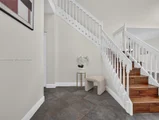
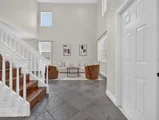
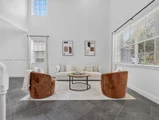
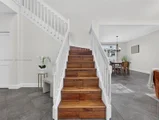
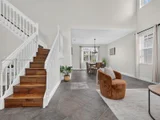
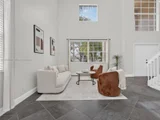
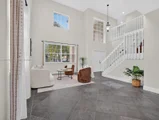
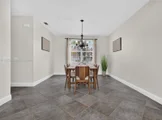
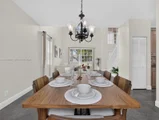
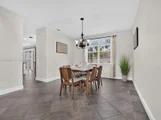
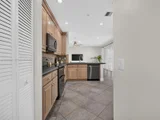
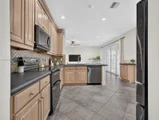
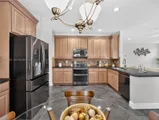
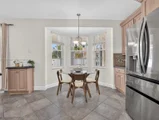
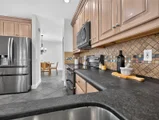
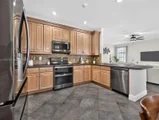
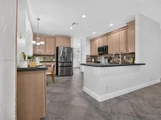
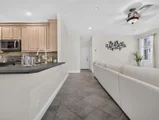
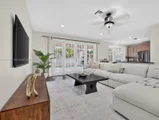
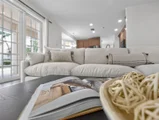
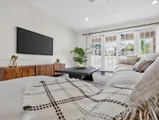
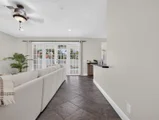
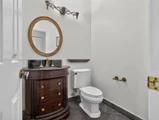
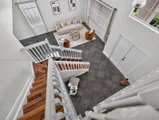
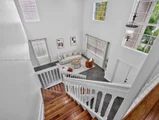
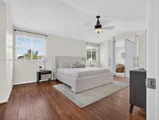
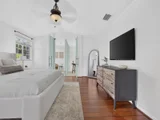
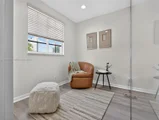
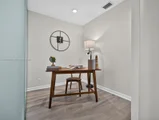
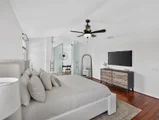
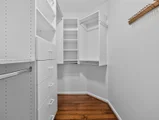
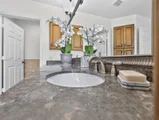
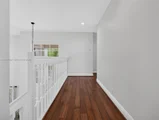
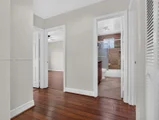
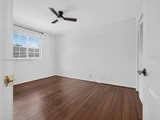
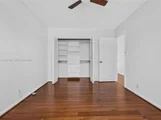
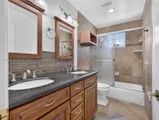
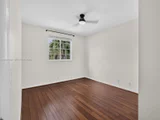
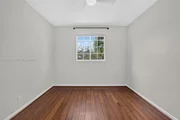
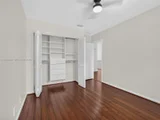
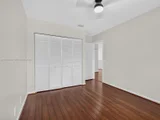
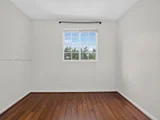
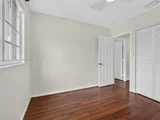
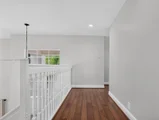
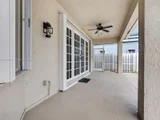
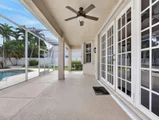
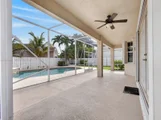
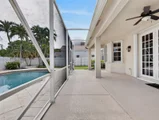
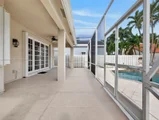
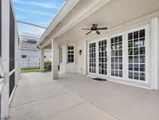
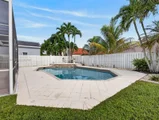
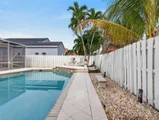
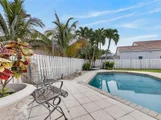
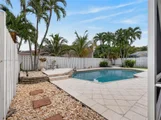
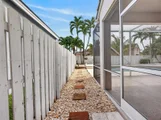
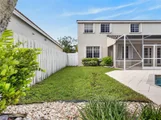
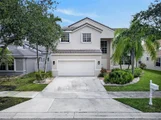
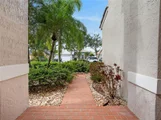
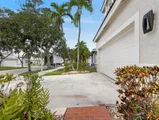
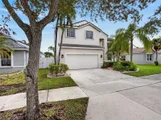
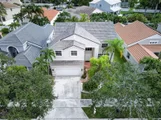
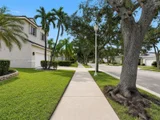
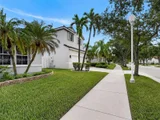
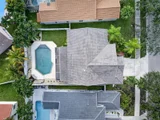
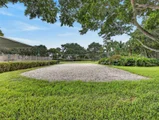
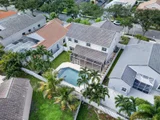
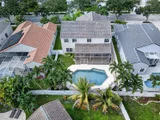
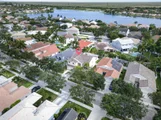
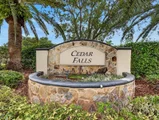
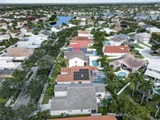
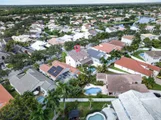
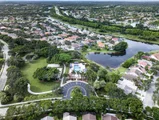
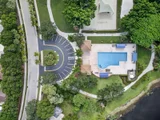
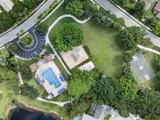
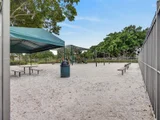
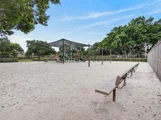
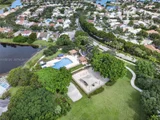
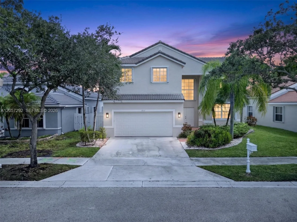
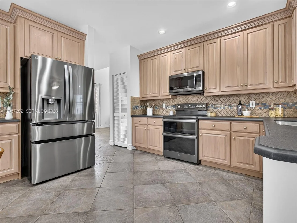
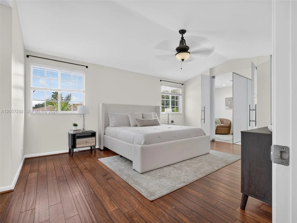
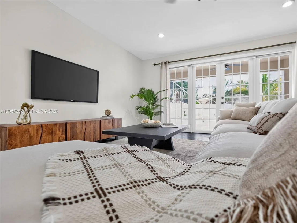
Welcome to life in The Falls, one of Weston's most sought-after guard-gated communities. This beautiful move in ready *New Roof* 4 Bed + Office, 2.5-bath pool home offers the perfect combination of space & an unbeatable location. The moment you walk in you're welcomed by soaring 2 story ceilings in the formal living room that create a bright open feel & flow seamlessly into the dining area & kitchen. Freshly Painted inside & featuring newer appliances, 2022 & 2023 HVACS, 2022 Water Heater, Organized closets & Hardwood Floors- this MOVE IN ready home offers a clean feel with plenty of room for everyday living. Outside you have a private fully fenced backyard with a sparkling pool, screened lanai perfect for enjoying South Florida's year-round sunshine. Living in The Falls means enjoying a true community lifestyle with tree lined streets shaded by majestic oak trees & scenic walking trails. Residents enjoy a community pool, cabana, basketball & volleyball courts & beautifully maintained common areas. Ideally located near the highly acclaimed Eagle Point Elementary School, consistently recognized among Broward County's top-rated schools & zoned for A+ schools. Weston continues to be one of South Florida's most desirable cities, known for its schools, safety, beautiful parks, & outstanding quality of life. Just minutes from I-75, this home offers convenient access to Fort Lauderdale-Hollywood International Airport, world class shopping, dining, parks, and recreational facilities.
Unit Size
2,669 Ft²
Days on Market
69 days
Land Size
0.14 acres
Price per sqft
$410
Property Type
House
Property Taxes
$895
HOA Dues
$540
Year Built
1996

Payment Calculator

Cap Rate Calculator

Last updated: 18 days ago (Miami MLS #A12057292)

Price History

Date / Event Date Event Price
Jul 21, 2026 Listed by The Keyes Company $1,094,000
Listed by The Keyes Company
Dec 2, 2016 Sold
Sold
Sep 1, 2016 Sold
Sold

Property Highlights

Air Conditioning
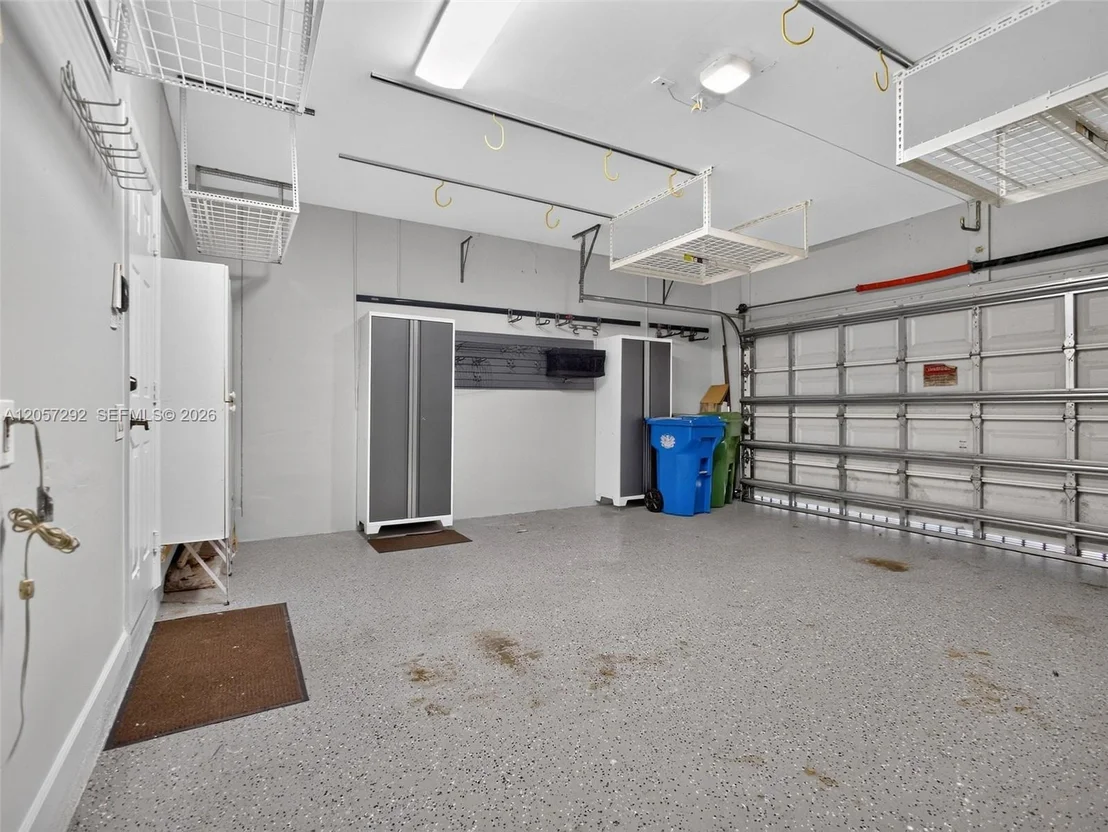
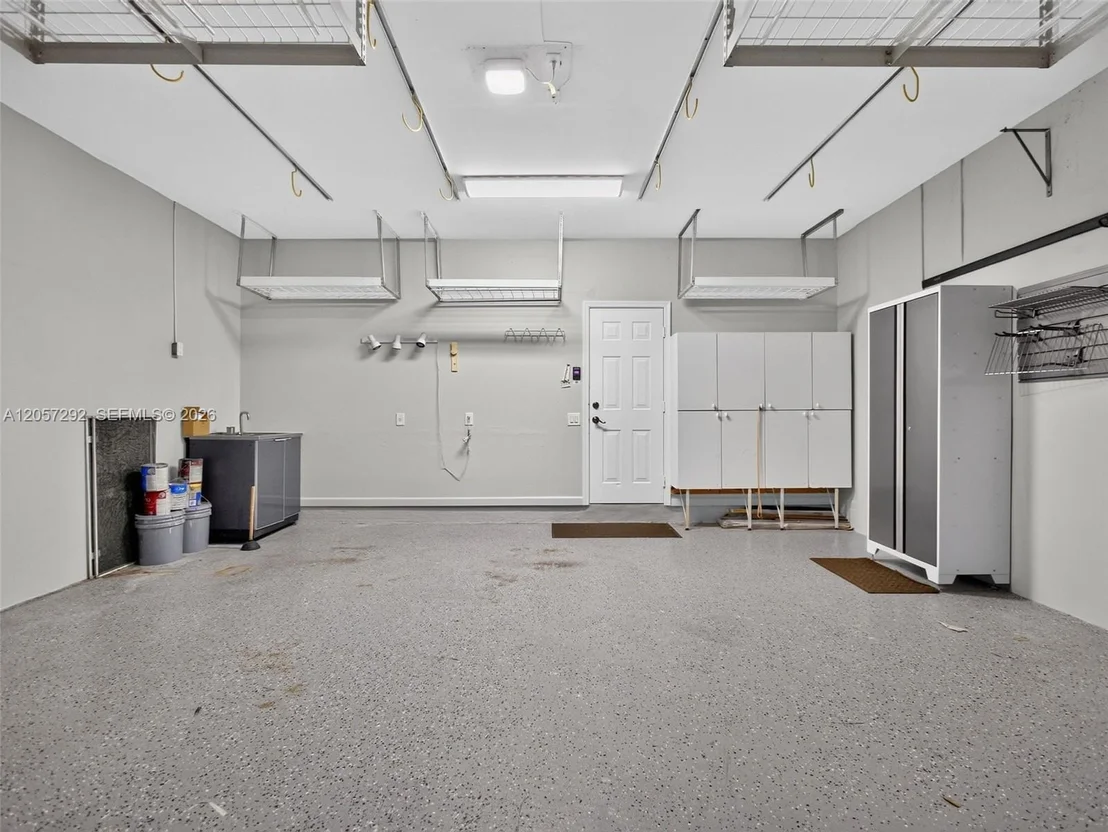
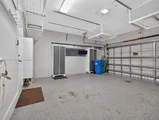
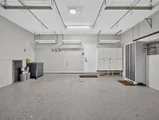
Garage
Parking Details
Has Garage
Attached Garage
Has Open Parking
Parking Features: Driveway, No Rv/Boats
Garage Spaces: 2
Interior Details
Half Bathrooms: 1
Full Bathrooms: 2
Interior Features: Entrance Foyer, Pantry, Vaulted Ceiling(s), Walk-In Closet(s), First Floor Entry, Den/Library/Office, Family Room, Great Room, Utility Room/Laundry
Appliances: Dishwasher, Disposal, Dryer, Electric Range, Microwave, Refrigerator, Washer
Flooring Type: Tile, Wood
Laundry Features: Utility Room/Laundry
Exterior Details
Square Footage: 2669
Architectural Style: Detached, Two Story
Year Built: 1996
Building Name: SECTOR 3 - PARCELS C D E
Builder Model: Devonshire
Building Area Total: 3415
Building Area Units: Square Feet
Window Features: Blinds, Complete Accordian Shutters, Rods Only
Construction Materials: Concrete
Patio and Porch Features: Screened
Pool Features: Free Form
Lot Features: Less Than 1/4 Acre Lot
Lot Size Area: 6202
Lot Size Units: Square Feet
Lot Size Acres: 0.142
Lot Size Square Feet: 6202
Water Source: Municipal Water
Financial Details
Tax Annual Amount: $10,734
Utilities Details
Cooling Type: Central Air, Electric
Heating Type: Central, Electric
Sewer : Public Sewer
Location Details
HOA Fee: $540
HOA Fee Frequency: Quarterly

Building Info

Overview

    General

  • Year Built: 1996
  • Effective Year Built: 1997
  • Building Count: 2
  • Bedroom Count: 5
  • Bathroom Count: 4
  • Full Bathrooms: 3
  • Partial Bathrooms: 4
  • Building Condition: 6
  • Building Quality: 7
  • Construction Type: 12
  • Building Style: 0
  • Exterior Walls Type: 7
  • Interior Walls Type: 3
  • Roof Shape Type: 7
  • Roof Cover Type: 18
  • Floor Count: 200
  • Living Units: 1
  • Floor Cover: 2
  • Basement Type: 0
  • Basement Area: 0
  • Parking Type: 6
  • Garage Type: 7
  • Garage Square Area: 357
  • Parking Space Count: 2
  • Patio Type: 5
  • Porch Type: 36
  • Pool Type: 8

    Dimensions

  • Lot Size Square Feet: 6,202
  • Total Building Area: 3,415
  • Gross Building Area: 3,580
  • Building Area: 2,669
  • Building Area Measurement: L

    Heating and Cooling

  • Air Conditioning: 1
  • Heating: 0
  • Heated Square Feet: 2,669
  • Heating Fuel Type: 0

    Utilities

  • Sewer System: 0
  • Water Service: 0

Building

  • Building Type: 0
  • Property Class: R
  • Subdivision: SECTOR 3 - PARCELS C,D,E,F & G
  • Land Acres: 0000000142
  • Standard Land Use Code: 1001
  • County Land Use Code: 01-01
  • State Land Use Code: 01
  • Legal Description 1: SECTOR 3 - PARCELS C,D,E,F & G 156-30 B LOT 27 BLK 5

Neighborhood

  • School District Name: Broward County School District
  • Census Tract: 070320

Zoning

  • Zoning: R-2

Geography

  • Assessors Map Reference: 247C
  • District: 3312
  • Parcel: 50-39-01-04-5710
  • Block: 5
  • Lot: 27
  • Meridian: SEC 01 TWN 50S RNG 39E
  • Municipality: WESTON
  • Latitude: 26.1296
  • Longitude: -80.406

    Address

  • Full Address: 1012 Cedar Falls Dr
  • Address - House Number: 1012
  • Address - Street Name: Cedar Falls
  • Address - Suffix Type: Dr
  • State: FL
  • City Name: Weston
  • Carrier Code: C007
  • 4-Digit Zip Code: 1727
  • Zip Code: 33327

Valuation

    Tax

  • Total Area: 2,849
  • Tax Year: 2023
  • Tax Amount: $1,017,026
  • Tax Rate Code Area: 3312

    Appraisal Valuation

  • Standard Deviation: 0.2138
  • Valuation Date: Feb 21, 2024
  • Confidence Score: 70
  • Final Value: 981,201
  • High Value: 1,191,072
  • Low Value: 771,330

    Market Valuation

  • Market Total Value: $773,490
  • Market Land Value: $62,020
  • Market Improvement Value: $711,470

    Assessments Valuation

  • Assessed Year: 2024
  • Assessed Total Value: $519,380

    Exemptions

  • Homeowner Exemption: Yes

    Sales

  • Current Sale Contract Date: Nov 29, 2016
  • Current Sale Recording Date: Dec 02, 2016
  • Current Sale Price:
  • Current Sale Document Type: 71
  • Current Sale Input Document Number: 114075090
  • Previous Sale Recording Date: Sep 01, 2016
  • Previous Sale Contract Date: Sep 01, 2016
  • Previous Sale Amount: $100
  • Previous Sale Document Type: 27
Data used for valuation calculations is provided by RealtyHop, and other third party sources

Comparables

Unit
Status
Type
Beds
Baths
ft²
Price/ft²
Asking Price
Listed On
Closing Price
Sold On
HOA + Taxes

About Weston


Similar Homes for Sale

Currently no similar homes around

Nearby Rentals

Unit for rent at 1094 Bluewood Terrace, Weston, FL, 33327

$8,450 /mo

  • 5 Beds
  • 4 Baths
  • 2,672 ft²
1094 Bluewood Terrace, Weston, FL, 33327 Listing by Jorge J Jimenez
Unit for rent at 2166 Hacienda Terrace, Weston, FL, 33327

$4,200 /mo

  • 4 Beds
  • 2 Baths
  • 1,851 ft²
2166 Hacienda Terrace, Weston, FL, 33327 Listing by Marina Alemann
Unit for rent at 561 Sw 168th Terrace, Weston, FL, 33326

$4,950 /mo

  • 3 Beds
  • 2 Baths
  • 1,665 ft²
561 Sw 168th Terrace, Weston, FL, 33326 Listing by Sheila A Radish


Frequently Asked Questions

When was property at 1012 Cedar Falls Drive built and last sold?
The property at 1012 Cedar Falls Drive was built in 1996 and last sold on Nov 29, 2016 for $532,500.
How much is this home worth?
The estimated value of the home located at 1012 Cedar Falls Drive is $1,105,888.
What are some comparable homes to 1012 Cedar Falls Drive?
There are currently no comparable homes to 1012 Cedar Falls Drive.