


1010 Nantucket Drive #E


About This Property
Payment Calculator
Your Estimated Monthly Payment
Cap Rate Calculator
What does this mean?
Based on our analysis, the cap rate of this property is 1.25%. A negative cap rate indicates that the property might not be feasible as an income-producing asset. The median cap rate for a near zip code 11238 is 4.23%.
How much can I actually make?
Actual monthly rental income may vary between $4,760 and $7,140 depending on unit-specific characteristics. You can change the amount using the slider to further explore.
How is cap rate calculated?
Cap Rate = Net Operating Income (NOI) / Property Asset Value.
When calculating the cap rate, we assume 100% occupancy. Leverage (mortgage) is not considered.
Cap Rate provided by RealtyHop and RentHop, learn more about cap rate here.
Price History
| Date / Event | Date | Event | Price |
|---|---|---|---|
| Jun 15, 2021 | Sold | ||
| Sold | |||
| Apr 15, 2021 | Listed by IndyQuest Properties | $1,050,000 | |
| Listed by IndyQuest Properties | |||
| | |||
|
Come and see this gorgeous home located in the Tanglewood area featuring first floor living, wood flooring throughout, wood-beamed ceilings, elevator, media room, study and a gourmet kitchen with all the upgrades. Kitchen features granite counter tops, Sub Zero fridge, Wolf gas range, Wolf warming drawer and plenty of custom cabinets with pullout drawers. Second floor has a spacious living area that leads to the large primary bedroom with its own balcony. The primary bath features separate sinks and two walk-in closets. The primary suite also includes a private study with fireplace. Third floor has a game room with a built-in wine fridge, a media room and 3 bedrooms with en-suite baths. Each floor has a powder bath and elevator access. This home is in a gated community with the perfect location. Never Flooded. Make an appointment today to see this beautiful quality-built home!
| |||
Property Highlights
Comparables
Status
Price/ft²
Listed On
Sold On
Past Sales
| Date | Unit | Beds | Baths | Sqft | Price | Closed | Listed By |
|---|---|---|---|---|---|---|---|
|
09/18/2025
|
3 Bed
|
3 Bath
|
4324 ft²
|
$1,450,000
3 Bed
3 Bath
4324 ft²
|
-
-
|
Michael Greiner
My Castle Realty
| |
|
06/11/2021
|
4 Bed
|
6 Bath
|
4813 ft²
|
$1,200,000
4 Bed
6 Bath
4813 ft²
|
$1,145,000
-4.58%
01/18/2022
|
Jamie Hall
The Taylor Group
| |
|
06/03/2021
|
4 Bed
|
4 Bath
|
4324 ft²
|
$950,000
4 Bed
4 Bath
4324 ft²
|
$948,315
-0.18%
12/15/2021
|
Caroline Bean
Compass RE Texas, LLC - Houston
| |
|
04/15/2021
|
4 Bed
|
7 Bath
|
4718 ft²
|
$1,050,000
4 Bed
7 Bath
4718 ft²
|
$1,010,700
-3.74%
06/15/2021
|
Teena Simon
IndyQuest Properties, LLC
|
Building Info

About Westside
Similar Homes for Sale
Currently no similar homes aroundNearby Rentals
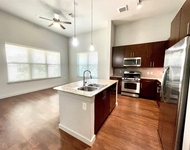
$2,025 /mo
- 3 Beds
- 2 Baths
- 1,350 ft²
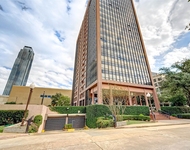
$1,800 /mo
- 1 Bed
- 1 Bath
- 973 ft²
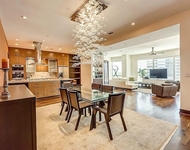

Last Updated: 4 months ago
Data Source: HAR , MLS# 64701041
 Your Privacy Choices
Phone: 425-283-2930
Address: 335 Madison Avenue, New York, NY 10017