Check Availability
Horseshoe Bay 78657
101 Manciano DR
$1,020,000
↑ $20K (2%)
● House - For Sale

101 Manciano DR

Horseshoe Bay, TX 78657
bedrooms
3 Beds
bathrooms
2 Baths, 1 Half Bath
square feet
2,198 Ft²
$5,617
Est. Monthly
$609
HOA / Fees

About This Property

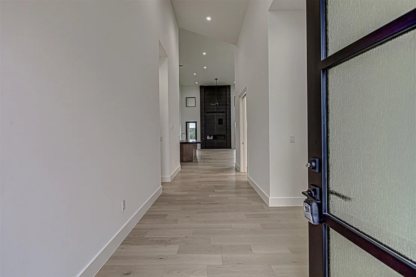
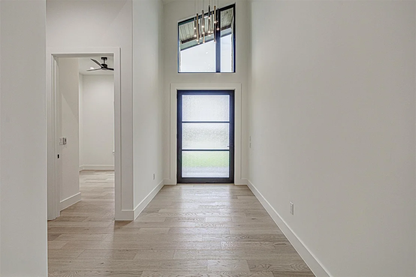
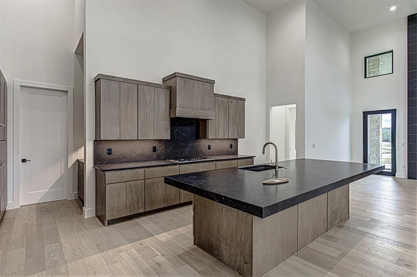
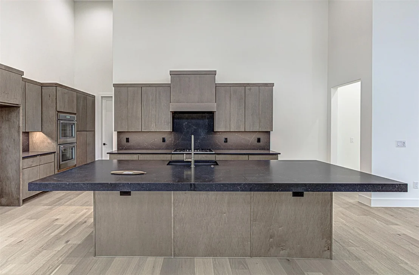
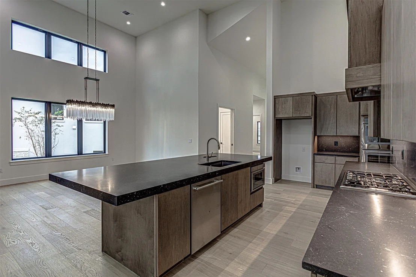
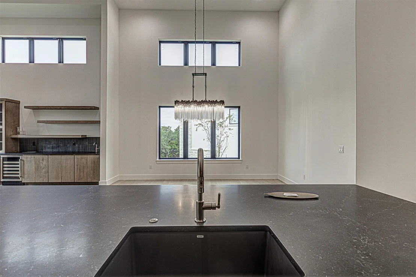
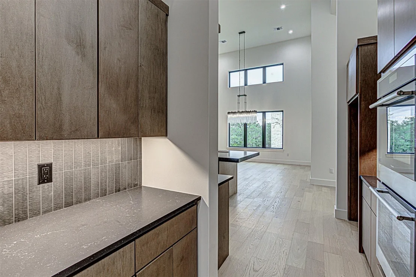
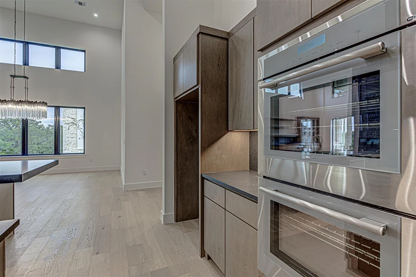
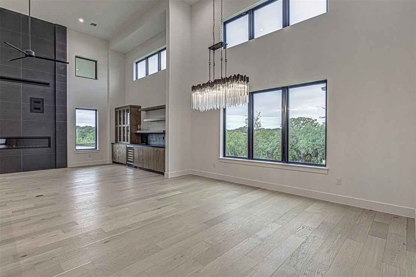
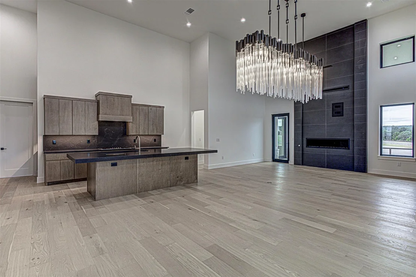
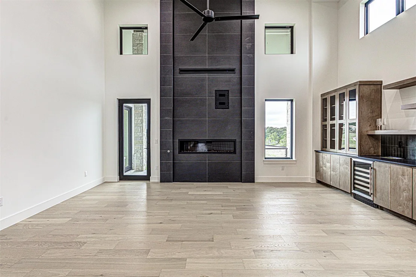
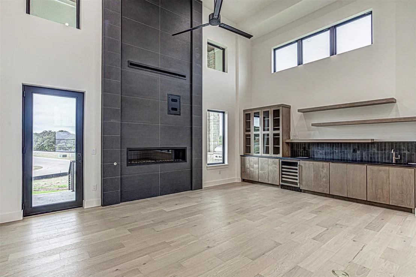
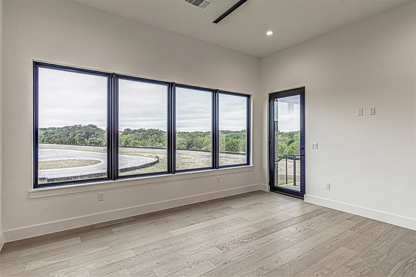
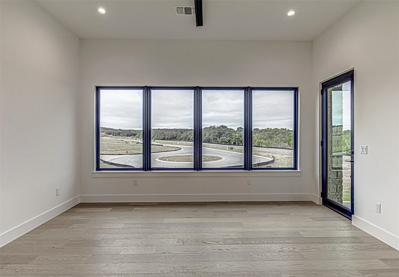
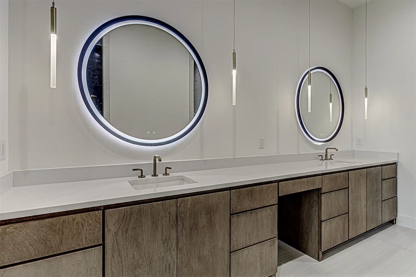
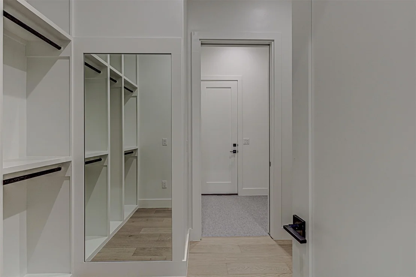
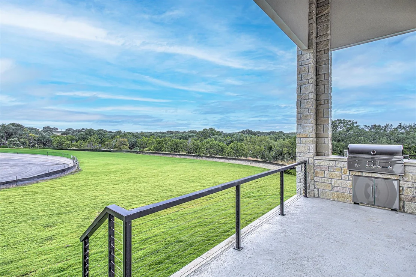
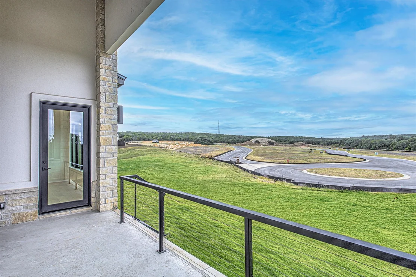
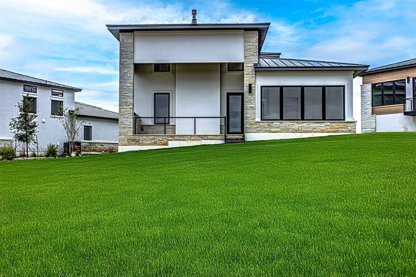
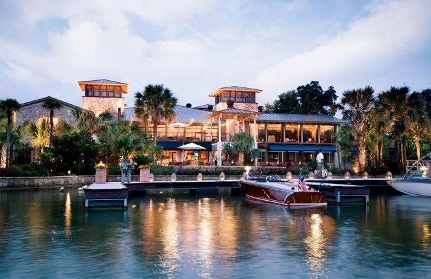
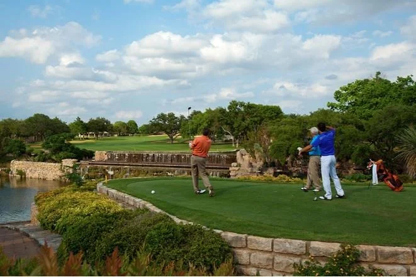
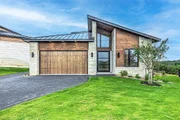
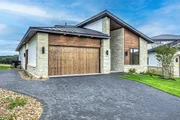
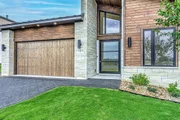
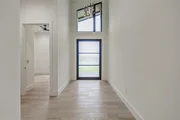
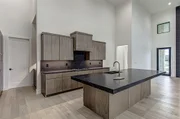
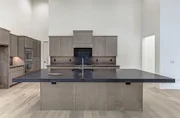
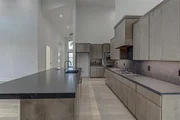
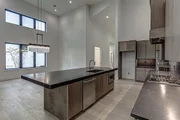
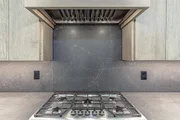
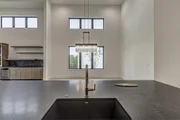
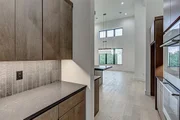
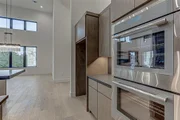
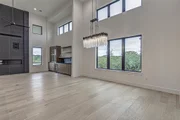
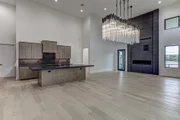
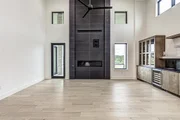
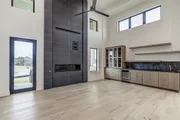
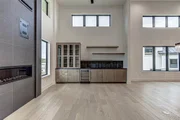
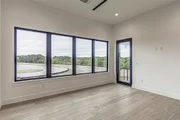
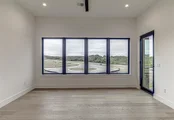
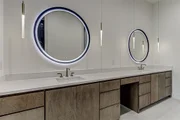
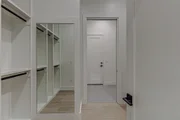
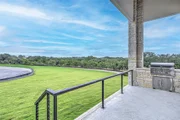
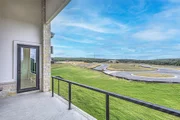
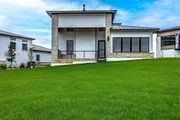
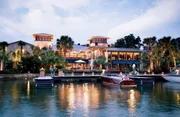
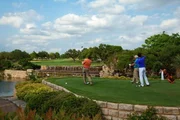
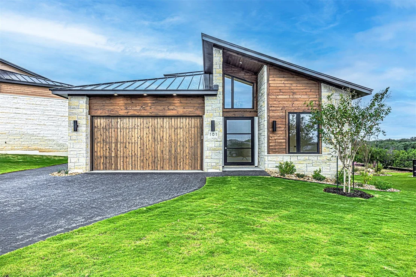
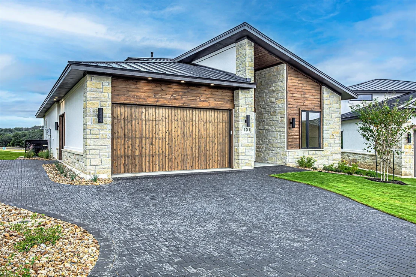
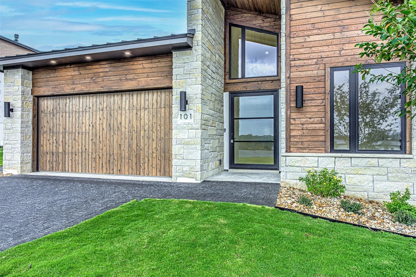
LOCK AND LEAVE CUSTOM HOME IN THE VILLA SECTION OF TUSCAN VILLAGE IN SUMMIT ROCK.  Built by Crescent Estates Custom Homes, this single story, beautifully laid out home is an ideal lock and leave opportunity in Horseshoe Bay.  This villa boasts 2198 sqft with 3 bedrooms 2.5 bathrooms or 2 bedrooms plus a study/den. There is a 2.5 car garage with a separate entrance for the golf cart.  You are greeted by an oversize iron and glass front door setting the tone for this Transitional beauty.  Beautiful wood floors, maple cabinets custom made by Kent Moore, Premium Quartz countertops, designer tiles and light fixtures throughout.  The hardware is also a mix of brushed gold, black and a bit of brushed nickel!  Come see why this 55+ community is so popular in Horseshoe Bay.  Not only do the residents have an opportunity to belong to the Resort, but Tuscan is a resort itself.  Residents have access to a gorgeous clubhouse for entertaining and activities, a fully equipped fitness center, pickleball courts and a lap pool.  Come see today why this lifestyle is so popular!
Unit Size
2,198 Ft²
Days on Market
-
Land Size
0.07 acres
Price per sqft
$464
Property Type
House
Property Taxes
-
HOA Dues
$609
Year Built
-

Listed By

Lesli Akers
Lesli Akers
Keller Williams Realty

Payment Calculator

Cap Rate Calculator

Last updated: 27 days ago (Unlock MLS #ACT9253066)

Price History

Date / Event Date Event Price
Sep 15, 2026 Price Increased $1,020,000
↑ $20K (2%)
Price Increased
Sep 2, 2026 Price Increased $1,000,000
↑ $25K (2.6%)
Price Increased
Aug 7, 2026 Price Increased $975,000
↑ $75K (8.3%)
Price Increased
Apr 21, 2026 Price Decreased $899,999
↓ $75K (7.7%)
Price Decreased
Mar 4, 2026 Price Increased $975,000
↑ $50K (5.4%)
Price Increased
Show More

Property Highlights

Garage
Air Conditioning
Fireplace
Parking Details
Has Garage
Parking Features: Additional Parking, Attached, Garage, Garage Door Opener, Garage Faces Front
Garage Spaces: 2
Interior Details
Half Bathrooms: 1
Full Bathrooms: 2
Interior Features: Built-in Features, Ceiling Fan(s), Eat-in Kitchen, Kitchen Island, Open Floorplan, Recessed Lighting, Walk-In Closet(s), Ceiling-High, Quartz Counters, Primary Bedroom on Main
Appliances: Cooktop, Dishwasher, Disposal, ENERGY STAR Qualified Appliances, Induction Cooktop, Microwave, Oven, Double Oven, Stainless Steel Appliance(s), Wine Cooler, Built-In Oven(s)
Flooring Type: Tile, Wood
Has Fireplace
Fireplace Features: Family Room
Fireplaces: 1
Exterior Details
Square Footage: 2198
Square Footage Source: $0
Green Sustainability
Security Features: Smoke Detector(s)
Property Condition: New Construction
Year Built Source: Builder
Year Built: 2025
Waterfront Features: None
Builder Name: Crescent Estates Custom Homes
Levels: One
Other Structures: None
Window Features: Insulated Windows
Construction Materials: Stucco
Patio and Porch Features: Covered, Front Porch, Patio
Pool Features: None
Lot Features: Cleared
Lot Size Area: 3049.2
Lot Size Units: Square Feet
Lot Size Acres: 0.07
Lot Size Square Feet: 3049.2
Water Source: Public
Utilities Details
Cooling Type: Ceiling Fan(s), Central Air, Electric
Heating Type: Central, Fireplace(s)
Sewer : Public Sewer
Location Details
HOA/Condo/Coop Fee Includes: Maintenance Grounds, See Remarks, Landscaping
HOA Fee: $7,303
HOA Fee Frequency: Annually

Building Info

Overview

    General

  • Bedroom Count: 0
  • Building Condition: 0
  • Building Quality: 0
  • Construction Type: 0
  • Building Style: 0
  • Exterior Walls Type: 0
  • Interior Walls Type: 0
  • Roof Shape Type: 0
  • Roof Cover Type: 16
  • Floor Cover: 0
  • Basement Type: 0
  • Basement Area: 0
  • Garage Type: 1
  • Garage Square Area: 992
  • Parking Space Count: 0
  • Patio Type: 0
  • Porch Type: 0
  • Pool Type: 0

    Dimensions

  • Lot Size Square Feet: 41,382
  • Lot Size Frontage Feet: 0
  • Total Building Area: 4,481
  • Building Area: 3,489
  • Building Area Measurement: L

    Heating and Cooling

  • Fireplace Count: 1
  • Air Conditioning: 1
  • Heating: 3
  • Heated Square Feet: 3,489
  • Heating Fuel Type: 0

    Utilities

  • Sewer System: 0
  • Water Service: 0

Building

  • Building Type: 0
  • Property Class: R
  • Subdivision: SIENA CREEK PHASE ONE
  • Land Acres: 0000000950
  • Standard Land Use Code: 1000
  • County Land Use Code: C1
  • Legal Description 1: SIENA CREEK PHASE ONE LT 20A 0.947 AC

Neighborhood

  • School District Name: Llano Independent School District
  • Census Tract: 970402

Geography

  • Account Number: 13122-000-0020-0
  • Parcel: 68767
  • Lot: 20A
  • Municipality: HORSESHOE BAY
  • Latitude: 30.5283
  • Longitude: -98.3956

    Address

  • Full Address: 101 Mitchell Creek Dr
  • Address - House Number: 101
  • Address - Street Name: Mitchell Creek
  • Address - Suffix Type: Dr
  • State: TX
  • City Name: Horseshoe Bay
  • Zip Code: 78657

Valuation

    Tax

  • Tax Year: 2023
  • Tax Amount: $2,187,979
  • Tax Rate Code Area: CHSL LE1 R

    Appraisal Valuation

  • Standard Deviation: 0.2115
  • Valuation Date: Jan 17, 2024
  • Confidence Score: 71
  • Final Value: 1,063,291
  • High Value: 1,288,272
  • Low Value: 838,309

    Market Valuation

  • Market Total Value: $1,365,220
  • Market Land Value: $201,830
  • Market Improvement Value: $1,163,390

    Assessments Valuation

  • Assessed Year: 2023
  • Assessed Total Value: $1,365,220
  • Assessed Land Value: $201,830
  • Assessed Improvements Value: $1,163,390
Data used for valuation calculations is provided by RealtyHop, and other third party sources

Comparables

Unit
Status
Type
Beds
Baths
ft²
Price/ft²
Asking Price
Listed On
Closing Price
Sold On
HOA + Taxes

About Horseshoe Bay


Similar Homes for Sale

Currently no similar homes around

Nearby Rentals


Frequently Asked Questions

When was property at 101 Manciano Drive built and last sold?
The property at 101 Manciano Drive was built in and last sold on Jan 1, 1970 for $0.
How much is this home worth?
The estimated value of the home located at 101 Manciano Drive is $1,015,940.
What are some comparable homes to 101 Manciano Drive?
There are currently no comparable homes to 101 Manciano Drive.