Check Availability
$398,000
● House - For Sale

1005 Shadowpine Way #39

Rocky Mount, NC
bedrooms
5 Beds
bathrooms
3 Baths, 1 Half Bath
square feet
2,628 Ft²
$7,392
Est. Monthly
$21
HOA / Fees

About This Property

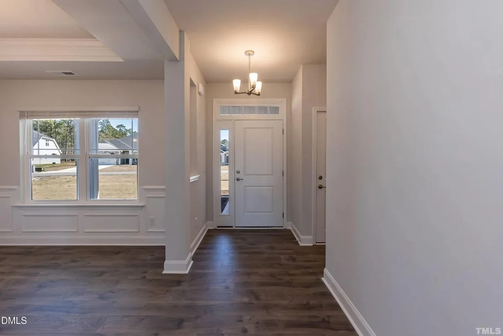
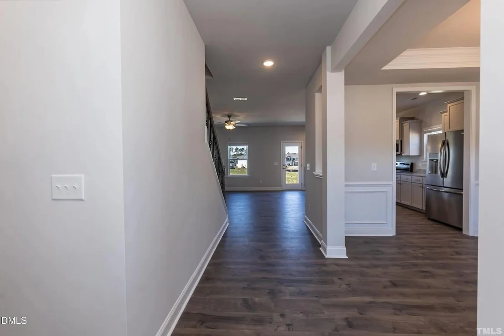
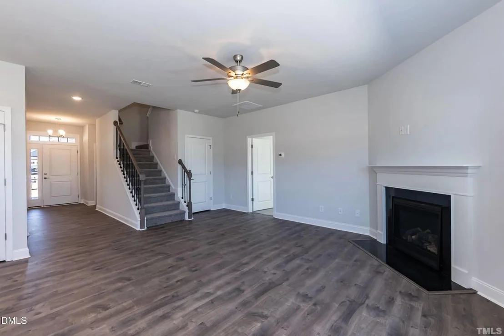
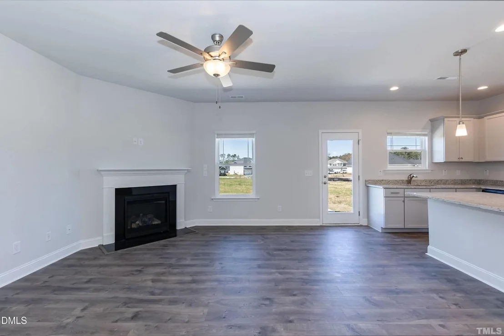
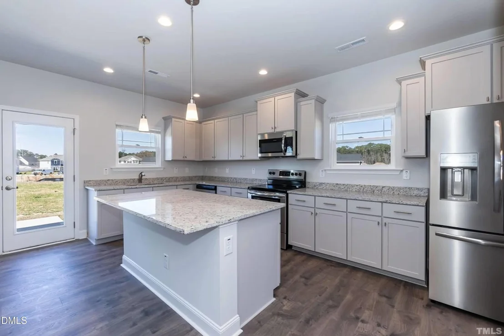
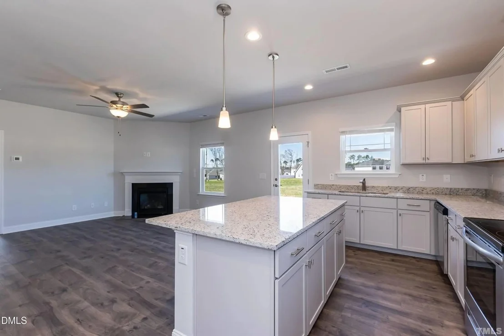
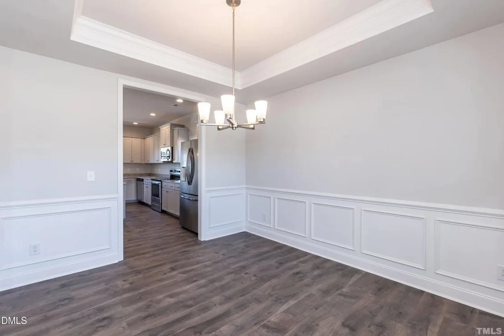
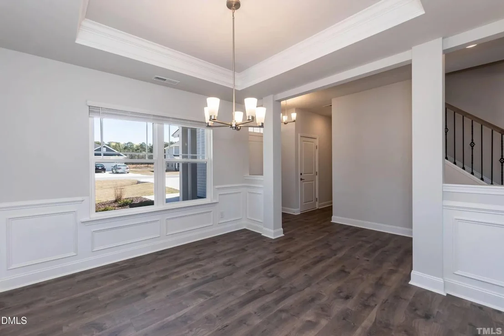
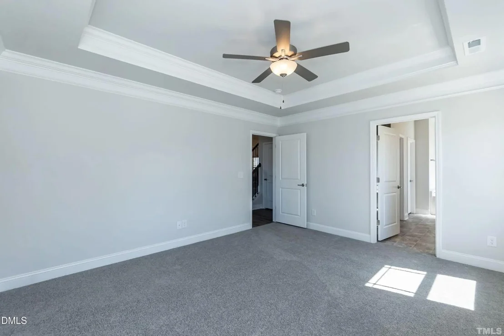
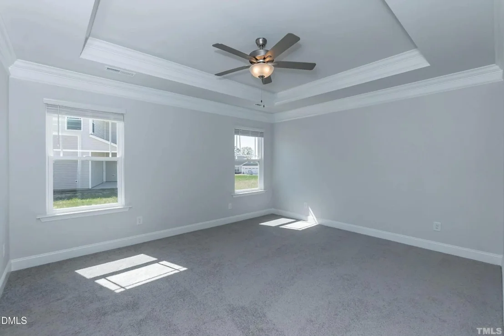
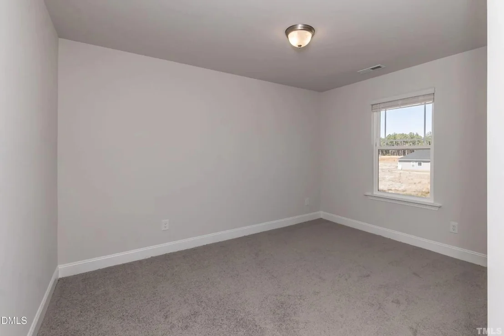
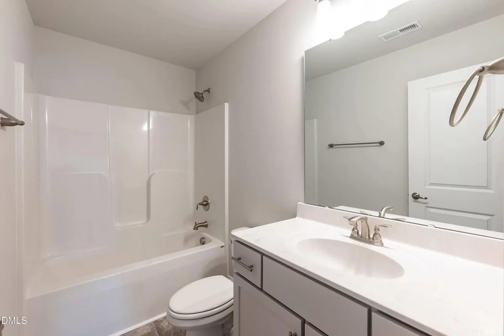
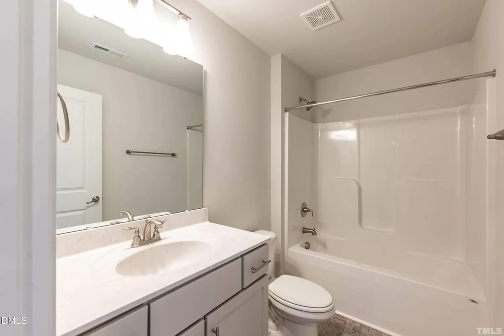
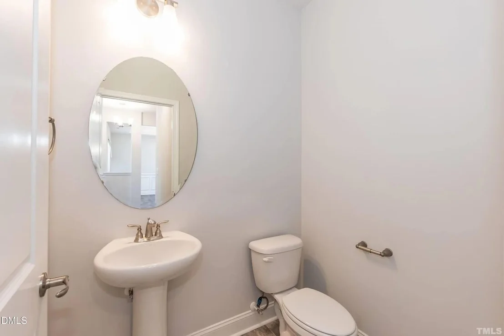
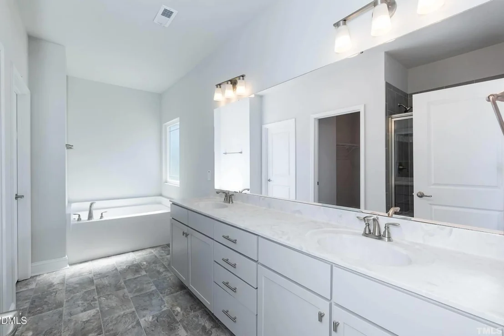
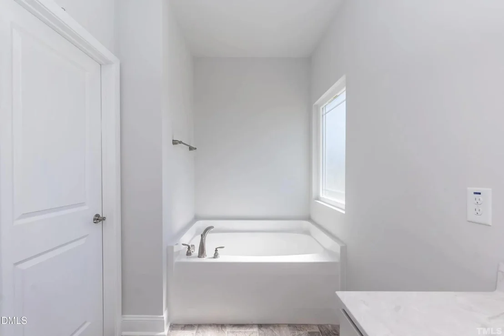
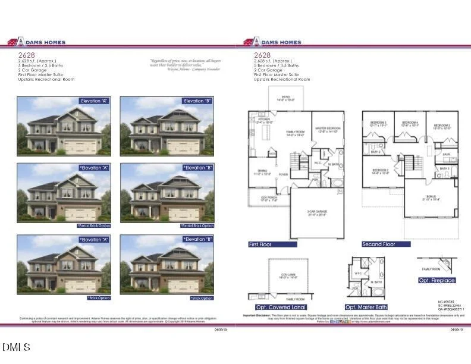
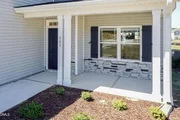
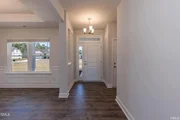
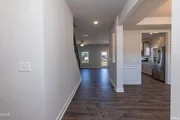
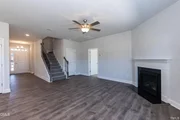
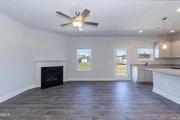
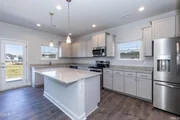
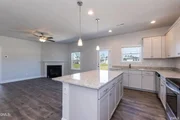
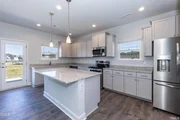
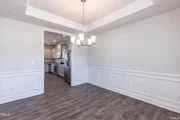
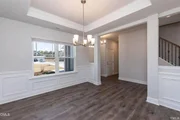
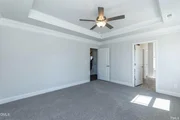
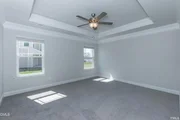
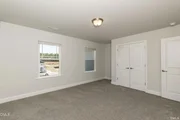
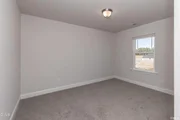
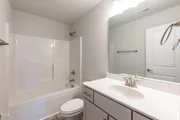
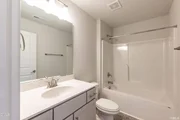
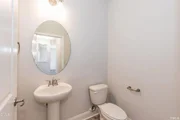
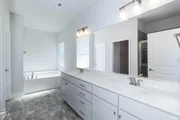
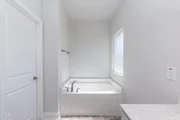
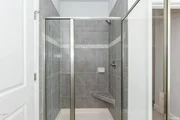
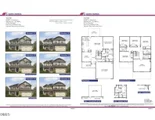
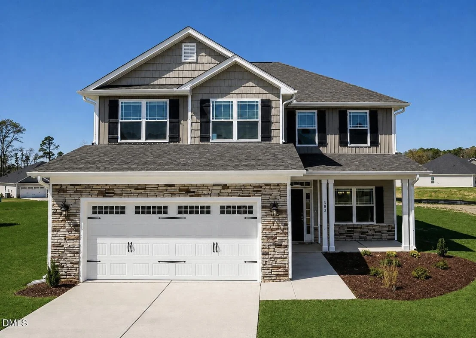
The 2628 floorplan by Adams Homes is a thoughtfully designed two-story home that blends spacious living, functionality, and timeless style. Offering 5 bedrooms, a bonus room, 3.5 bathrooms, and a 2-car garage, this home provides ample space for both everyday living and entertaining.    A welcoming foyer opens to a formal dining room and flows seamlessly into the open-concept kitchen and family room. The chef-inspired kitchen features a large center island with breakfast bar seating, abundant counter space, beautiful cabinetry, quality appliances, and a walk-in pantry--ideal for hosting gatherings or enjoying casual meals.    The primary suite is conveniently located on the main level, tucked toward the back of the home for added privacy. The en-suite bath includes a spacious walk-in closet, dual vanities, and a separate water closet.    Upstairs, four additional bedrooms--each with its own closet--offer comfort and flexibility for family or guests. Two full bathrooms serve the second floor, along with a versatile bonus room that can be customized as a media room, playroom, home office, or additional living space. A second-floor laundry room adds everyday convenience.    The attached two-car garage provides secure parking and additional storage. Built with quality craftsmanship and energy-efficient features, the 2628 floorplan offers both beauty and durability. Adams Homes also provides a variety of customization options and finishes, allowing you to personalize the home to fit your lifestyle.
Unit Size
2,628 Ft²
Days on Market
32 days
Land Size
0.15 acres
Price per sqft
$151
Property Type
House
Property Taxes
$5,417
HOA Dues
$21
Year Built
-

Listed By

Janice Brinkley
Moorefield Real Estate LLC
Tawan Davis-Sherrod
Adams Homes Realty- NC Inc

Payment Calculator

Cap Rate Calculator

Last updated: 2 months ago (TMLS #10196728)

Price History

Date / Event Date Event Price
Oct 5, 2026 Listed by Adams Homes Realty- NC Inc $398,000
Listed by Adams Homes Realty- NC Inc

Property Highlights

Air Conditioning
Fireplace
Garage
Parking Details
Has Garage
Attached Garage
Has Open Parking
Parking Features: Driveway, Garage
Garage Spaces: 2
Interior Details
Half Bathrooms: 1
Full Bathrooms: 3
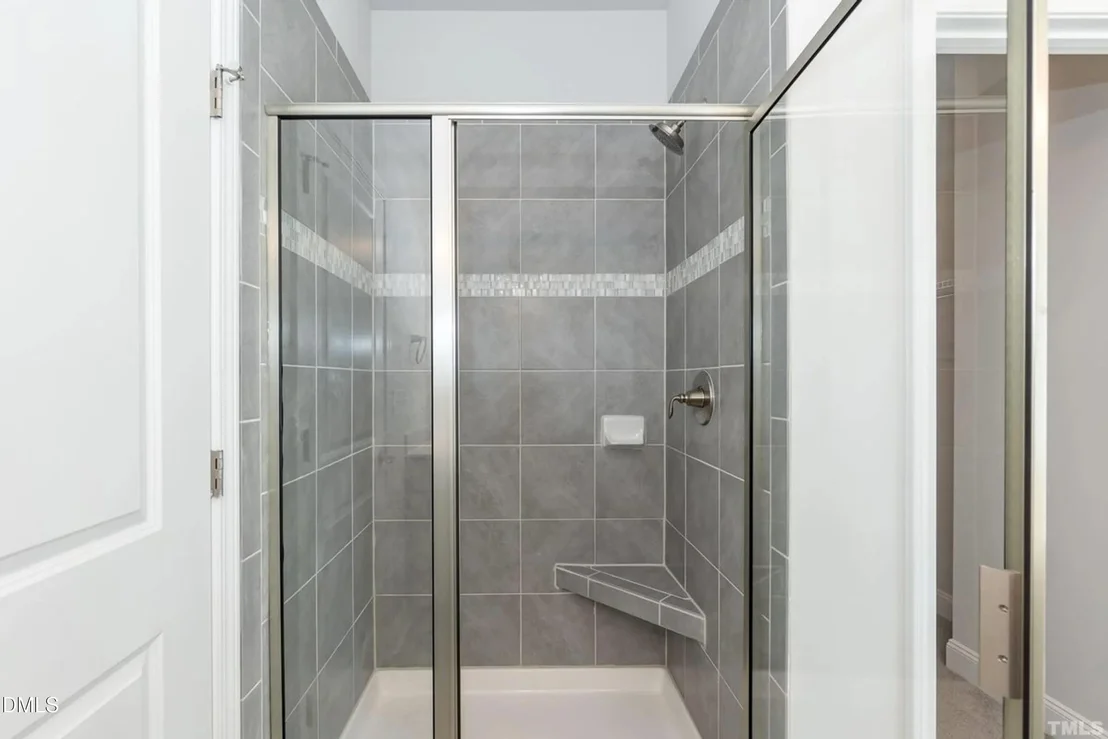
Interior Features: Ceiling Fan(s), Crown Molding, Double Vanity, Entrance Foyer, Granite Counters, Kitchen Island, Open Floorplan, Pantry, Walk-In Shower
Appliances: Dishwasher, Free-Standing Electric Oven, Microwave
Flooring Type: Laminate, Plank
Laundry Features: Electric Dryer Hookup, Laundry Room
Rooms: 1
Has Fireplace
Fireplace Features: Gas Log
Fireplaces: 1
Exterior Details
Square Footage: 2628
Security Features: Smoke Detector(s)
Property Condition: New Construction
Architectural Style: Craftsman
Year Built: 2026
Builder Name: Adams Homes
Building Area Total: 2628
Levels: Two
Window Features: ENERGY STAR Qualified Windows
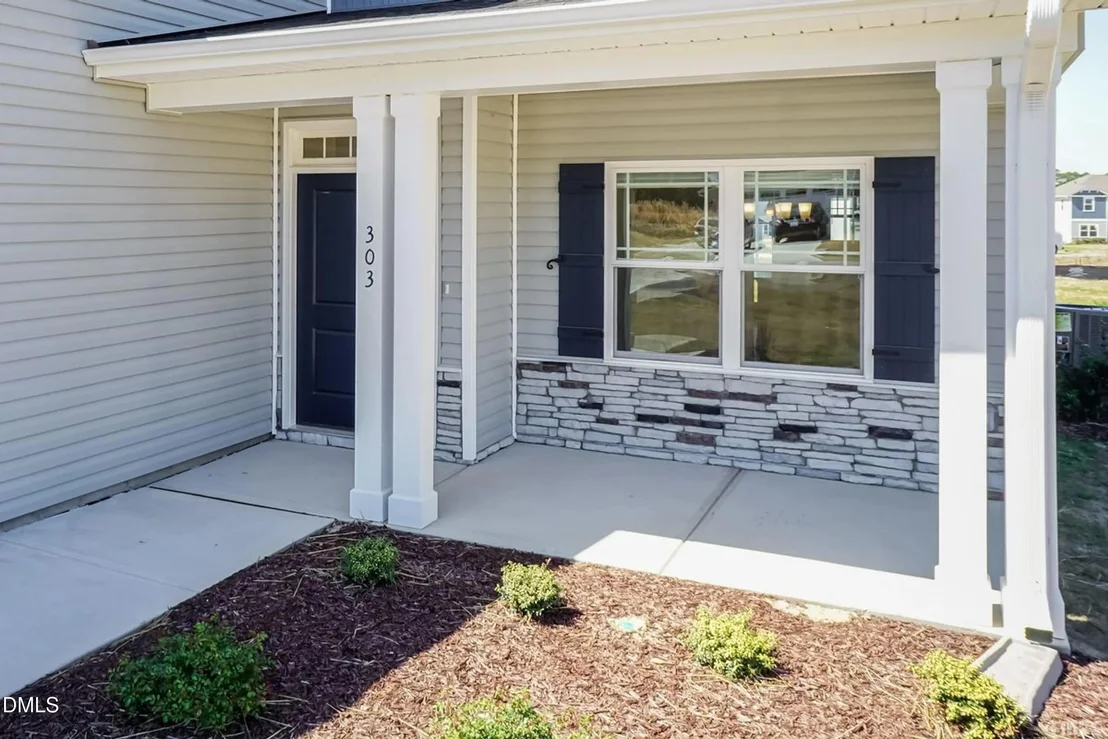
Construction Materials: Stone Veneer, Vinyl Siding
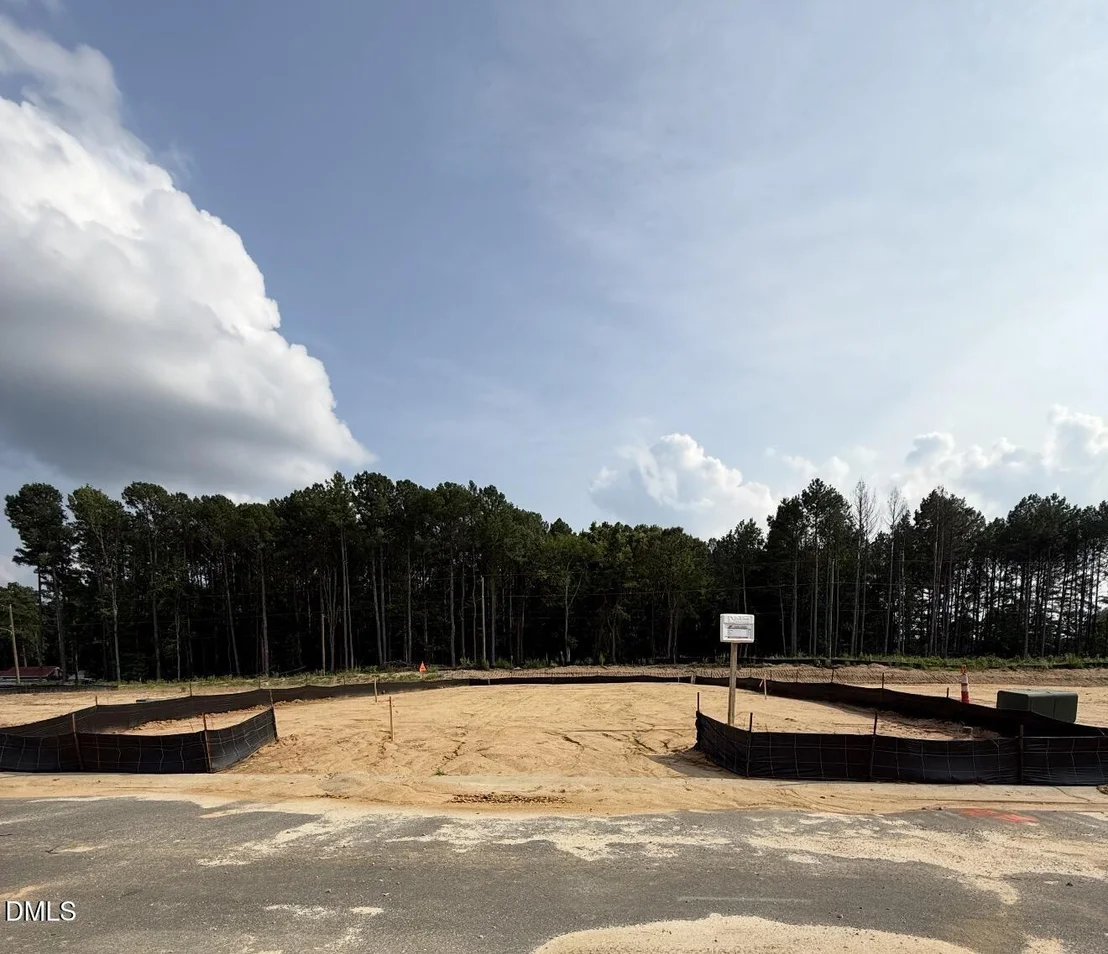
Lot Features: Corner Lot, Landscaped, Near Golf Course, Open Lot
Lot Size Area: 0.15
Lot Size Units: Acres
Lot Size Acres: 0.15
Lot Size Square Feet: 6316.2
Water Source: Public
Financial Details
Tax Annual Amount: $65,000
Utilities Details
Cooling Type: Ceiling Fan(s), Central Air
Heating Type: Fireplace(s), Natural Gas, Propane
Sewer : Public Sewer
Location Details
HOA/Condo/Coop Fee Includes: None
HOA/Condo/Coop Amenities: None
HOA Fee: $250
HOA Fee Frequency: Annually

Comparables

Unit
Status
Type
Beds
Baths
ft²
Price/ft²
Asking Price
Listed On
Closing Price
Sold On
HOA + Taxes

Past Sales

Date Unit Beds Baths Sqft Price Closed Listed By

Similar Homes for Sale

Currently no similar homes around