Check Availability
$615,000
● House - In Contract

1004 DENNIS AVENUE

SILVER SPRING, MD 20901
bedrooms
3 Beds
bathrooms
2 Baths, 1 Half Bath
square feet
1,735 Ft²
$3,519
Est. Monthly

About This Property

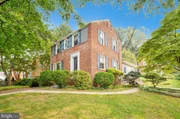
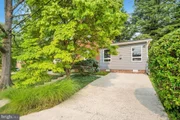
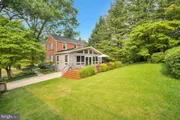
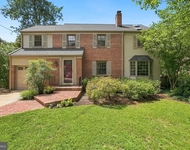
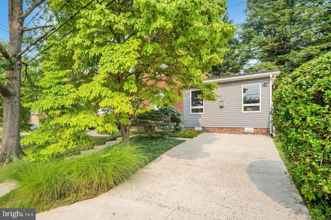
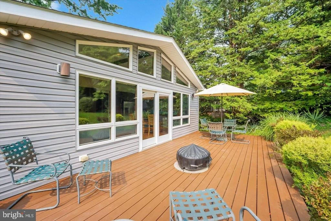
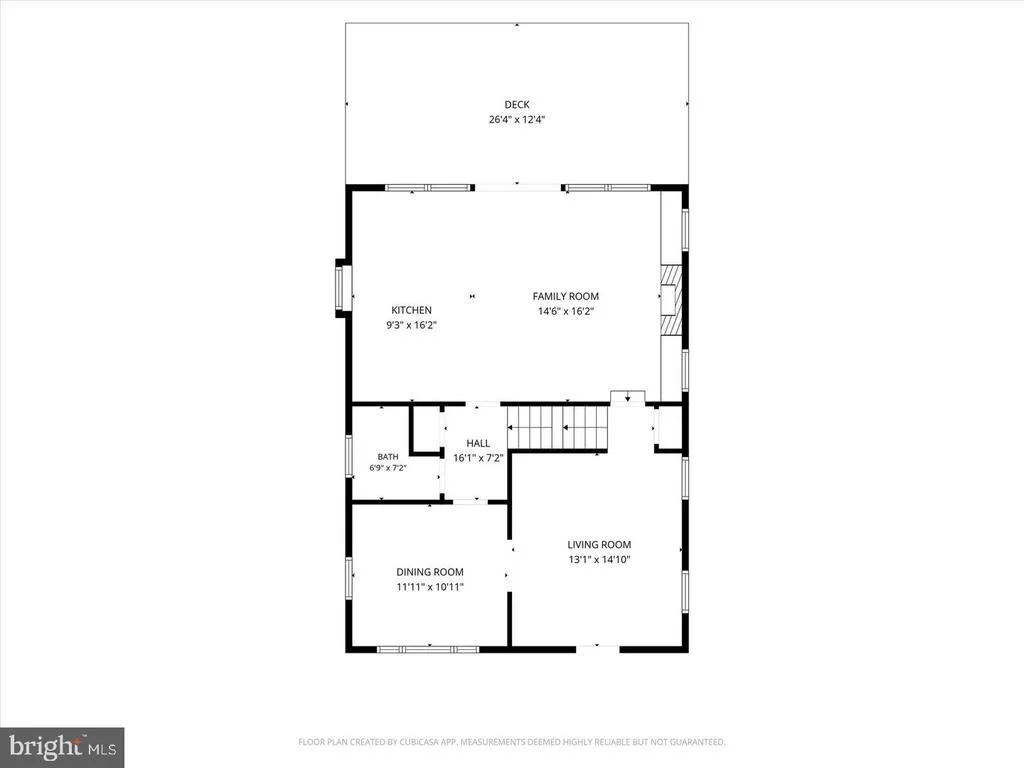
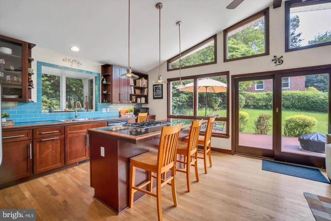
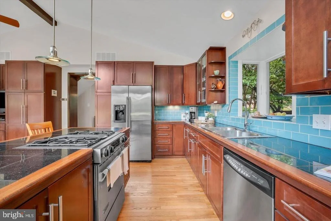
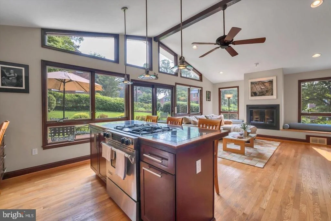
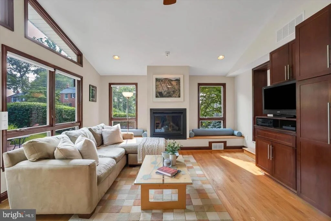
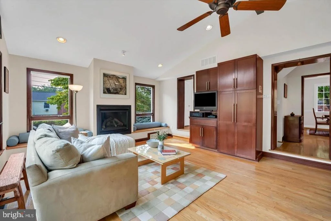
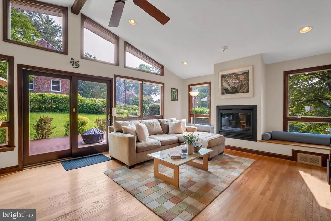
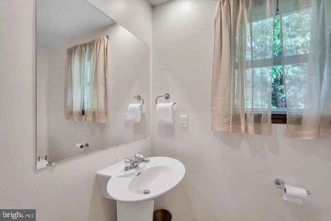
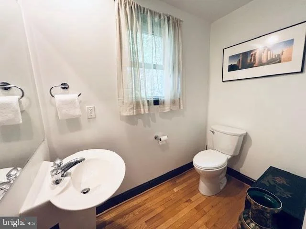
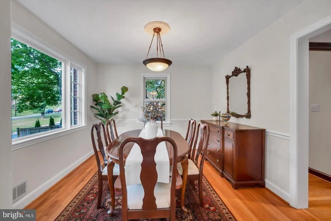
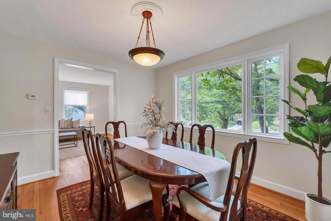
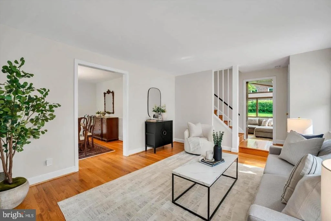
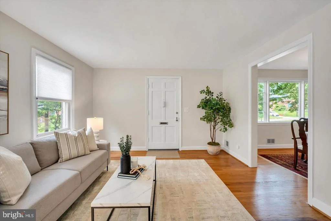
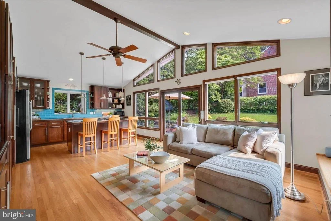
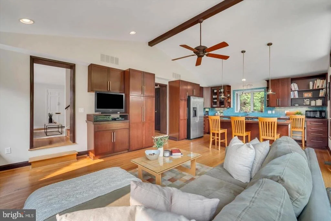
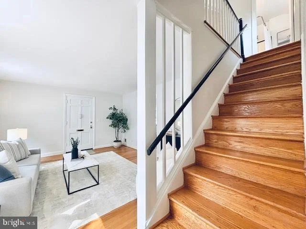
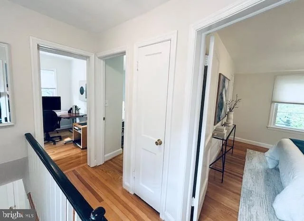
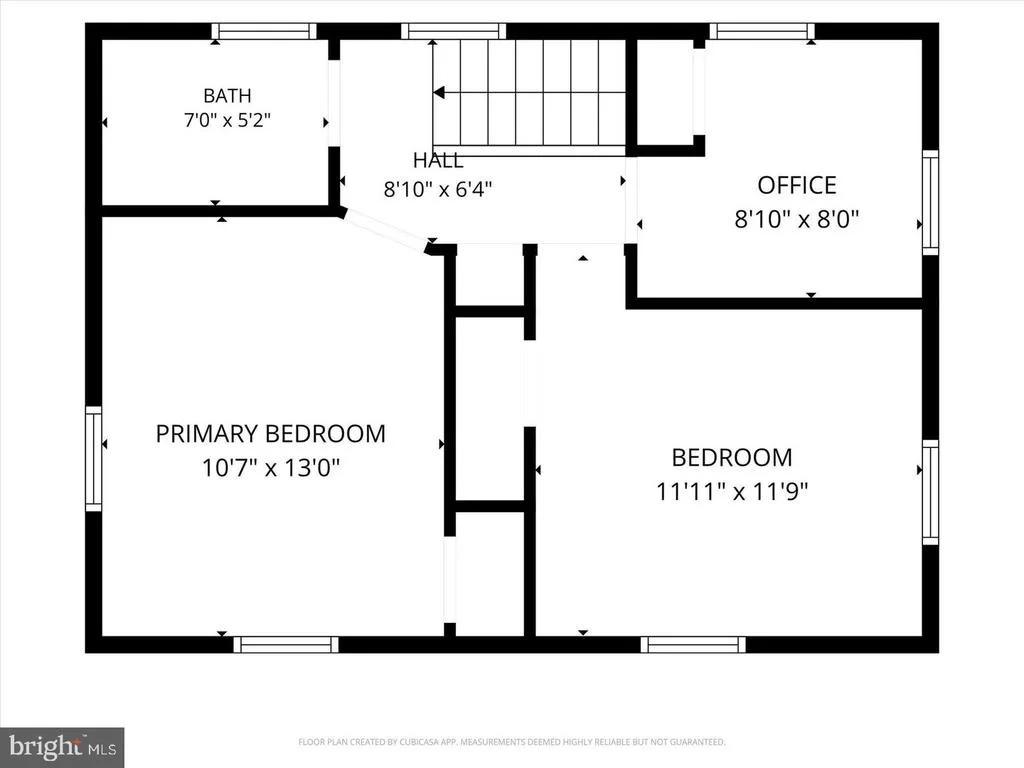
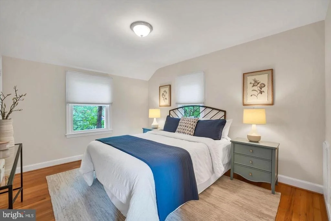
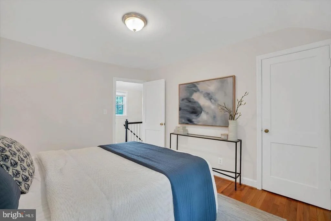
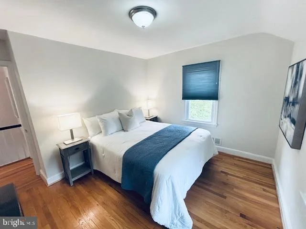
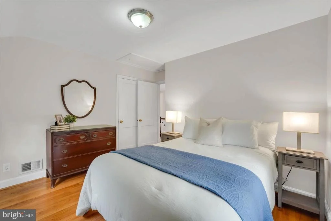
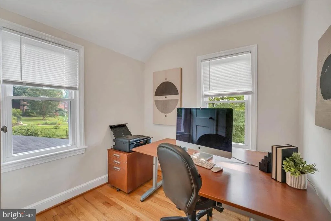
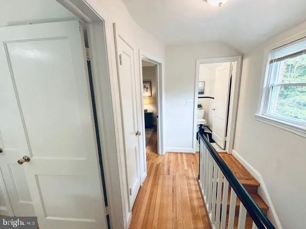
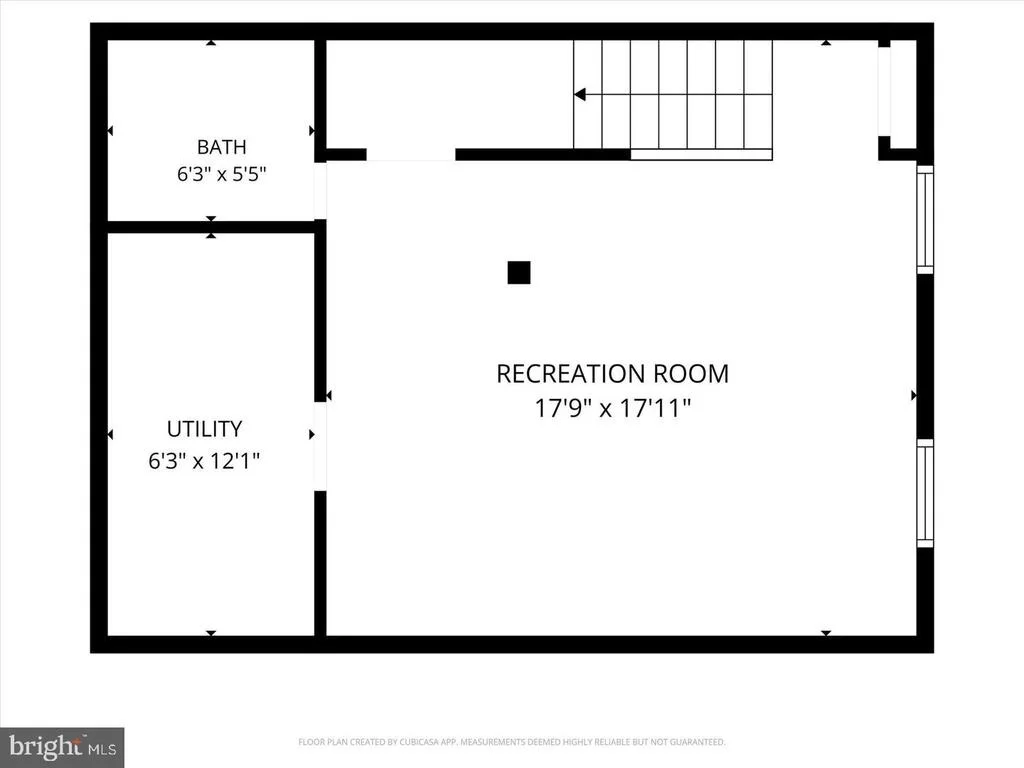
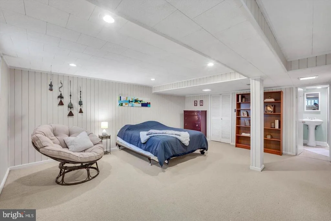
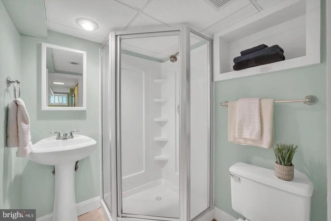
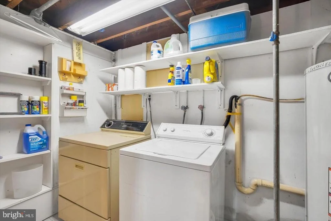
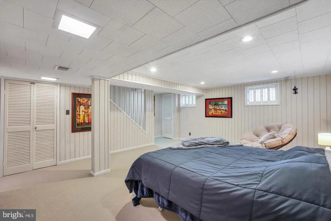
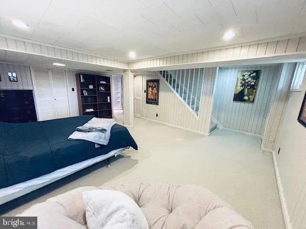
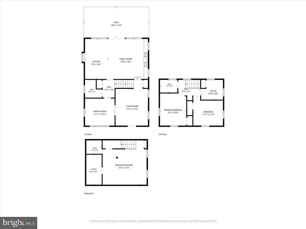
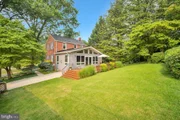
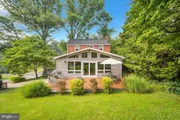
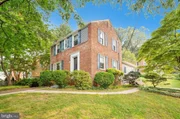
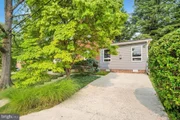
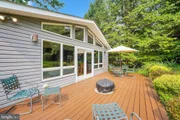
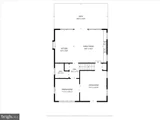
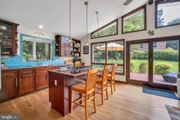
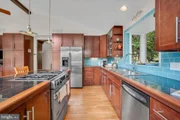
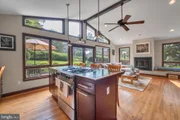
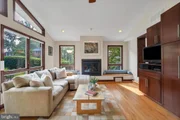
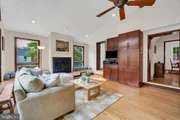
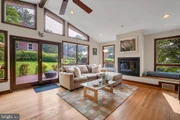
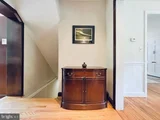
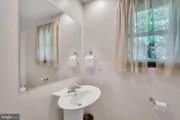
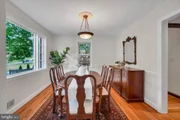
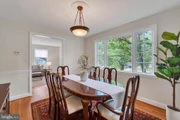
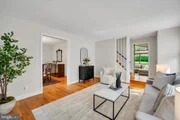
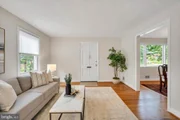
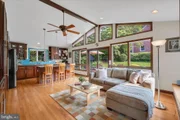
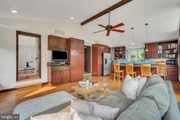
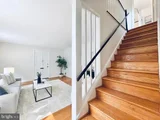
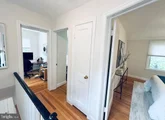
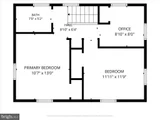
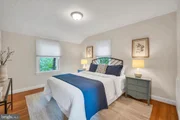
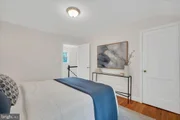
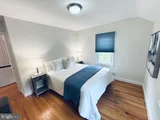
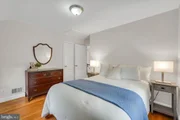
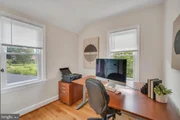
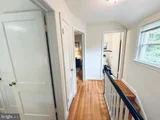
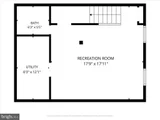
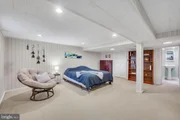
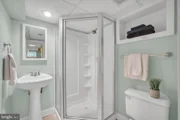
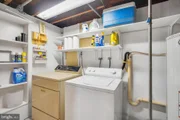
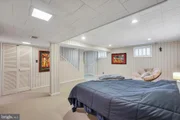
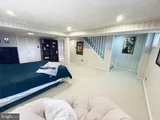
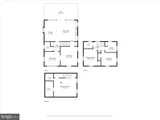
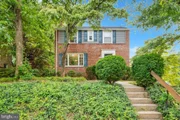
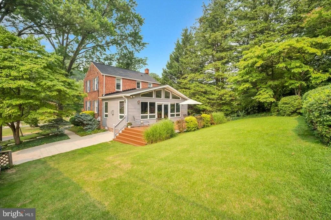
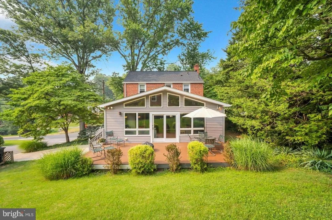
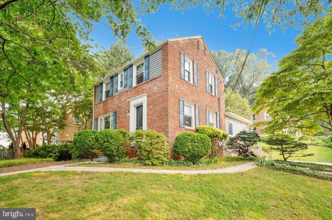
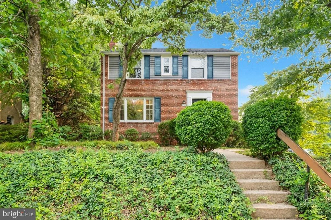
Close to Sligo Creek Park, public transit, and quick highway access, this beautiful home is surrounded by nature and convenience. This home is full of original features and modern updates, including hardwood floors,  a large open kitchen/ family room, sperate formal dining room,  a modern working fireplace, and finished basement. It has 3 bedrooms, 2 full baths (one upstairs and one in basement), and one half bath which is on the main entry level. The exterior of home has a new composite deck off back entrance, and the yard is fenced on 3 sides with back, front and side yards,. It also bosting its own driveway as well as parking in front and to side of home.  There is ample living space indoors and out -  come see this beautiful home for yourself! Features: NEW ROOF (2025); composite deck (2025);  NEW water lines (2024); water heater (2011); heat pump and central units. And as of 8/2026 NEW ELECTRIC box with 200 AMPS - make this home yours - Contact agent for more details!
Unit Size
1,735 Ft²
Days on Market
-
Land Size
0.17 acres
Price per sqft
$354
Property Type
House
Property Taxes
$499
HOA Dues
-
Year Built
1948

Listed By

Payment Calculator

Cap Rate Calculator

Last updated: 10 days ago (Bright MLS #MDMC2254306)

Price History

Date / Event Date Event Price
Sep 24, 2026 In contract -
In contract
Sep 2, 2026 Listed by Weichert, REALTORS $615,000
Listed by Weichert, REALTORS
Aug 19, 2026 Relisted $615,000
Relisted
Aug 13, 2026 In contract -
In contract
Aug 6, 2026 Relisted $615,000
Relisted
Show More

Property Highlights

Air Conditioning
Fireplace
Parking Available
Parking Details
Parking Features: Driveway, On Street, Free, Paved Driveway
Interior Details
Half Bathrooms: 1
Full Bathrooms: 2
Interior Features: Soaking Tub, Eat-in Kitchen, Kitchen Island, Recessed Lighting, Bathroom - Stall Shower, Bathroom - Walk-In Shower, Carpet, Combination Kitchen/Living, Dining Area, Family Room Off Kitchen, Floor Plan - Traditional, Floor Plan - Open, Formal/Separate Dining Room, Window Treatments, Wood Floors
Appliances: Dishwasher, Disposal, Dryer, Exhaust Fan, Ice Maker, Microwave, Gas Oven, Washer, Water Heater, Oven - Wall, Surface Unit, Stove
Flooring Type: Hardwood, Carpet
Door Features: Insulated
Has Fireplace
Fireplace Features: Glass Doors, Propane
Fireplaces: 1
Basement: Finished, Heated, Improved, Windows
Exterior Details
Square Footage: 1735
Square Footage Source: $0
Security Features: Smoke Detector(s), Carbon Monoxide Detector(s)
Property Condition: Excellent, Very Good
Architectural Style: Colonial
Year Built Source: Estimated
Year Built: 1948
Levels: 3
Other Structures: Above Grade, Below Grade
Window Features: Screens
Construction Materials: Brick
Patio and Porch Features: Deck, Porch
Lot Features: Corner Lot, Front Yard, Rear Yard, SideYard(s)
Lot Size Area: 7417
Lot Size Units: Square Feet
Lot Size Acres: 0.17
Lot Size Square Feet: 7417
Tax Lot: 9
Water Source: Public
Financial Details
Tax Assessed Value: $494,367
Tax Annual Amount: $5,990
Utilities Details
Cooling Type: Central Air, Heat Pump(s)
Heating Type: Central, Heat Pump(s)
Sewer : Public Sewer

Building Info

Overview

    General

  • Year Built: 1948
  • Effective Year Built: 1948
  • Bedroom Count: 0
  • Bathroom Count: 2
  • Full Bathrooms: 2
  • Partial Bathrooms: 2
  • Building Condition: 6
  • Building Quality: 9
  • Construction Type: 6
  • Building Style: 0
  • Exterior Walls Type: 2
  • Interior Walls Type: 0
  • Roof Shape Type: 0
  • Roof Cover Type: 3
  • Floor Count: 200
  • Living Units: 1
  • Floor Cover: 0
  • Basement Type: 3
  • Basement Area: 250
  • Garage Type: 0
  • Parking Space Count: 0
  • Patio Type: 20
  • Porch Type: 0
  • Pool Type: 0

    Dimensions

  • Lot Size Square Feet: 7,417
  • Total Building Area: 1,485
  • Gross Building Area: 1,485
  • Building Area: 1,485
  • Building Area Measurement: T

    Heating and Cooling

  • Fireplace Count: 1
  • Air Conditioning: 0
  • Heating: 4
  • Heated Square Feet: 1,735
  • Heating Fuel Type: 0

    Utilities

  • Sewer System: 5
  • Water Service: 0

Building

  • Building Type: 0
  • Property Class: R
  • Subdivision: ROSEWOOD
  • Land Acres: 0000000170
  • Standard Land Use Code: 1001
  • County Land Use Code: R-B001
  • Legal Description 1: ROSEWOOD

Neighborhood

  • School District Name: Montgomery County Public Schools
  • Census Tract: 703100

Zoning

  • Zoning: R60

Geography

  • Assessors Map Reference: JP33
  • Account Number: 01149761
  • District: 13
  • Parcel: 13-01149761
  • Block: 2
  • Lot: 9
  • Latitude: 39.0231
  • Longitude: -77.0267

    Address

  • Full Address: 1004 Dennis Ave
  • Address - House Number: 1004
  • Address - Street Name: Dennis
  • Address - Suffix Type: Ave
  • State: MD
  • City Name: Silver Spring
  • Carrier Code: C033
  • 4-Digit Zip Code: 2160
  • Zip Code: 20901

Valuation

    Tax

  • Tax Year: 2023
  • Tax Amount: $487,245

    Appraisal Valuation

  • Standard Deviation: 0.151
  • Valuation Date: Jan 17, 2024
  • Confidence Score: 81
  • Final Value: 589,616
  • High Value: 678,666
  • Low Value: 500,566

    Market Valuation

  • Market Total Value: $449,200
  • Market Land Value: $214,300
  • Market Improvement Value: $234,900

    Assessments Valuation

  • Assessed Year: 2023
  • Assessed Total Value: $421,933

    Exemptions

  • Homeowner Exemption: Yes

    Sales

  • Current Sale Recording Date: Jul 01, 1998
  • Current Sale Price:
  • Current Sale Document Type: 27
  • Current Sale Input Document Number: 120533
Data used for valuation calculations is provided by RealtyHop, and other third party sources

Comparables

Unit
Status
Type
Beds
Baths
ft²
Price/ft²
Asking Price
Listed On
Closing Price
Sold On
HOA + Taxes

About Silver Spring


Similar Homes for Sale

Currently no similar homes around

Nearby Rentals

Unit for rent at 8222 Larry Place, CHEVY CHASE, MD, 20815

$4,995 /mo

  • 3 Beds
  • 2 Baths
  • 2,900 ft²
8222 Larry Place, CHEVY CHASE, MD, 20815 Listing by Thomas C Williams Jr.
Unit for rent at 8505 Flower Avenue, TAKOMA PARK, MD, 20912

$1,525 /mo

  • 1 Bed
  • 1 Bath
  • 604 ft²
8505 Flower Avenue #4, TAKOMA PARK, MD, 20912 Listing by Felicia L Brewster
Unit for rent at 8503 Flower Avenue, TAKOMA PARK, MD, 20912

$1,517 /mo

  • 1 Bed
  • 1 Bath
  • 604 ft²
8503 Flower Avenue #2, TAKOMA PARK, MD, 20912 Listing by Felicia L Brewster


Frequently Asked Questions

When was property at 1004 Dennis Avenue built and last sold?
The property at 1004 Dennis Avenue was built in 1948 and last sold on Jan 1, 1970 for $166,500.
How much is this home worth?
The estimated value of the home located at 1004 Dennis Avenue is $620,742.
What are some comparable homes to 1004 Dennis Avenue?
There are currently no comparable homes to 1004 Dennis Avenue.