


29
Map
10029 Dodge Dr


About This Property
Payment Calculator
Your Estimated Monthly Payment
Cap Rate Calculator
What does this mean?
Based on our analysis, the cap rate of this property is 1.25%. A negative cap rate indicates that the property might not be feasible as an income-producing asset. The median cap rate for a near zip code 11238 is 4.23%.
How much can I actually make?
Actual monthly rental income may vary between $4,760 and $7,140 depending on unit-specific characteristics. You can change the amount using the slider to further explore.
How is cap rate calculated?
Cap Rate = Net Operating Income (NOI) / Property Asset Value.
When calculating the cap rate, we assume 100% occupancy. Leverage (mortgage) is not considered.
Cap Rate provided by RealtyHop and RentHop, learn more about cap rate here.
Price History
| Date / Event | Date | Event | Price |
|---|---|---|---|
| Mar 2, 2026 | Sold | ||
| Sold | |||
| Feb 5, 2026 | In contract | - | |
| In contract | |||
| Jan 29, 2026 | Listed | $585,000 | |
| Listed | |||
| | |||
|
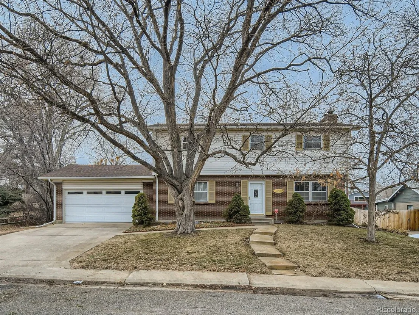
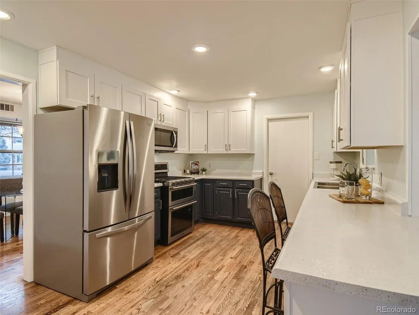
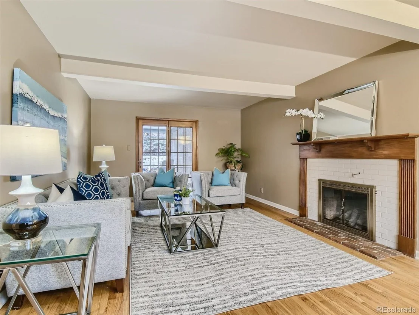
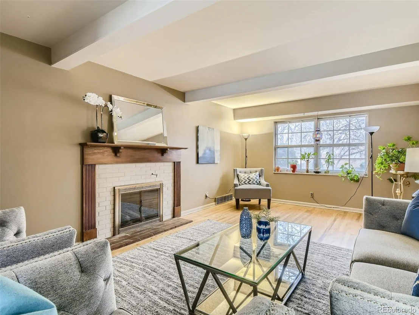
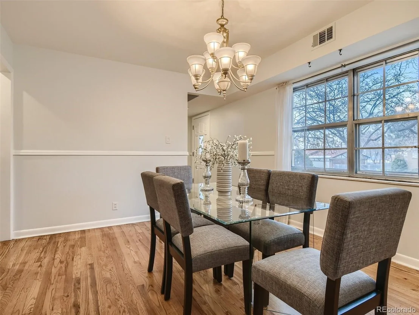
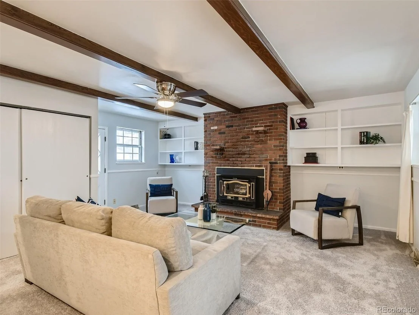
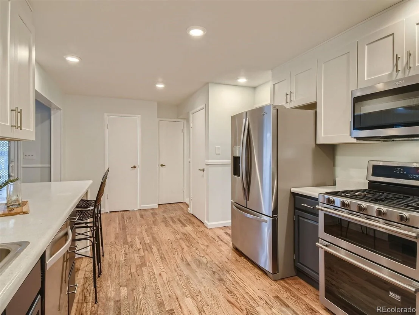
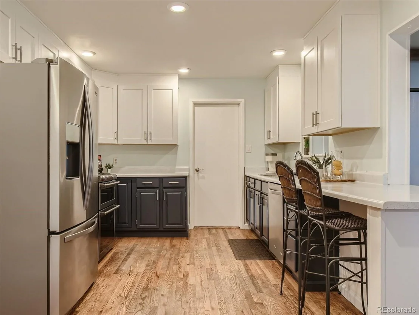
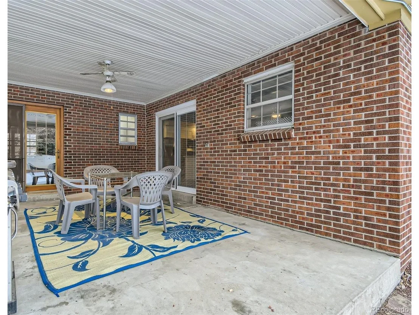
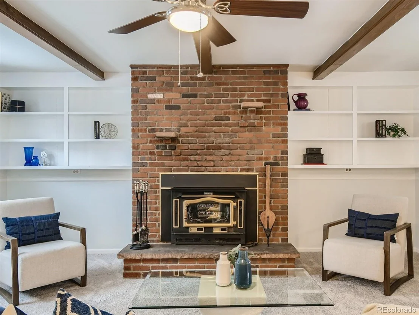
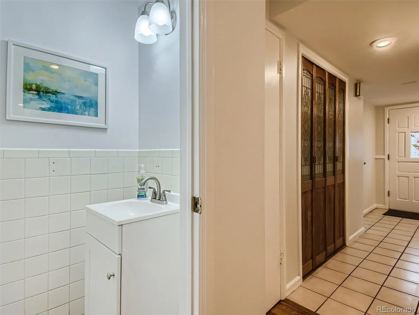
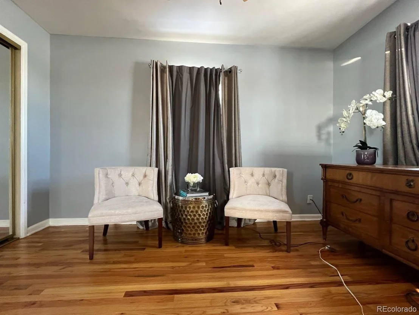
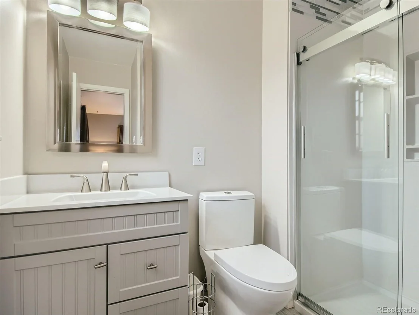
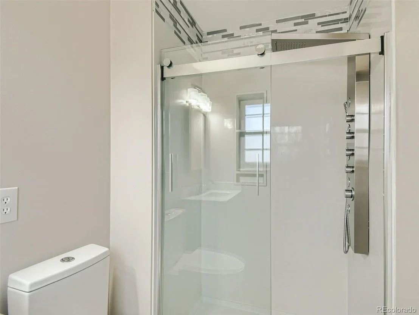
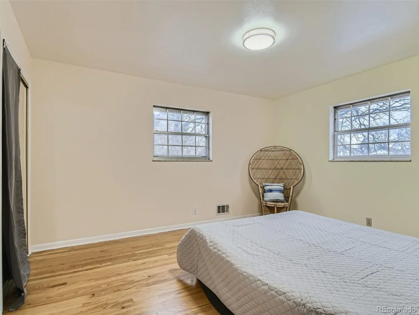
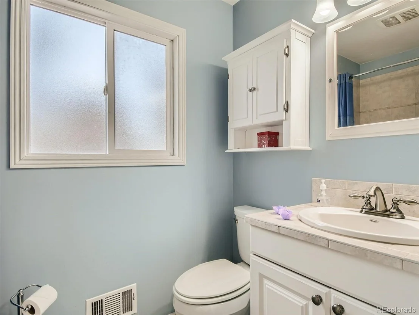
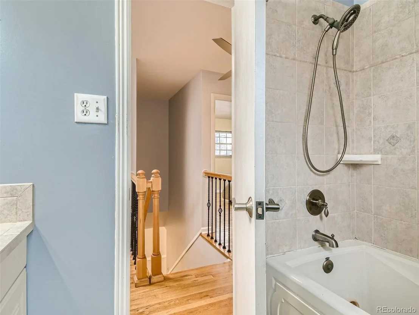
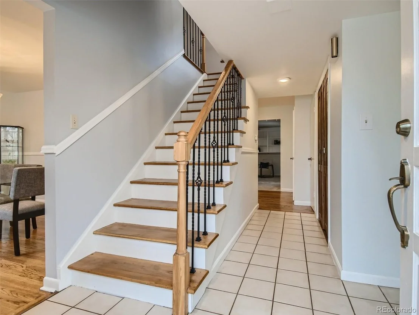
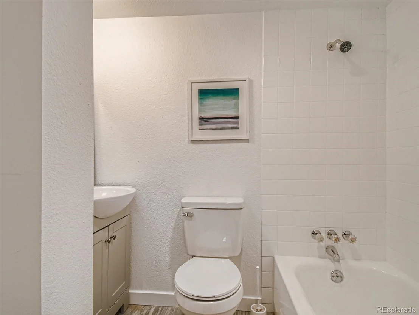
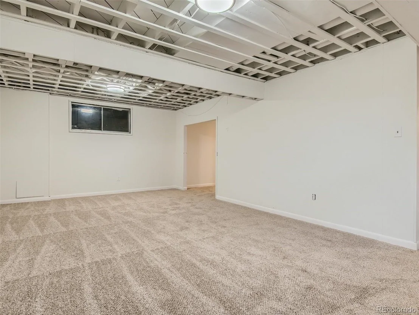
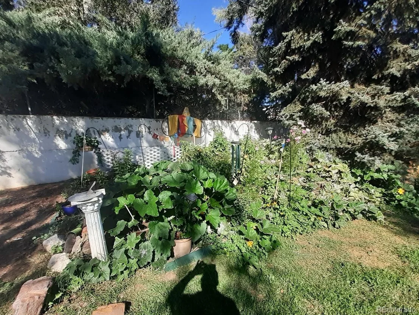
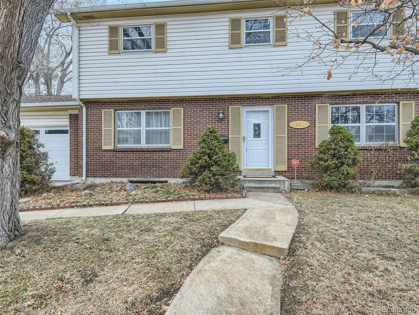
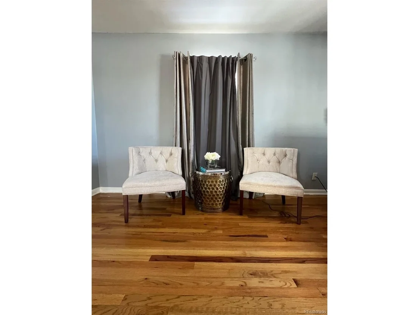
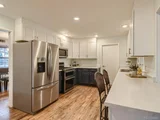
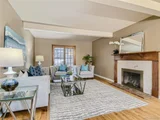
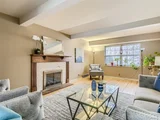
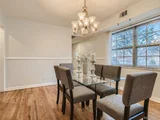
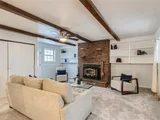
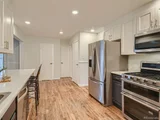
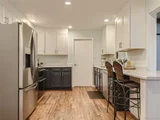
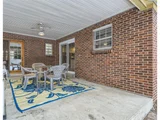
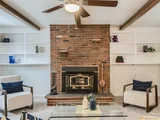
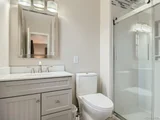
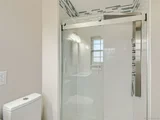
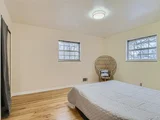
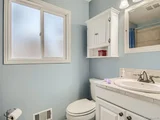
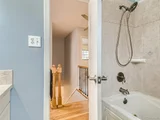
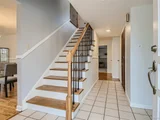
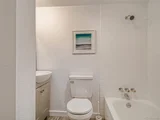
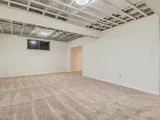
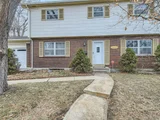
Welcome to 10029 Dodge Drive! A warm and beautifully cared-for home nestled in the heart of Northglenn. Set on a spacious lot w/ mature trees and a fully fenced backyard, this classic two-story offers a blend of thoughtful updates, timeless charm, and flexible living spaces that can grow with your needs. Inside, you'll find 4 bedrooms and 3.5 bathrooms across three finished levels. Step through the front door into a welcoming foyer with classic tile flooring and an updated staircase featuring wood treads and wrought iron balusters, setting a timeless tone from the start. Hardwood floors carry through much of the main level, leading you into a cozy front living room with gas fireplace, ceiling beams, and a French door to the outdoor covered patio. Adjacent to thekitchen, the spacious family room offers built-in shelving & a wood-burning fireplace, making it ideal for relaxed evenings or lively gatherings. The kitchen blends function and style w/ dual-tone cabinetry, stainless appliances, wall shelving & a pantry closet. The formal dining room is filled w/ natural light and a traditional chair rail, while the main-level laundry & powder room offer convenience. Upstairs, you'll find three generously sized bedrooms, including an expansive primary suite that was once two rooms. This space is perfect as-is or can easily be re-converted back for those needing four upstairs bedrooms. The updated primary bath features a spa-like shower & modern finishes. Hardwood runs throughout the upper level, while the tiled hall bath features a deep jet tub. The recently remodeled basement makes a great guest or secondary primary suite w/ egress window & stylish En Suite bath. The remaining unfinished area offers potential for a non-conforming bedroom, or secondary laundry & kitchenette for possible rental setup. Out back, the cafe lights, covered patio, fire pit, & garden box is a perfect space for relaxing and entertaining. Great proximity to shopping, coffee, food & HWY-25 access.
| |||
| Mar 14, 2023 | Sold | ||
| Sold | |||
| Jan 19, 2023 | Listed by KELLER WILLIAMS AVENUES REALTY | $554,500 | |
| Listed by KELLER WILLIAMS AVENUES REALTY | |||
| | |||
|
New Price! Lovely 2-story 4 BR (with three above grade BR) and 4 Bath home. The large primary bedroom on upper level could easily be converted back to two separate bedrooms which would make this a rare 4 BR above ground home! Spacious lot with fully fenced backyard, sprinkler system front & back, and a large and private covered patio perfect for entertaining! Main level: Living room features gas fireplace, white ornamental beams and French-door access to patio. Formal well located dining room, powder room, bright kitchen with new white upper/black lower cabinets, stainless appliances and eating counter with newly refinished laminate counters (tasteful!) opens to warm and livable Family room space; wood burning fireplace, decorative wood beams, and easy access to the spectacular covered patio plus handy main level laundry closet. Upper Level: Huge primary bedroom with remodeled 3/4 bath (Primary could be easily converted back to have 4th upper bedroom or is a wonderful sitting area/exercise room/nursery, etc.) 2nd and 3rd Bedrooms share full hall bath. Basement: Large Rec Room/bonus room/non-conforming BR/play room space features brand new paint and carpet, with adjacent closet and full bath. There is another potential non-conforming bedroom or good storage space. Central Air, warm hardwood flooring on much of main level, lots of fresh paint and a "refresh" that is inviting and oh-so-livable! Come see this charming home!
| |||

Property Highlights
Building Info
Comparables
Status
Price/ft²
Listed On
Sold On
About Northglenn
Similar Homes for Sale
Currently no similar homes aroundNearby Rentals

Last Updated: 6 months ago
Data Source: REcolorado MLS, MLS# IRE7246409













 Your Privacy Choices
Phone: 425-283-2930
Address: 335 Madison Avenue, New York, NY 10017