by RH Advisors

See Home Value
Listed by: Ernie Rossi, Rossi & Riina Real Estate, Selling Office: Four Seasons Sotheby's Int'l Realty, Listing Courtesy of Prime MLS
$450,700
● Condo - Off Market

10 Steeple Way

Williston, VT 05495
bedrooms
2 Beds
bathrooms
3 Baths, 1 Half Bath
square feet
1,412 Ft²
$422,262
RealtyHop Estimate
0.78%
Since Jun 1, 2022
National-US
Primary Model

About This Property

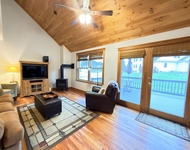
Wonderful townhouse located in convenient Williston Center. The first floor boasts 9-foot ceilings with an open floor plan great for entertaining. The large kitchen has plenty of counter and cabinet space.  A nice dining area leads out to a private back deck, great for grilling and relaxing. Back inside, a gas fireplace radiates warmth and charm in the living room for those cooler winter days and Central AC for those muggy summer nights. The second floor has a spacious master suite with a private master bath. The second floor also hosts a second bedroom, a separate full bath and separate laundry room. Back to the first floor you can enjoy the direct entrance garage into a mudroom room area with 1/2 bath off the kitchen. Head down to the spacious basement for storage and extra space.  Enjoy everything Williston has to offer, including the nearby bike path just around the corner, Williston Central School just up the road with its playgrounds, disc golf course, and walking trails, as well as close proximity to convenient retail and Interstate 89.
Unit Size
1,412 Ft²
Days on Market
-
Land Size
-
Price per sqft
$297
Property Type
Condo
Property Taxes
$487
HOA Dues
$220
Year Built
2017

Payment Calculator (Computations Provided by RealtyHop)

Cap Rate Calculator

Last updated: 3 years ago (Prime MLS #4907178)

Price History

Date / Event Date Event Price
May 27, 2022 Sold
Sold
Apr 28, 2022 Listed by Rossi & Riina Real Estate $419,000
Listed by Rossi & Riina Real Estate

Property Highlights

Garage
Parking Available
Fireplace
Parking Details
Has Garage
Parking Features: Direct Entry, Driveway, Garage, On Street, Attached
Garage: 1 Spaces
Interior Details
Bedrooms: 2
Full Bathrooms: 2
Half Bathrooms: 1
Interior Features: Fireplace - Gas, Kitchen/Dining, Primary BR w/ BA, Laundry - 2nd Floor
Appliances: Dishwasher, Refrigerator, Stove - Electric, Water Heater–Natural Gas
Has Basement: Yes
Basement Features: Concrete Floor, Full, Stairs - Interior, Unfinished
Exterior Details
Construction Status: Existing
Construction Materials: Wood Frame, Other Exterior
Construction Materials: Poured Concrete
Roof: Shingle - Asphalt
Exterior Features: Deck
Lot Features: Condo Development
Financial Details
Taxes Gross Amount: $5,849
Utilities Details
Electric information: Circuit Breaker(s)
Heating Type: Forced Air
Cooling Type: Central AC
Sewer Features: Public
Water Source: Public
Location Details
Location: Old Stage Road to Churchview Drive. 1st left onto Steeple Way, 1st unit on Right. Park on Churchview Drive if needed.
Zoning Information: res
HOA Details
Association Fee Includes: Landscaping, Plowing, Trash

Comparables

Unit
Status
Type
Beds
Baths
ft²
Price/ft²
Asking Price
Listed On
Closing Price
Sold On
HOA + Taxes

Past Sales

Date Unit Beds Baths Sqft Price Closed Listed By
20220428
04/28/2022
2 Bed
3 Bath
1412 ft²
$419,000
bedrooms
2 Bed
bathrooms
3 Bath
square feet
1412 ft²
$450,700 +7.57%
05/27/2022
Ernie Rossi
Rossi & Riina Real Estate
20170905 Unit 14
09/05/2017
14
2 Bed
3 Bath
1412 ft²
$310,000
bedrooms
2 Bed
bathrooms
3 Bath
square feet
1412 ft²
$305,000 -1.61%
02/23/2018
Kara Koptiuch
Vermont Real Estate Company

Building Info

10 Steeple Way 10 Steeple Way, Williston, VT 05495
More about this Building
10 Steeple Way
Want to find out who owns 10 Steeple Way, Williston, VT 05495? Get detailed property transactions here.

About Williston North


Similar Homes for Sale

Currently no similar homes around

Nearby Rentals

Unit for rent at 145 Knight, Williston, 05495

$2,000 /mo

  • 1 Bed
  • 1 Bath
  • 900 ft²
145 Knight, Williston, 05495 Listing by Curtis Trousdale