by RH Advisors

Check Availability
Strafford 03887
10 Partridge
Listed by: Kristina Maus, Maxfield Real Estate/Wolfeboro, 603-569-3128, Listing Courtesy of Prime MLS
$695,000
● House - For Sale

10 Partridge

Middleton, NH 03887
bedrooms
3 Beds
bathrooms
2 Baths, 1 Half Bath
square feet
3,326 Ft²
$4,049
Est. Monthly

About This Property

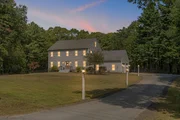
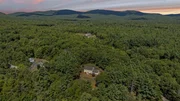
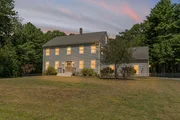
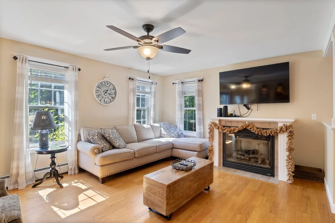
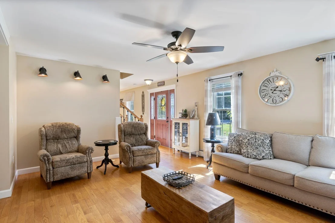
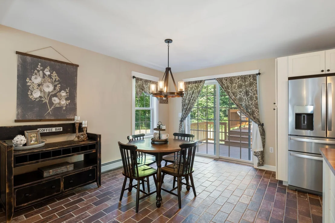
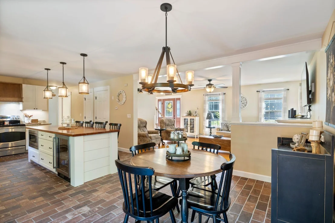
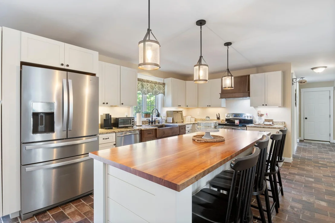
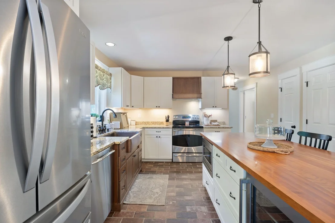
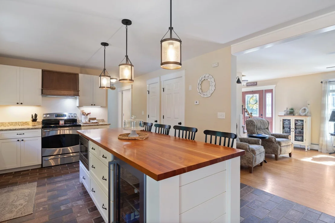
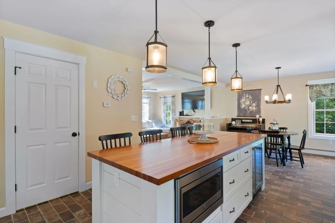
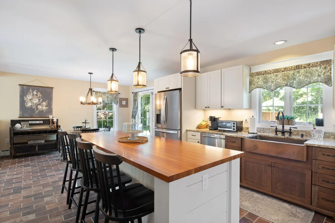
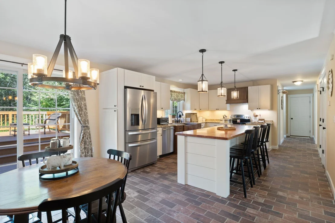
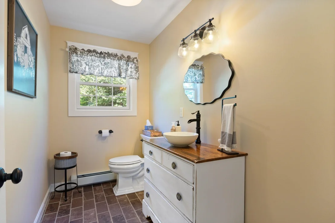
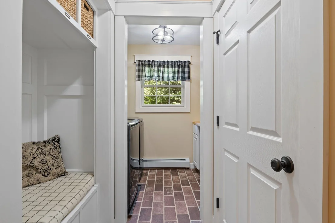
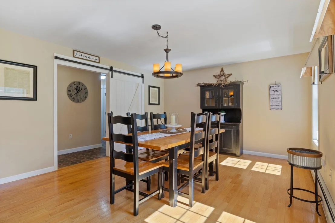
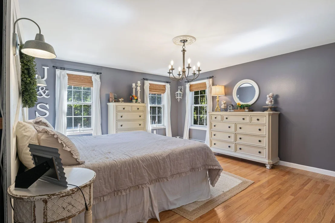
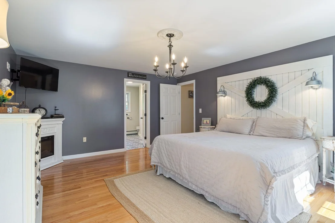
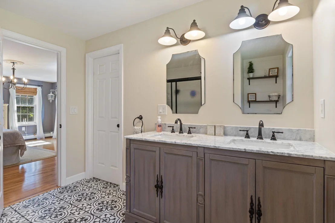
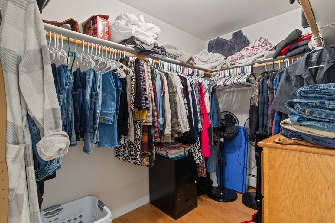
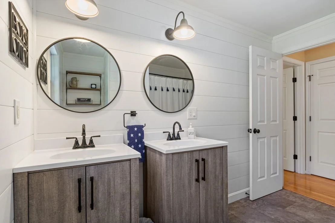
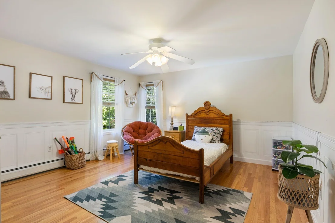
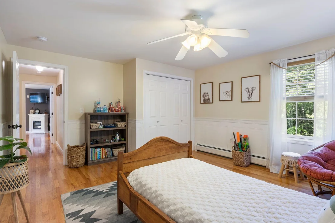
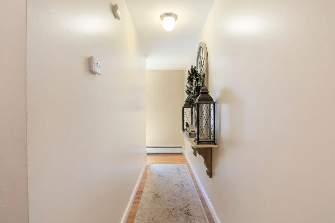
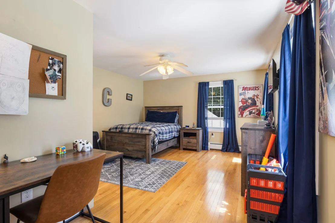
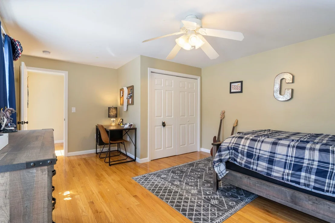
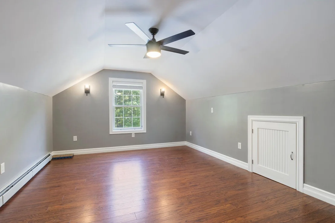
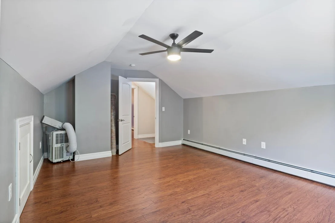
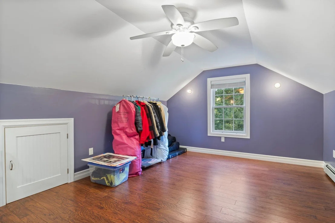
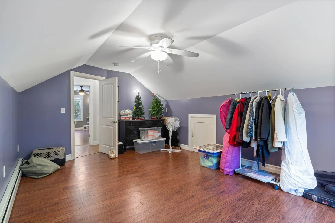
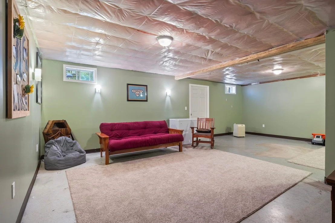
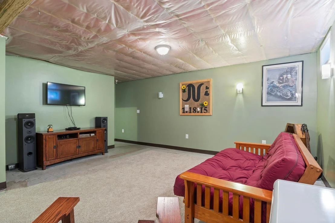
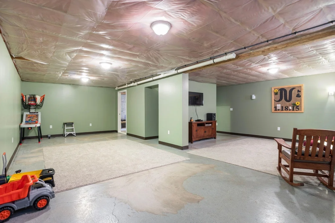
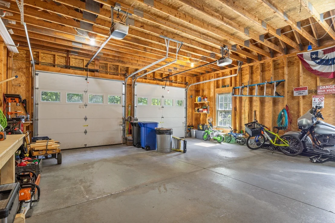
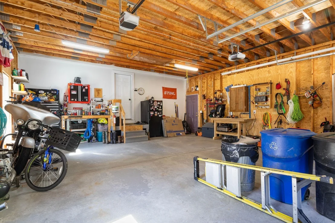
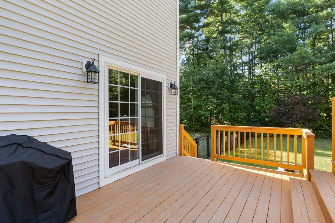
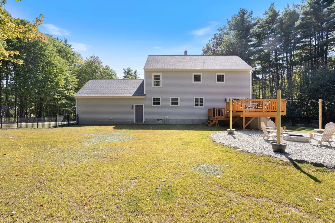
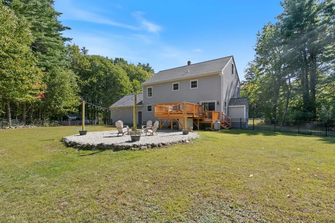
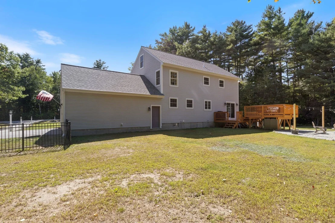
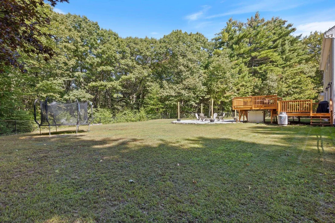
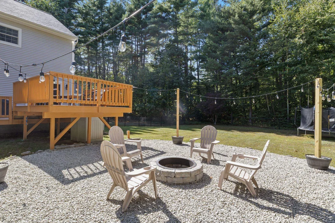
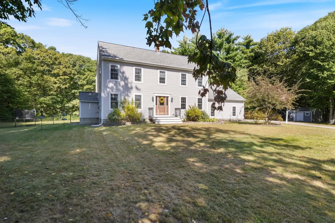
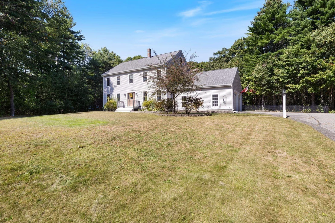
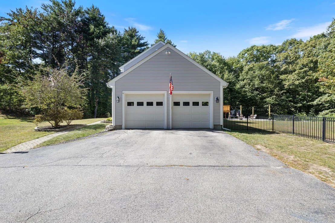
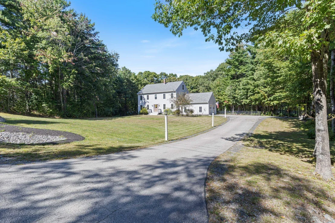
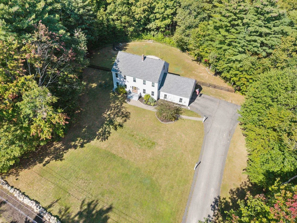
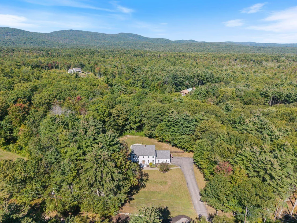
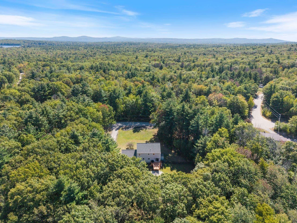
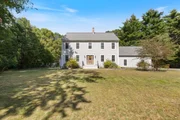
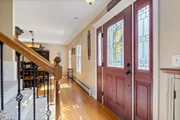
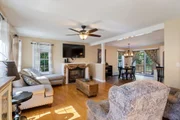
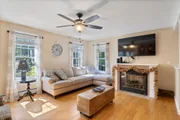
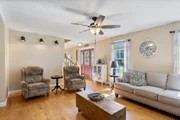
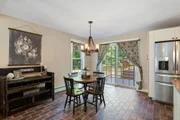
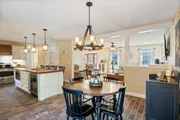
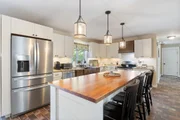
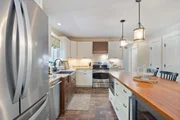
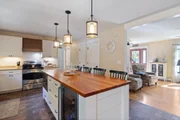
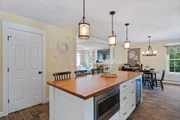
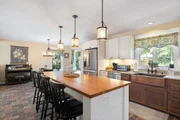
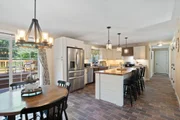
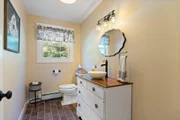
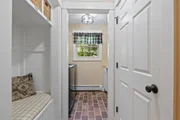
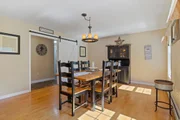
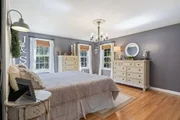
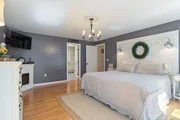
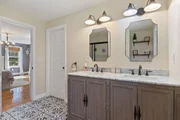
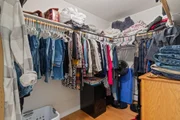
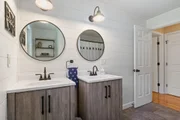
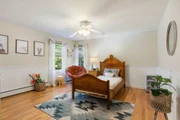
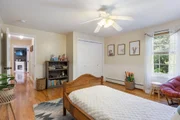
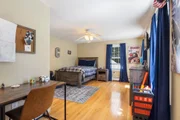
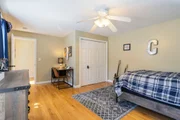
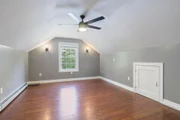
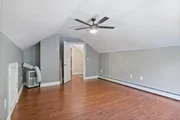
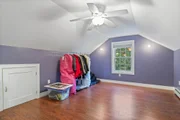
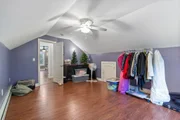
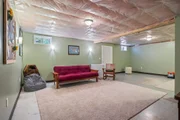
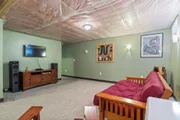
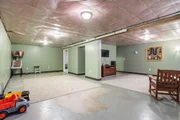
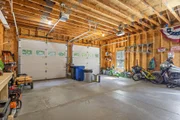
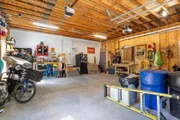
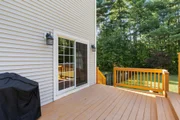
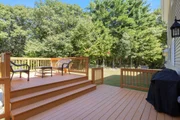
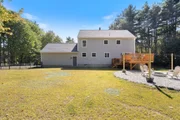
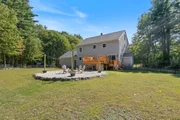
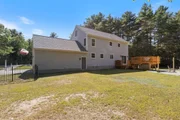
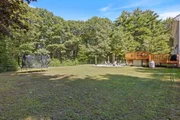
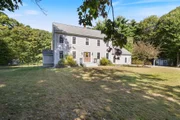
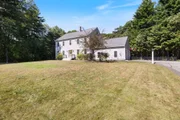
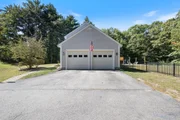
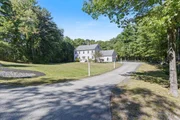
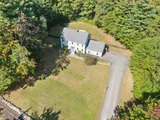
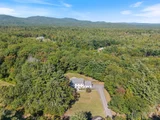
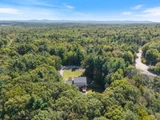
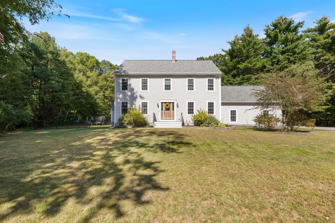
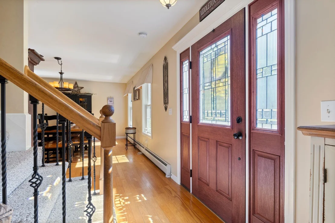
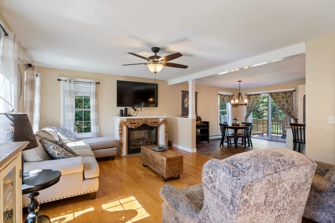
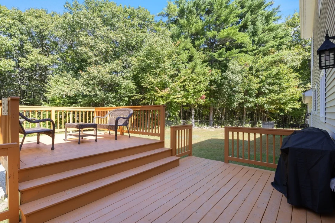
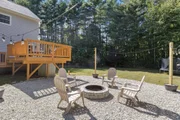
Welcome to 10 Partridge Drive, a Middleton, NH home that shows true pride of ownership from top to bottom. Sitting on 5 private acres, this well-loved Colonial has a brand-new roof and fresh, move-in-ready charm throughout. Step inside to an open kitchen with plenty of cabinet space. It flows right into a cozy living room with a gas fireplace, perfect for relaxing or hosting friends. A formal dining room, first-floor laundry, and a half bath round out the main level. Upstairs, the primary suite offers a peaceful escape with a walk-in closet and an updated en-suite bath. Two more good-sized bedrooms and a full bath give family or guests plenty of room. Head up to the finished third floor for two bonus rooms - great for a home office, gym, playroom, or media space. The lower level adds even more room to grow, whether you want a game room, workshop, or extra storage. Outside, enjoy five acres of privacy, a spacious two-car garage, and a big yard made for gardening, play, or outdoor entertaining. Best of all, this home is within minutes of the Route 16 corridor, giving you an easy commute and quick access to Portsmouth, Dover and N. Conway - shops, restaurants, and Lake Winnipesaukee are just a short drive away. Charm, updates, and a location that can't be beat and part of the Governor Wentworth School system. Come see this Middleton, NH gem before it's gone!
Unit Size
3,326 Ft²
Days on Market
-
Land Size
5.01 acres
Price per sqft
$209
Property Type
House
Property Taxes
$636
HOA Dues
-
Year Built
2002

Listed By

Kristina Maus
Maxfield Real Estate/Wolfeboro

Payment Calculator (Computations Provided by RealtyHop)

Cap Rate Calculator

Last updated: 13 days ago (Prime MLS #5109965)

Price History

Date / Event Date Event Price
Sep 16, 2026 Listed by Maxfield Real Estate/Wolfeboro $695,000
Listed by Maxfield Real Estate/Wolfeboro
Aug 15, 2026 Price Decreased $695,000
↓ $10K (1.4%)
Price Decreased
Aug 5, 2026 Price Decreased $705,000
↓ $45K (6%)
Price Decreased
Jul 24, 2026 Listed by KW Coastal and Lakes & Mountains Realty $749,900
Listed by KW Coastal and Lakes & Mountains Realty
Welcome to this beautifully maintained and thoughtfully updated country-chic Colonial, perfectly situated on 5 private acres in Middleton, NH. Offering 3 bedrooms, 3 bathrooms, and over three levels of finished living space, this move-in-ready home seamlessly blends timeless charm with modern updates. Step inside to an inviting open-concept first floor designed for both everyday living and entertaining. The updated kitchen features stainless steel appliances, abundant cabinetry, and flows effortlessly into the dining area and cozy living room, where a gas fireplace creates the perfect gathering space. A spacious formal dining room, first-floor laundry, and convenient half bath complete the main level. Upstairs, the primary suite offers a peaceful retreat with a walk-in closet and an updated en-suite bath featuring a walk-in shower. Two additional generously sized bedrooms and another full bathroom provide comfortable accommodations for family and guests. The finished third floor offers two versatile bonus rooms ideal for a home office, playroom, fitness area, media room, or guest space. The partially finished lower level provides even more flexibility for recreation, hobbies, or additional living space. Outside, enjoy the privacy and beauty of five acres while taking advantage of the oversized two-car garage and expansive yard with endless possibilities for outdoor entertaining, gardening, or simply enjoying the peaceful country setting. Beautifully updated, meticulously cared for, and offering exceptional space inside and out, this home is truly turn-key and ready for its next owners to move right in and enjoy.
Jun 27, 2016 Sold
Sold
Show More

Property Highlights

Garage
Fireplace
Parking Details
Has Garage
Has Open Parking
Parking Features: Driveway, Garage, Attached, Direct Entry, Parking Spaces 1 - 10
Garage Spaces: 2
Interior Details
Half Bathrooms: 1
Full Bathrooms: 2
Interior Features: Ceiling Fan(s), Kitchen Island, Walk-In Closet(s), Dining Area, Draperies, 1 Fireplace, Kitchen/Dining, 1st Floor Laundry
Appliances: Dishwasher, Dryer, Microwave, Electric Range, Refrigerator, Washer, Water Heater, Mini Fridge, Electric Stove
Flooring Type: Carpet, Hardwood, Tile
Rooms: 10
Basement: Yes
Exterior Details
Square Footage: 3326
Architectural Style: Colonial
Year Built: 2002
Construction Materials: Wood Siding, Vinyl Siding
Lot Features: Landscaped, Level, Wooded, Country Setting, Neighborhood
Lot Size Area: 218236
Lot Size Units: Square Feet
Lot Size Acres: 5.01
Lot Size Square Feet: 218236
Water Source: Drilled Well
Financial Details
Tax Annual Amount: $7,634
Utilities Details
Cooling Type: None
Heating Type: Oil, Hot Water
Sewer : Septic Tank

Building Info

Overview

    General

  • Year Built: 2002
  • Effective Year Built: 2002
  • Bedroom Count: 3
  • Bathroom Count: 3
  • Full Bathrooms: 2
  • Partial Bathrooms: 3
  • Building Condition: 3
  • Building Quality: 0
  • Construction Type: 0
  • Building Style: 5
  • Exterior Walls Type: 19
  • Interior Walls Type: 0
  • Roof Shape Type: 1
  • Roof Cover Type: 15
  • Floor Count: 300
  • Floor Cover: 0
  • Basement Type: 0
  • Basement Area: 0
  • Garage Type: 0
  • Parking Space Count: 0
  • Patio Type: 0
  • Porch Type: 0
  • Pool Type: 0

    Dimensions

  • Lot Size Square Feet: 218,236
  • Total Building Area: 3,086
  • Gross Building Area: 5,340
  • Building Area: 3,086
  • Building Area Measurement: L

    Heating and Cooling

  • Air Conditioning: 0
  • Heating: 10
  • Heated Square Feet: 3,086
  • Heating Fuel Type: 6

    Utilities

  • Sewer System: 0
  • Water Service: 0

Building

  • Building Type: 0
  • Property Class: R
  • Land Acres: 0000005010
  • Standard Land Use Code: 1001
  • County Land Use Code: 101

Neighborhood

  • School District Name: Middleton School District
  • School Tax School District: MIDDLETON
  • Census Tract: 088500

Zoning

  • Zoning: RURAL

Geography

  • Parcel: MDDN M:00012 L:000002 S:000032
  • Lot: 2
  • Municipality: MIDDLETON
  • Latitude: 43.4742
  • Longitude: -71.0814

    Address

  • Full Address: 10 Partridge Dr
  • Address - House Number: 10
  • Address - Street Name: Partridge
  • Address - Suffix Type: Dr
  • State: NH
  • City Name: Middleton
  • Carrier Code: R031
  • 4-Digit Zip Code: 6307
  • Zip Code: 03887

Valuation

    Tax

  • Tax Year: 2022
  • Tax Amount: $717,200

    Appraisal Valuation

  • Standard Deviation: 0.1487
  • Valuation Date: Jan 03, 2024
  • Confidence Score: 82
  • Final Value: 513,339
  • High Value: 589,724
  • Low Value: 436,955

    Assessments Valuation

  • Assessed Year: 2022
  • Assessed Total Value: $274,900
  • Assessed Land Value: $68,000
  • Assessed Improvements Value: $206,900

    Sales

  • Current Sale Recording Date: Jun 27, 2016
  • Current Sale Price:
  • Current Sale Document Type: 71
  • Current Sale Input Document Number: 9023
  • Previous Sale Recording Date: May 12, 2015
  • Previous Sale Amount: $230,000
  • Previous Sale Document Type: 71
Data used for valuation calculations is provided by RealtyHop, and other third party sources

Comparables

Unit
Status
Type
Beds
Baths
ft²
Price/ft²
Asking Price
Listed On
Closing Price
Sold On
HOA + Taxes

About Strafford


Similar Homes for Sale

Currently no similar homes around

Nearby Rentals


Frequently Asked Questions

When was property at 10 Partridge Drive built and last sold?
The property at 10 Partridge Drive was built in 2002 and last sold on Jan 1, 1970 for $280,000.
How much is this home worth?
The estimated value of the home located at 10 Partridge Drive is $693,570.
What are some comparable homes to 10 Partridge Drive?
There are currently no comparable homes to 10 Partridge Drive.