
See Home Value
$1,050,000 Last Listed Price
● House - Off Market

1 Windmill Ridge

Brenham, TX
bedrooms
4 Beds
bathrooms
4 Baths, 1 Half Bath
square feet
3,155 Ft²
$5,156
Est. Monthly

About This Property

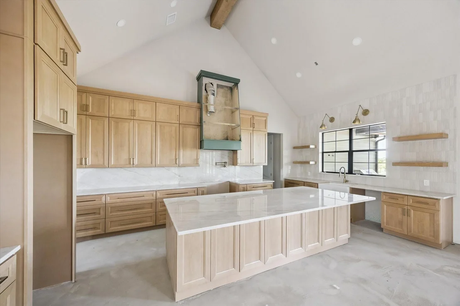
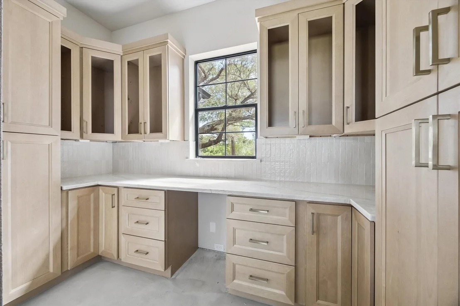
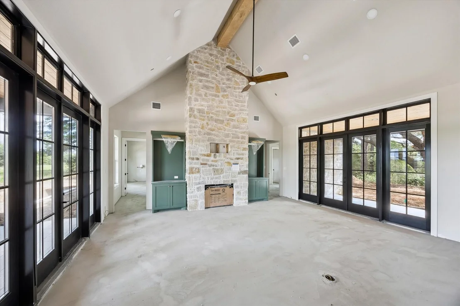
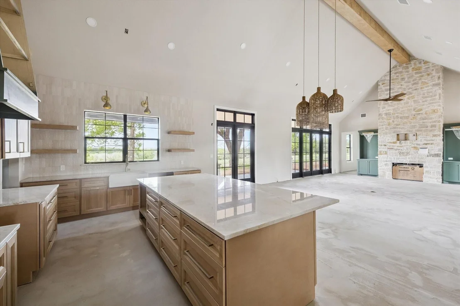
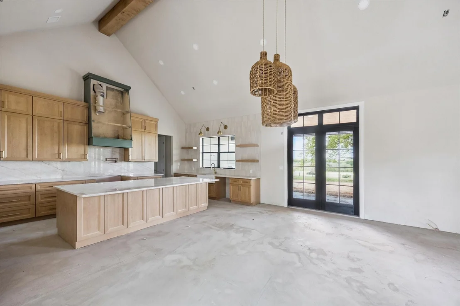
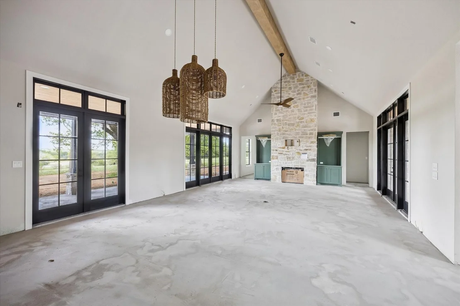
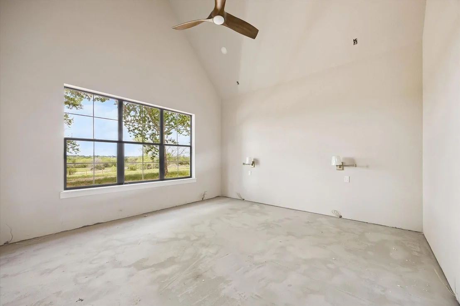
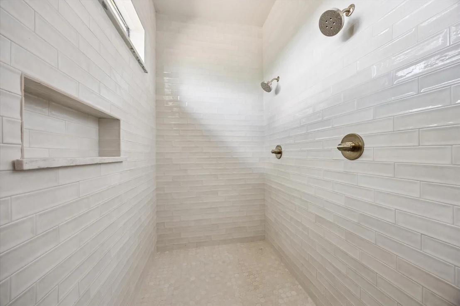
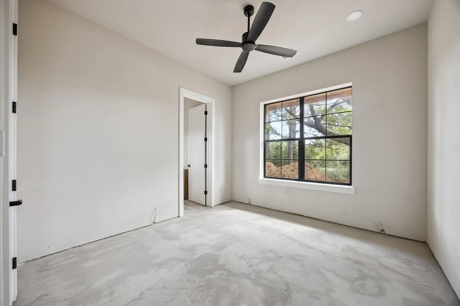
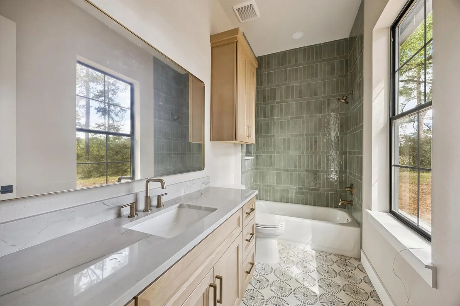
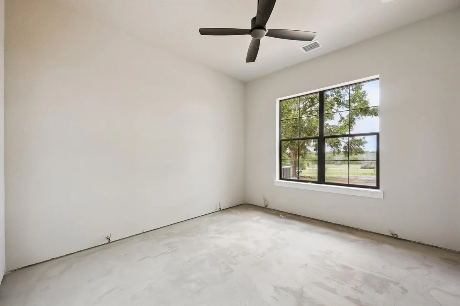
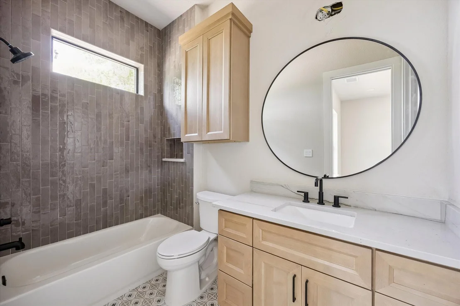
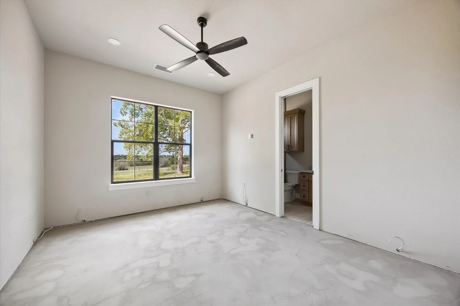
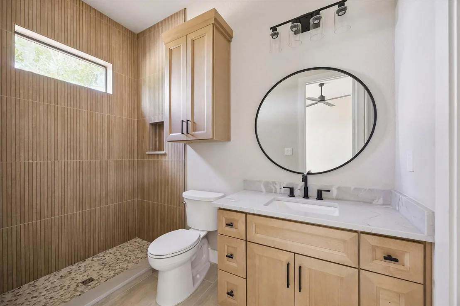
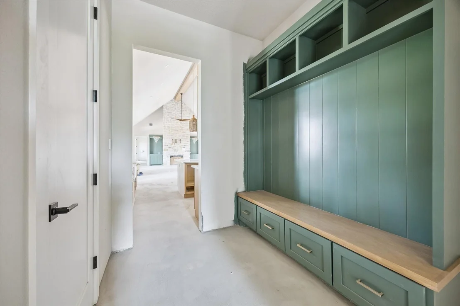
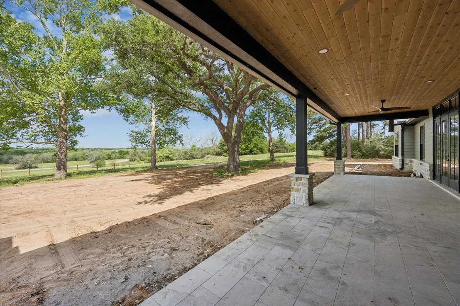
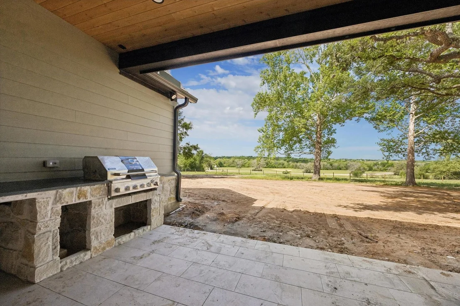
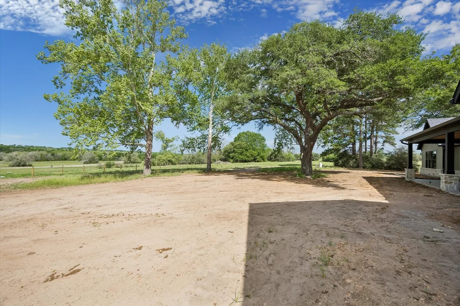
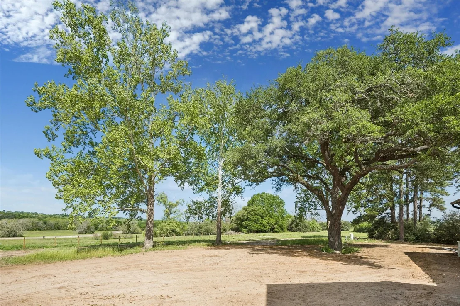
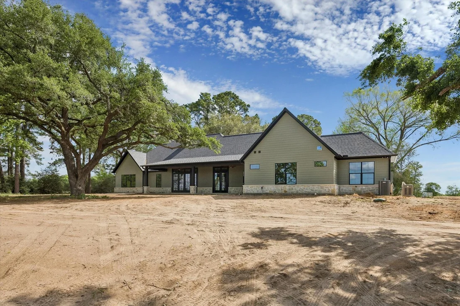
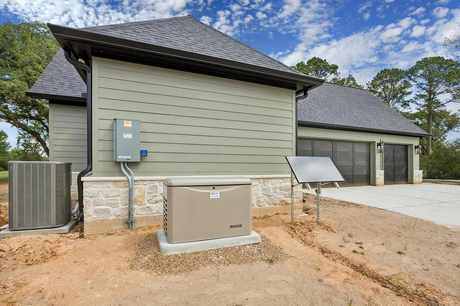
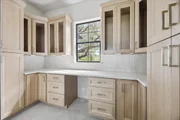
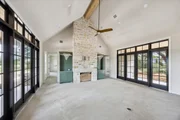
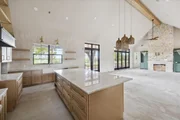
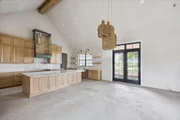
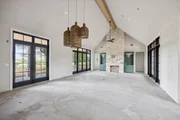
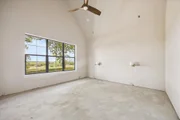
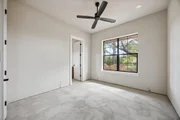
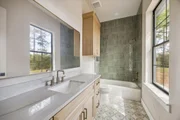
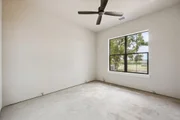
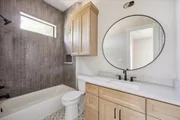
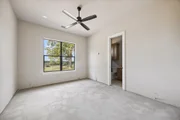
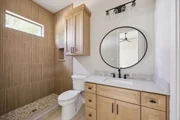
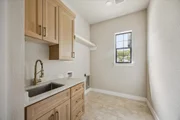
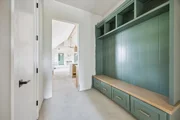
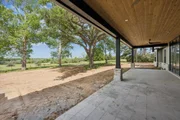
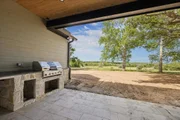
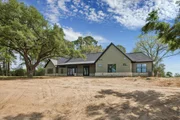
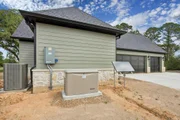
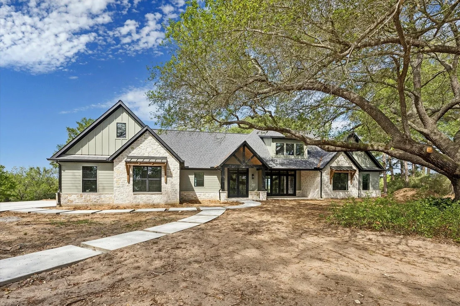
Beautiful 1 story on hilltop surround by majestic Live Oak trees.  4 bedrooms, 4.5 baths, 3 car garage. Vaulted great room with living, dining and kitchen all open.  Tons of natural light with windows and French doors everywhere you look. Dream kitchen with lots of storage, Bosch appliances, and large island.  Natural quartzite countertops and backsplash.  Butler's pantry is functional and beautiful for entertaining.  Family room features soaring ceilings with beam, built-ins with library lights and stone fireplace.  Primary suite has vaulted ceiling with beam, wall mount lamps for bedside, and spa like bathroom.  Tile wall behind freestanding tub, sconces lights at mirrors, oversized shower with dual shower heads.  Fabulous closet with built-in drawers, pull downs, and shelving for shoes and purses. All bedrooms have ensuite baths. Spacious front porch perfect for morning coffee and don't miss the sunsets from the back porch. Amazing views!! Kohler entire home Generator included.
Unit Size
3,155 Ft²
Days on Market
-
Land Size
2.21 acres
Price per sqft
$333
Property Type
House
Property Taxes
-
HOA Dues
-
Year Built
-

Payment Calculator

Cap Rate Calculator

Last updated: 4 months ago (HAR #76806769)

Price History

Date / Event Date Event Price
Jun 24, 2026 Sold
Sold
May 3, 2026 In contract -
In contract
Apr 13, 2026 Listed by Natalie Glass Properties $1,050,000
Listed by Natalie Glass Properties

Property Highlights

Air Conditioning
Fireplace
Garage
Parking Details
Has Garage
Attached Garage
Parking Features: Attached, Additional Parking, Garage Door Opener
Garage Spaces: 3
Interior Details
Half Bathrooms: 1
Full Bathrooms: 4
Interior Features: Dry Bar, High Ceilings, Beamed Ceilings, Vaulted Ceiling(s), Wired for Sound, Formal Entry/Foyer, All Bedrooms Down, En-Suite Bath, Split Plan, Walk-In Closet(s)
Appliances: ENERGY STAR Qualified Appliances, Water Heater, Disposal, Wine Refrigerator, Gas Oven, Microwave, Free-Standing Range, Gas Range, Dishwasher, Refrigerator Included
Flooring Type: Tile, Vinyl Plank
Door Features: Insulated Doors
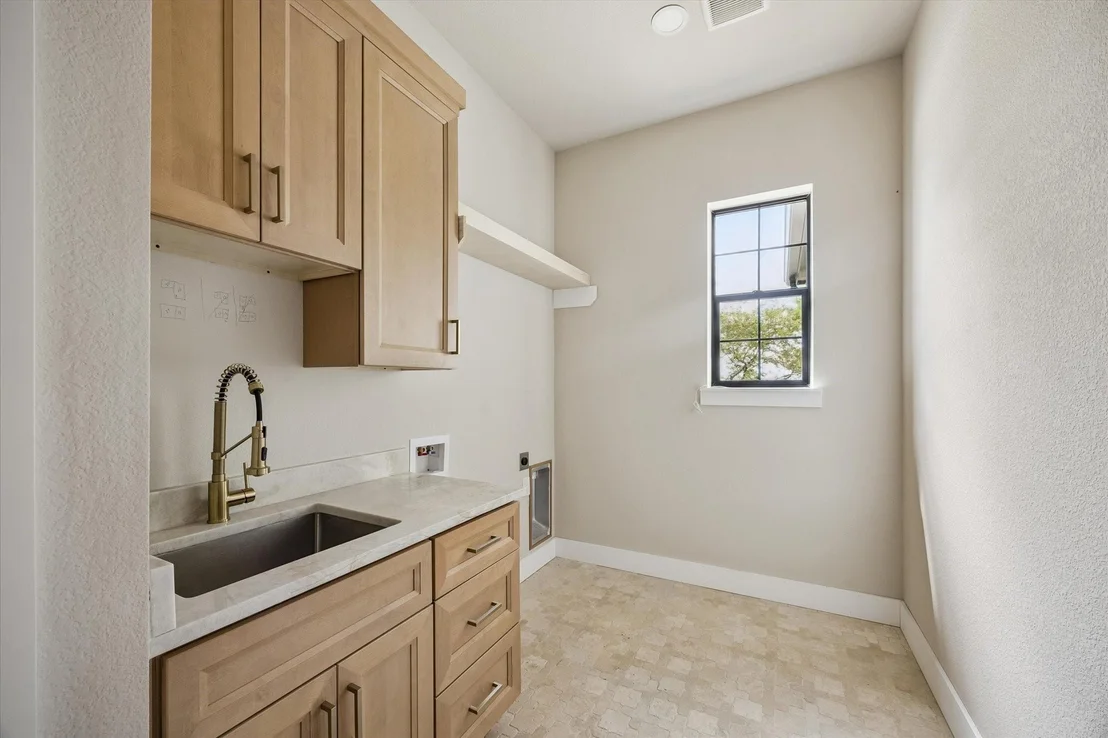
Laundry Features: Electric Dryer Hookup, Gas Dryer Hookup, Washer Hookup
Has Fireplace
Fireplace Features: Gas Log
Fireplaces: 1
Exterior Details
Square Footage: 3155
Property Condition: Under Construction
Architectural Style: Traditional
Year Built Source: Builder
Year Built: 2026
Builder Name: Texas Cornerstone Homes LLC
Building Area Total: 3155
Window Features: Insulated/Low-E windows
Construction Materials: Batts Insulation, Cement Siding, Stone, Insulation - Blown Fiberglass
Patio and Porch Features: Covered, Porch
Lot Features: Back Yard, Subdivided, Wooded, Build Line Restricted, 2 Up to 5 Acres
Lot Size Area: 2.211
Lot Size Units: Acres
Lot Size Acres: 2.211
Lot Size Square Feet: 96311.16
Water Source: Well
Utilities Details
Cooling Type: Ceiling Fan(s), Electric, Zoned
Heating Type: Propane, Zoned

Comparables

Unit
Status
Type
Beds
Baths
ft²
Price/ft²
Asking Price
Listed On
Closing Price
Sold On
HOA + Taxes

Past Sales

Date Unit Beds Baths Sqft Price Closed Listed By

Similar Homes for Sale

Currently no similar homes around