by RH Advisors

See Home Value
Derry 03038
1 Pine Bluff
Listed by: Jay Cadorette, Anchorage Real Estate Group, Selling Office: All Inclusive Realty, LLC, Listing Courtesy of Prime MLS
$290,000
● Condo - Off Market

1 Pine Bluff

Derry, NH 03038
bedrooms
3 Beds
bathrooms
2 Baths, 1 Half Bath
square feet
1,668 Ft²
$439,440
RealtyHop Estimate
51.58%
Since Jul 1, 2018
National-US
Primary Model

About This Property

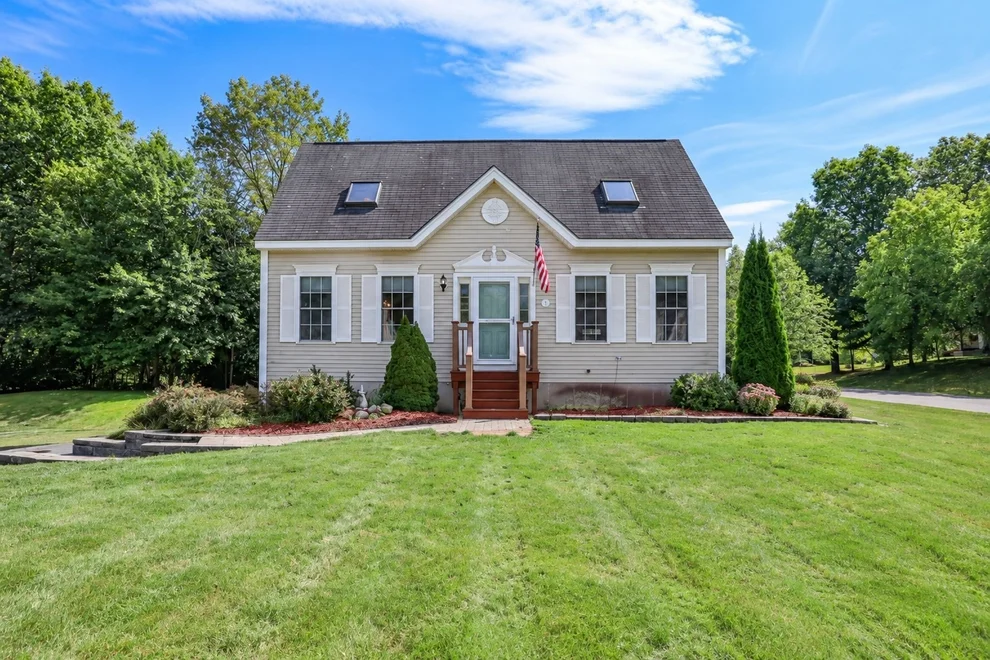
Country living at it's best!  This squeaky clean cape sits on an abundant lot of plush, green lawn.  A beautiful stone hardscape walkway and stairs welcome you into the home.  Once inside, the interior is bright, cheery and full of updates.   The layout flows nicely with a large, eat-in kitchen and cozy island for casual dining.  The first floor offers a dining and living room with shiny new hardwoods.  The first floor half bath includes a full laundry area for more ease of ownership.  The upstairs bedrooms are roomy with ample closet space.  The basement features a rec room for additional flexible use space.  Brand new energy efficient furnace and air conditioning units complete the home.  All of this in a country setting and so close to all major commuting routes.  Ease of ownership and commuters locale all in one great home.
Unit Size
1,668 Ft²
Days on Market
-
Land Size
-
Price per sqft
$174
Property Type
Condo
Property Taxes
$537
HOA Dues
$176
Year Built
2000

Payment Calculator (Computations Provided by RealtyHop)

Cap Rate Calculator

Last updated: 3 years ago (Prime MLS #4695654)

Price History

Date / Event Date Event Price
Jun 20, 2018 Sold
Sold
May 25, 2018 Listed by Anchorage Real Estate Group $289,900
Listed by Anchorage Real Estate Group
Jun 2, 2004 Sold
Sold

Property Highlights

Garage
Parking Details
Has Garage
Parking Features: Driveway, Underground
Garage: 2 Spaces
Interior Details
Bedrooms: 3
Full Bathrooms: 1
Half Bathrooms: 1
Interior Features: Ceiling Fan, Dining Area, Home Theatre Wiring, Kitchen Island, Laundry Hook-ups, Walk-in Closet, Laundry - 1st Floor
Appliances: Dishwasher, Microwave, Range - Gas, Water Heater-Gas-LP/Bttle
Has Basement: Yes
Basement Features: Concrete, Finished, Stairs - Interior
Exterior Details
Road Frontage Length: 100
Construction Status: Existing
Construction Materials: Timber Frame, Vinyl Siding
Construction Materials: Poured Concrete
Roof: Shingle - Architectural
Exterior Features: Deck, Outbuilding
Lot Features: Condo Development, Corner, Country Setting, Landscaped, Level
Financial Details
Taxes Gross Amount: $6,440
Utilities Details
Electric information: 200 Amp
Heating Type: Forced Air
Cooling Type: Central AC
Sewer Features: Community
Water Source: Public
Location Details
Location: Hampstead Road to Olesen Road to Drew Woods to Pine Bluff
Zoning Information: Residential
HOA Details
Association Fee Includes: Plowing, Sewer

Comparables

Unit
Status
Type
Beds
Baths
ft²
Price/ft²
Asking Price
Listed On
Closing Price
Sold On
HOA + Taxes

Past Sales

Date Unit Beds Baths Sqft Price Closed Listed By
20180525
05/25/2018
3 Bed
2 Bath
1668 ft²
$289,900
bedrooms
3 Bed
bathrooms
2 Bath
square feet
1668 ft²
$290,000 +0.03%
06/20/2018
Jay Cadorette
Anchorage Real Estate Group

Building Info

1 Pine Bluff 1 Pine Bluff, Derry, NH 03038
  • 2 Units for Sale
More about this Building
1 Pine Bluff
Want to find out who owns 1 Pine Bluff, Derry, NH 03038? Get detailed property transactions here.

About Derry


Similar Homes for Sale

Currently no similar homes around

Nearby Rentals

Unit for rent at 22 Cunningham, Derry, 03038

$3,000 /mo

  • 3 Beds
  • 1 Bath
  • 3,328 ft²
22 Cunningham, Derry, 03038 Listing by Kimberly Baraw