See Home Value
$410,000
● Multifamily - Off Market

1 Perry Ave #1

Lawrence, MA
bedrooms
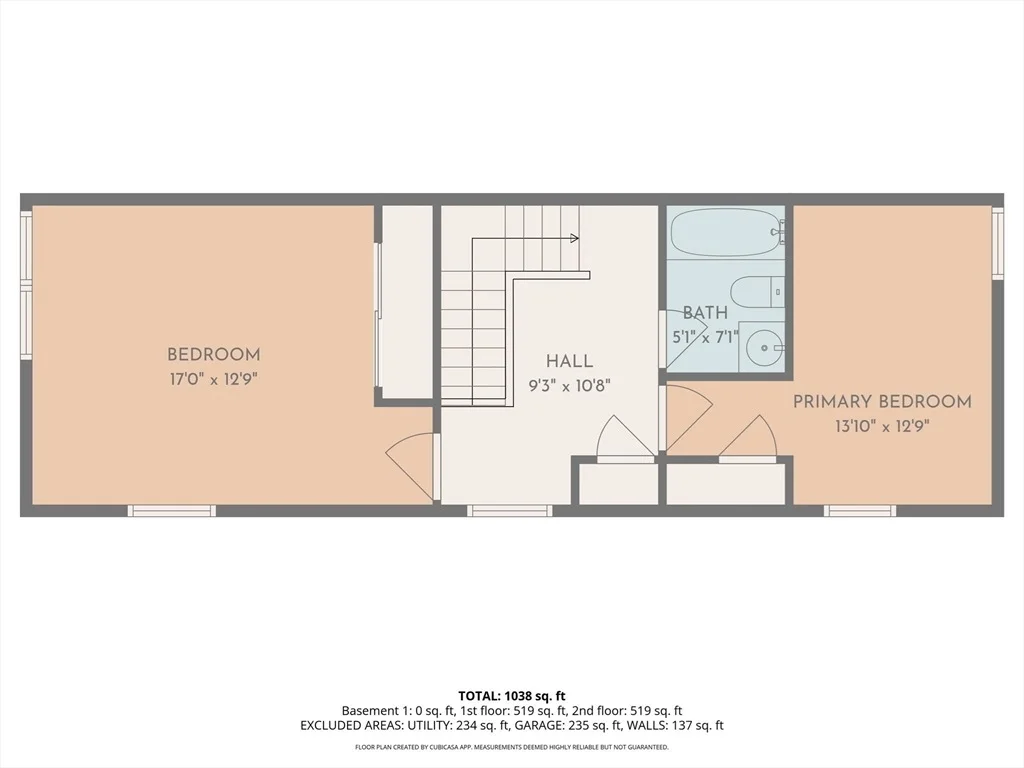
2 Beds
bathrooms
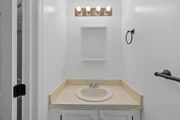
1 Bath, 1 Half Bath
square feet
1,080 Ft²
$2,118
Est. Monthly

About This Property

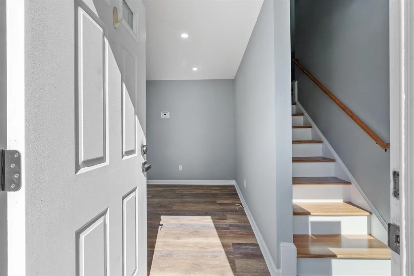
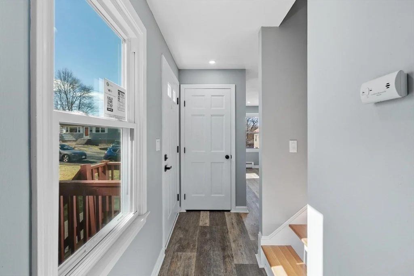
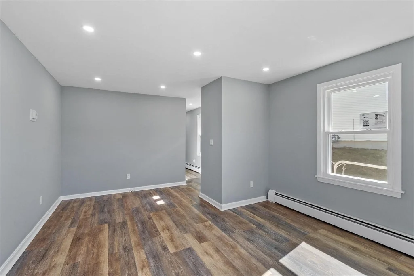
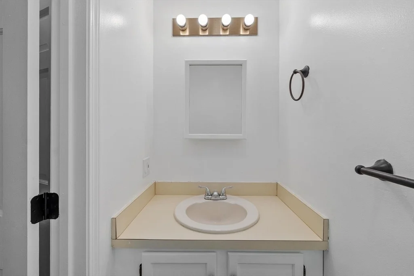
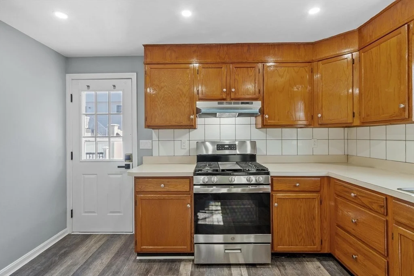
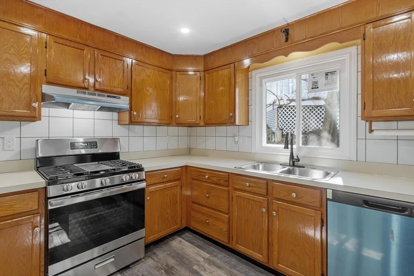
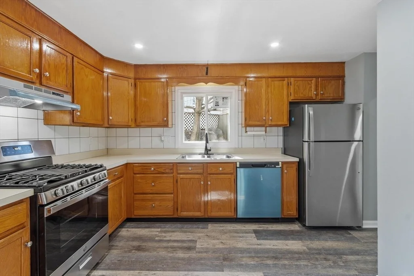
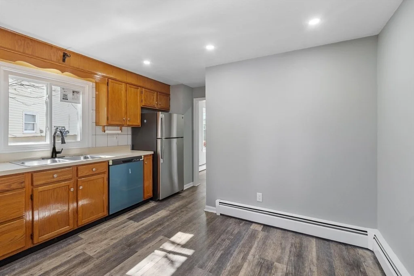
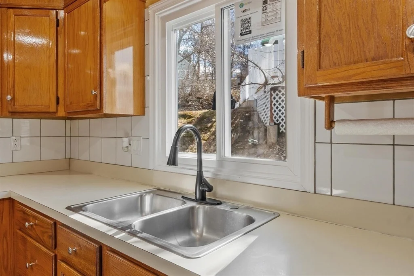
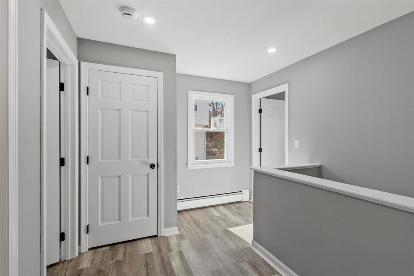
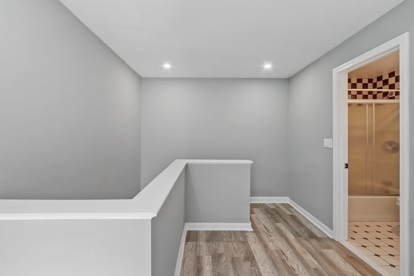
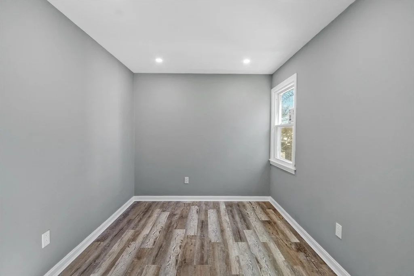
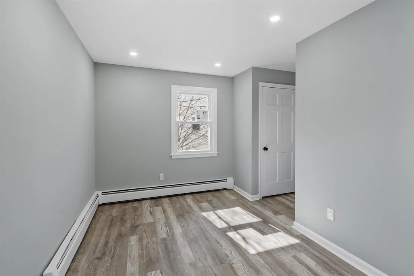
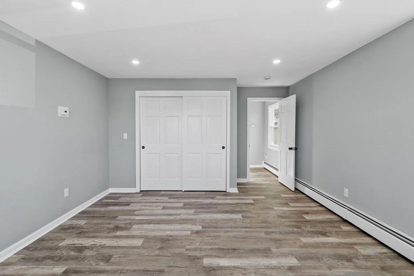
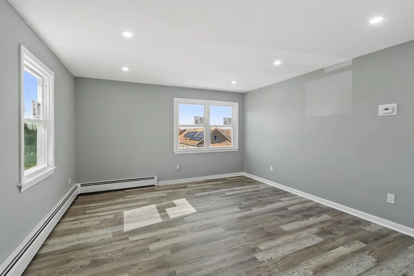
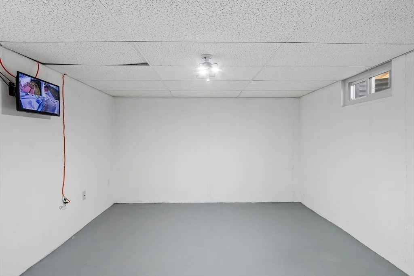
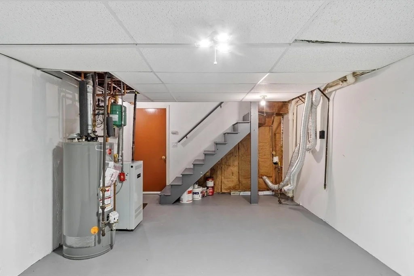
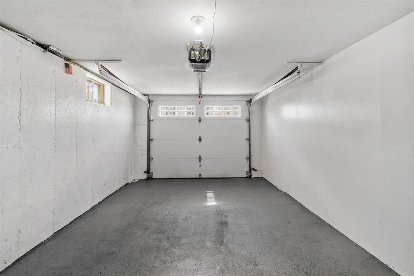
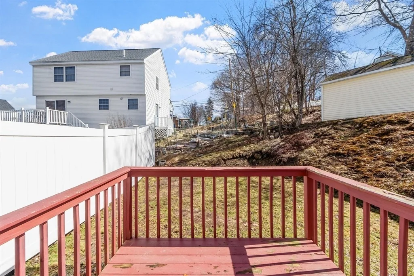
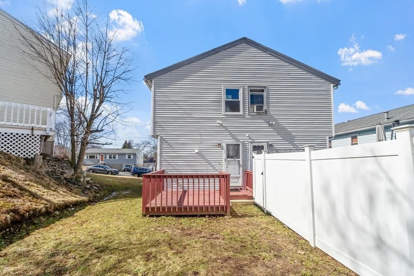
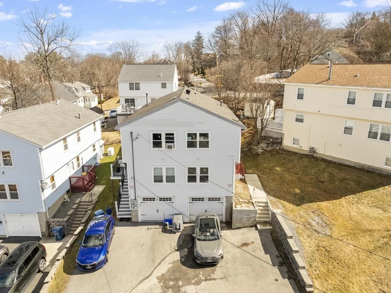
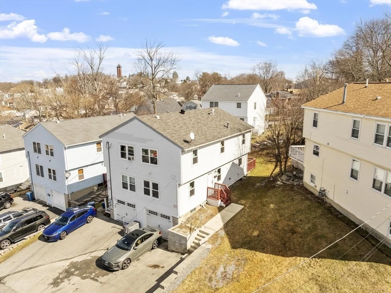
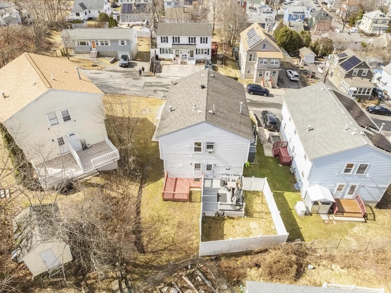
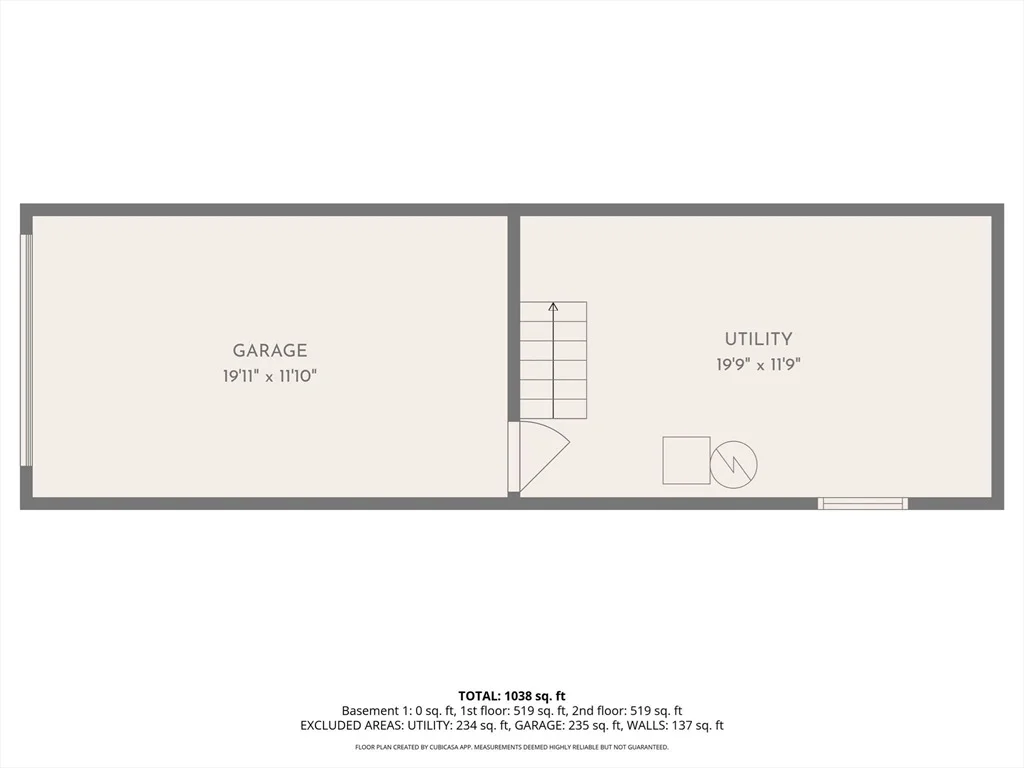
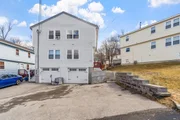
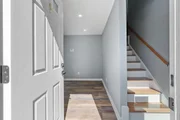
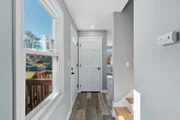
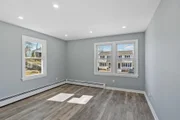
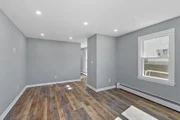
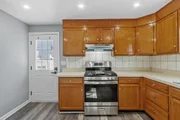
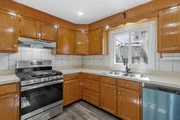
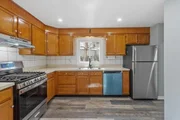
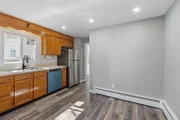
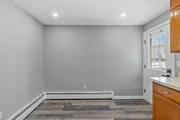
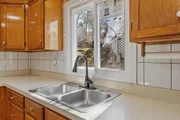
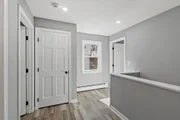
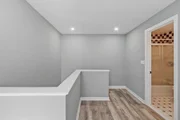
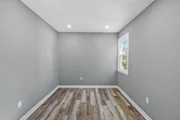
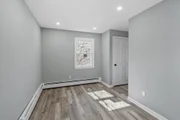
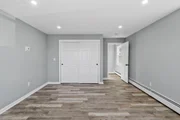
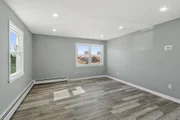
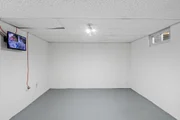
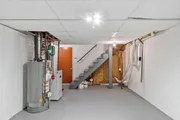
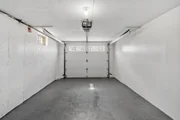
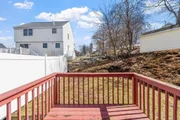
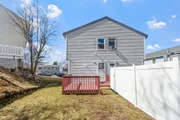
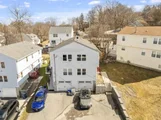
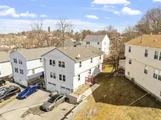
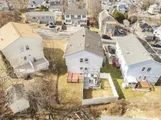
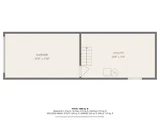
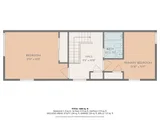
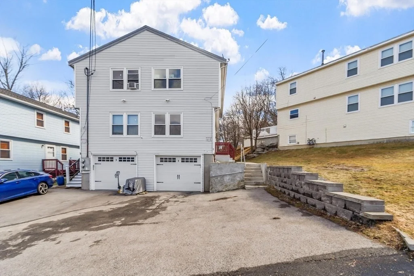
Beautifully updated townhouse style condo located on the border of Methuen offering comfort, privacy, and low-maintenance living. Major upgrades include new triple pane windows, heating system, water heater, and new appliances, providing peace of mind for the new owner. The entire interior has been refreshed with new flooring, fresh paint, and modern updates throughout, making it truly move in ready. Standout feature is the private fenced yard, offering separation from neighboring unit and a great space to relax/entertain. Also included is a one car garage, adding convenience and protection. The lower level offers flexible space perfect for a family room, office, gym, or additional storage. There is no traditional condo fee, owners only pay their portion of the master insurance policy. Conveniently located near shopping, entertainment, and major highways, making everyday living and commuting easy. Turnkey townhouse is an excellent opportunity for buyers seeking modern updates, privacy.
Unit Size
1,080 Ft²
Days on Market
-
Land Size
-
Price per sqft
$361
Property Type
Multifamily
Property Taxes
$203
HOA Dues
-
Year Built
-

Payment Calculator

Cap Rate Calculator

Last updated: 6 months ago (MLSPIN #73488239)

Price History

Date / Event Date Event Price
Apr 22, 2026 Sold
Sold
Mar 27, 2026 In contract -
In contract
Mar 18, 2026 Listed by Compass $389,900
Listed by Compass

Property Highlights

Air Conditioning
Parking Available
Garage
Parking Details
Has Garage
Attached Garage
Parking Features: Off Street, Under
Garage Spaces: 1
Open Parking Spaces: 2
Interior Details
Half Bathrooms: 1
Full Bathrooms: 1
Interior Features: Recessed Lighting, Entrance Foyer, Closet
Appliances: Range, Dishwasher, Refrigerator, Range Hood
Flooring Type: Vinyl
Laundry Features: Electric Dryer Hookup, Washer Hookup, In Basement, In Unit, Gas Dryer Hookup, Exterior Access
Rooms: 6
Basement: Y
Exterior Details
Has Property Attached
Square Footage: 1080
Security Features: Security System
Year Built Source: Public Records
Year Built: 1988
Building Area Total: 1080
Building Area Units: Square Feet
Window Features: Insulated Windows
Construction Materials: Frame
Patio and Porch Features: Deck, Deck - Wood
Lot Size Units: Acres
Water Source: Public
Financial Details
Tax Assessed Value: $277,300
Tax Annual Amount: $2,440
Utilities Details
Cooling Type: Window Unit(s)
Heating Type: Baseboard, Natural Gas, Individual
Sewer : Public Sewer

Comparables

Unit
Status
Type
Beds
Baths
ft²
Price/ft²
Asking Price
Listed On
Closing Price
Sold On
HOA + Taxes

Past Sales

Date Unit Beds Baths Sqft Price Closed Listed By

Similar Homes for Sale

Currently no similar homes around