


50
Map
Video Tour

1 Hillside Dr


About This Property
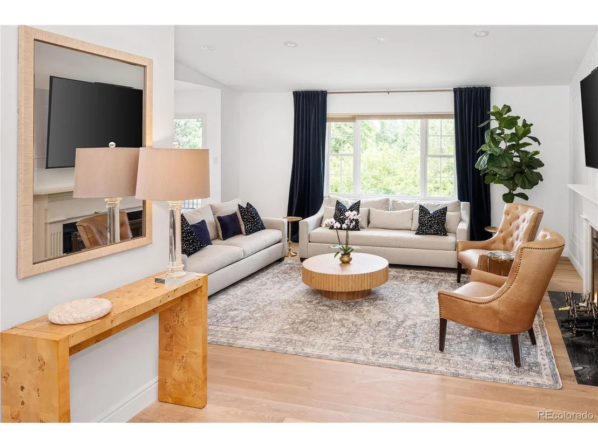
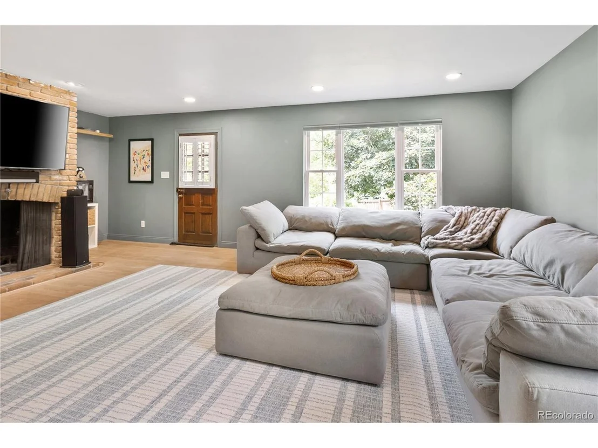
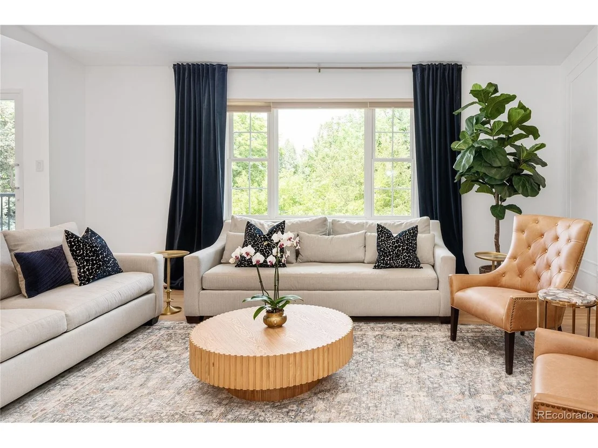
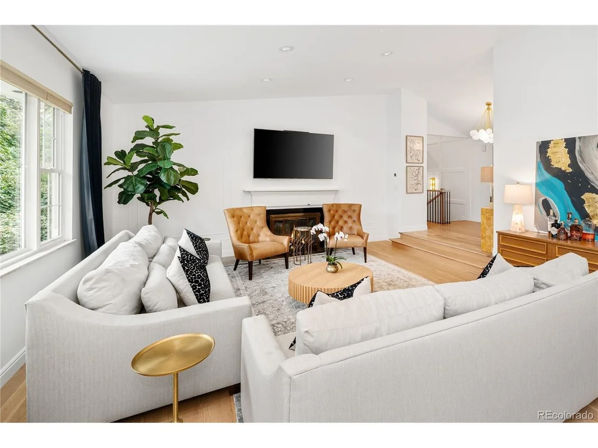
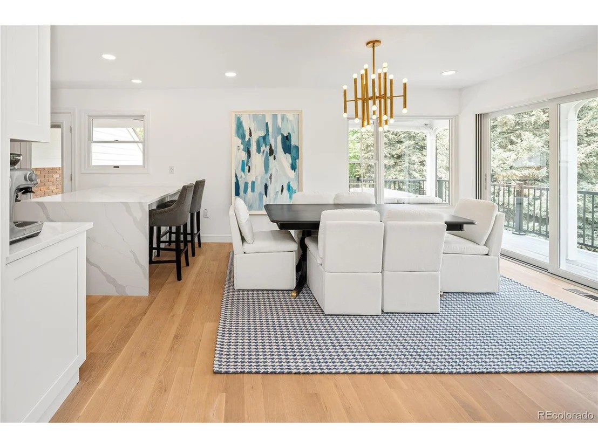
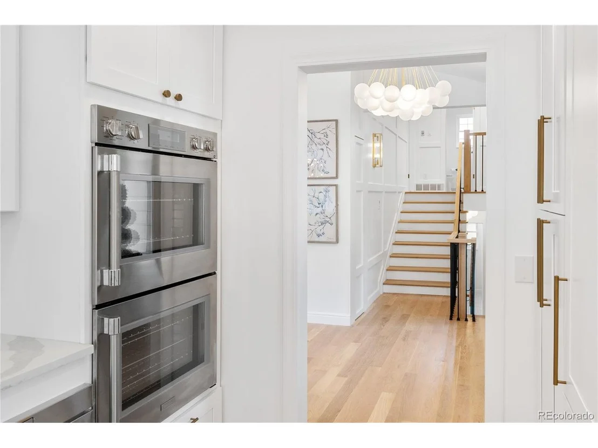
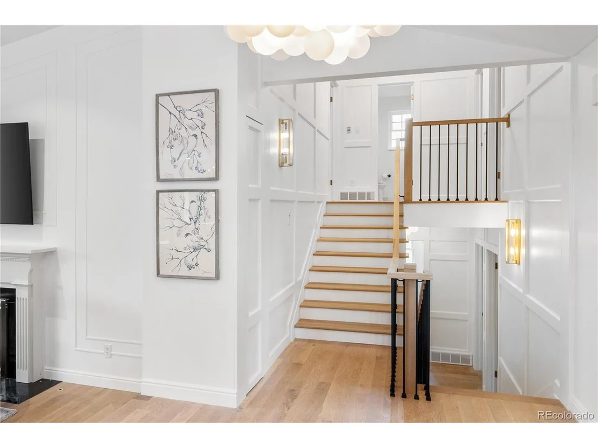
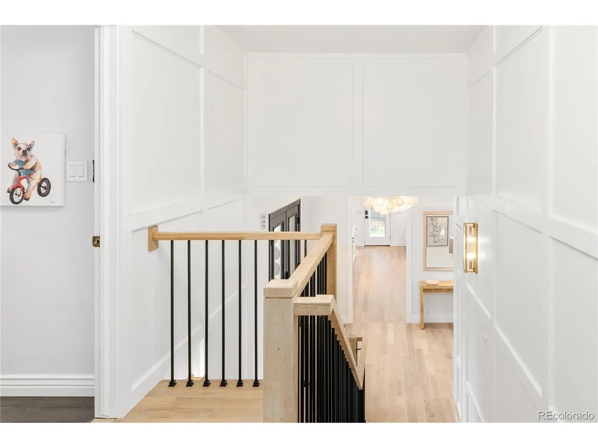
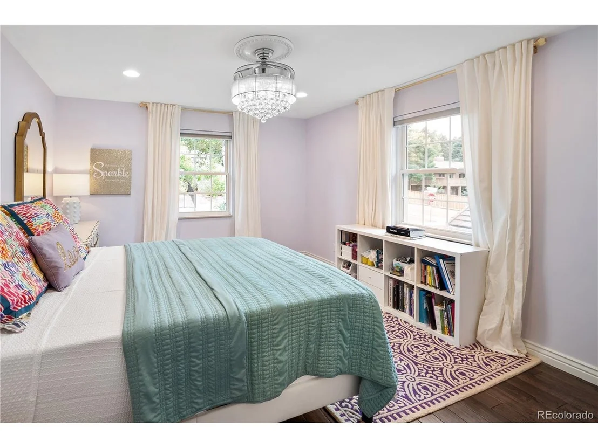
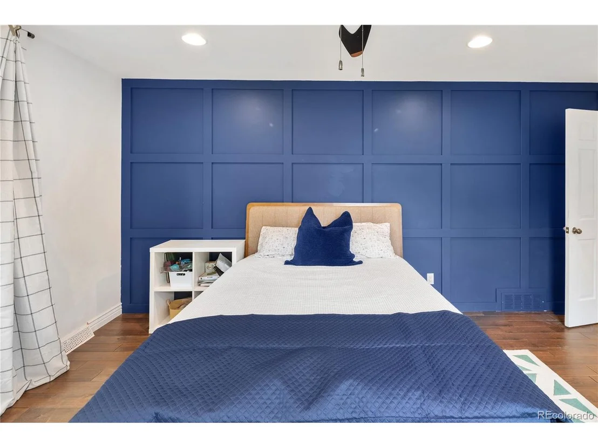
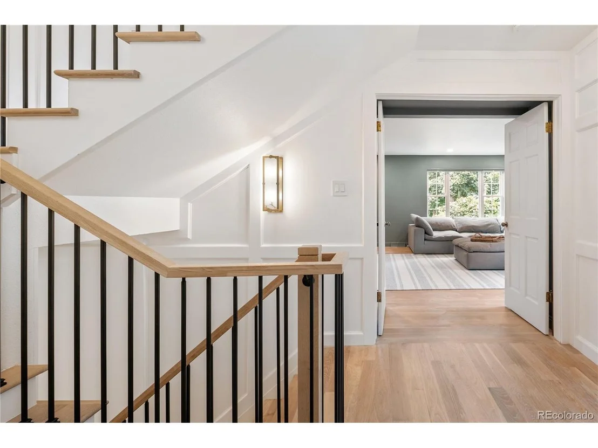
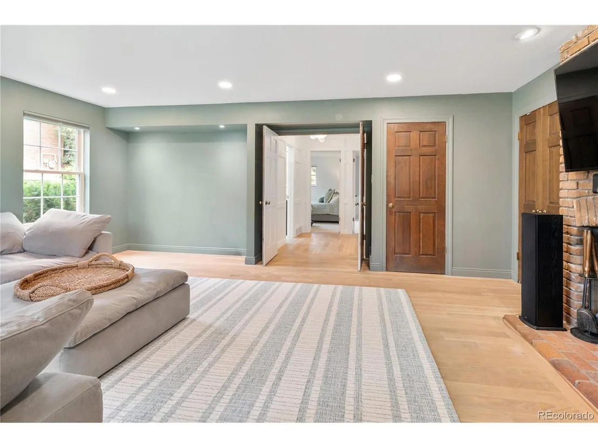
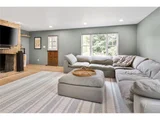
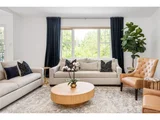
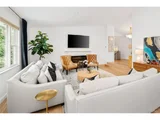
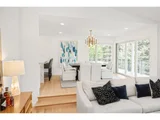
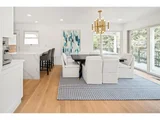
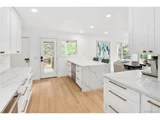
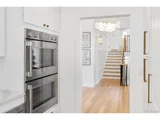
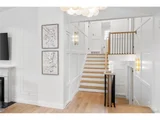
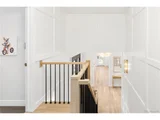
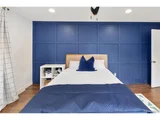
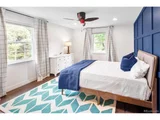
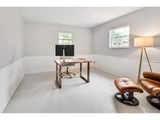
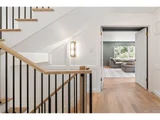
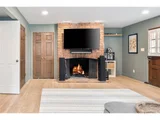
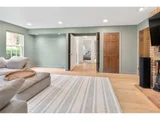
Inside, you'll find new wide-plank hardwood flooring throughout and fresh designer lighting that enhances the home's natural brightness. The dramatic new staircase makes an elegant first impression, while expansive windows invite generous natural light into every room.
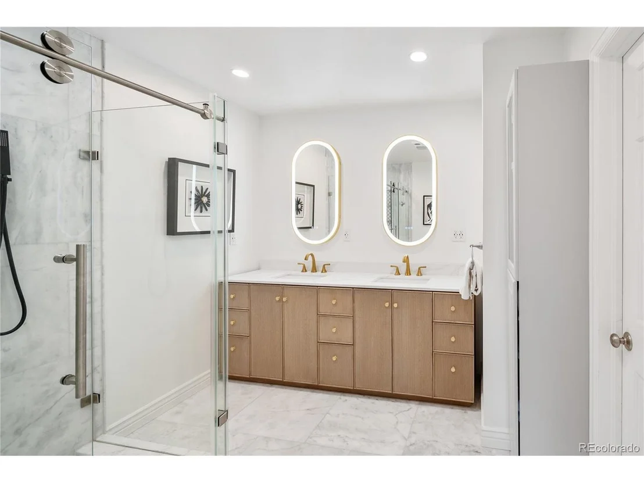
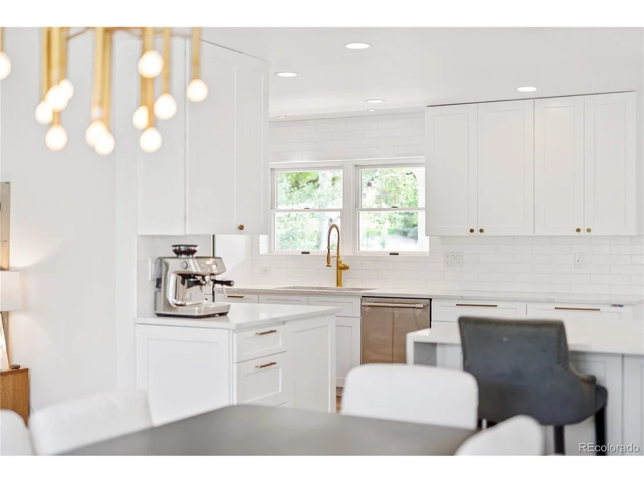
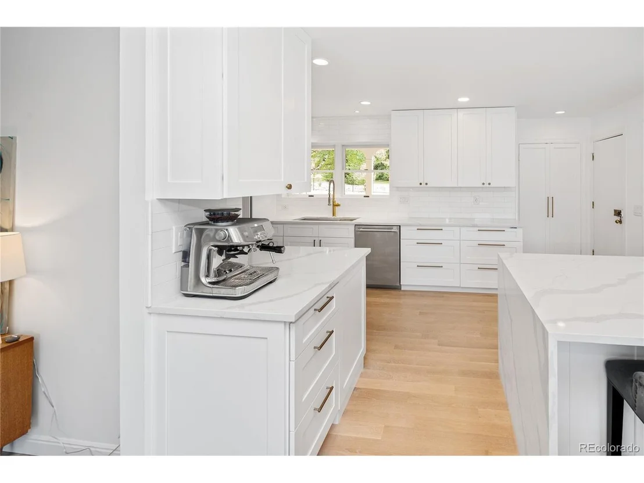
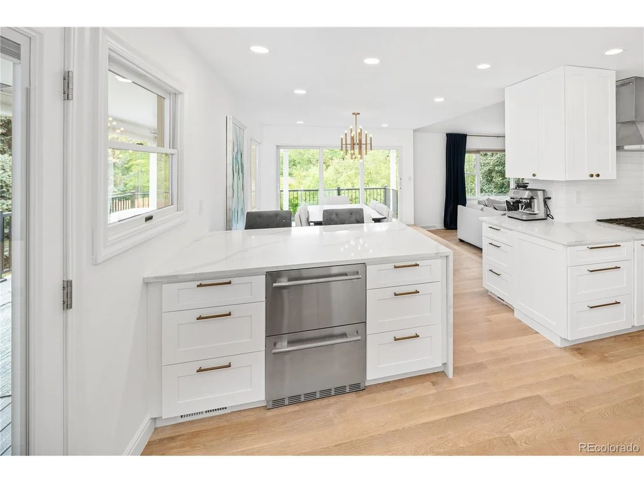
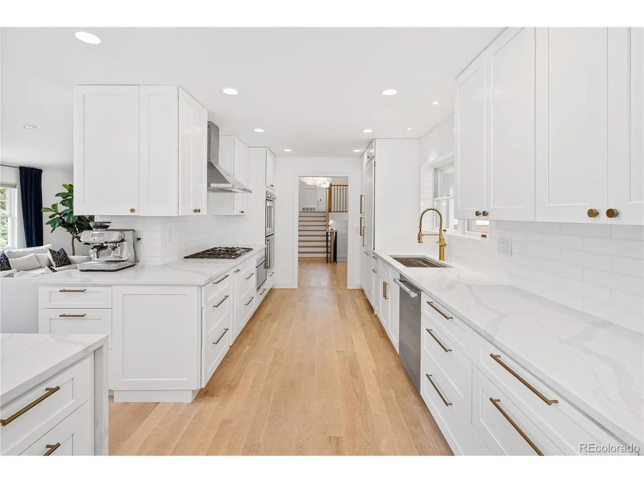
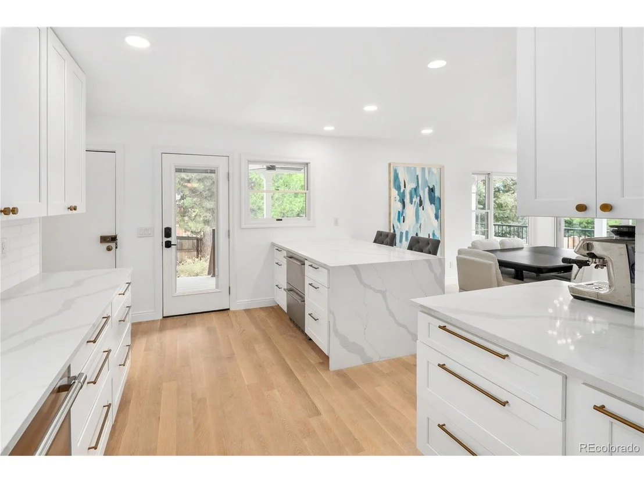
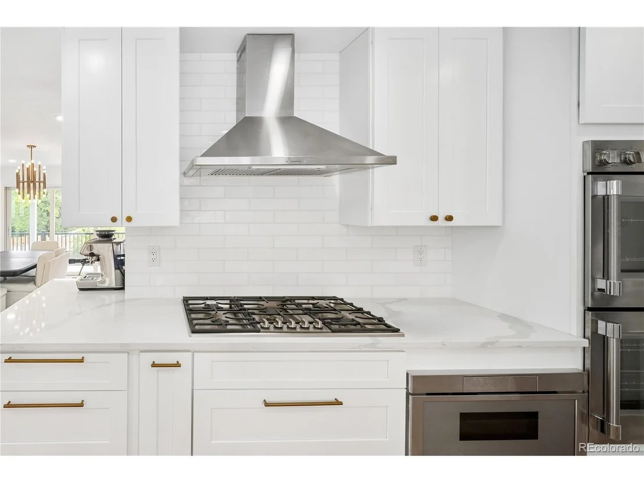
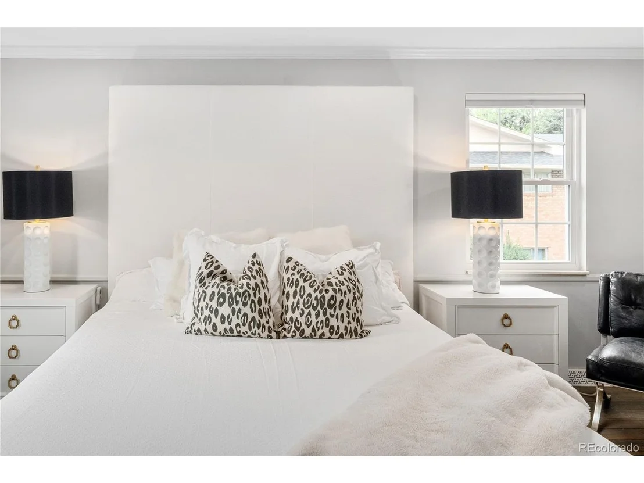
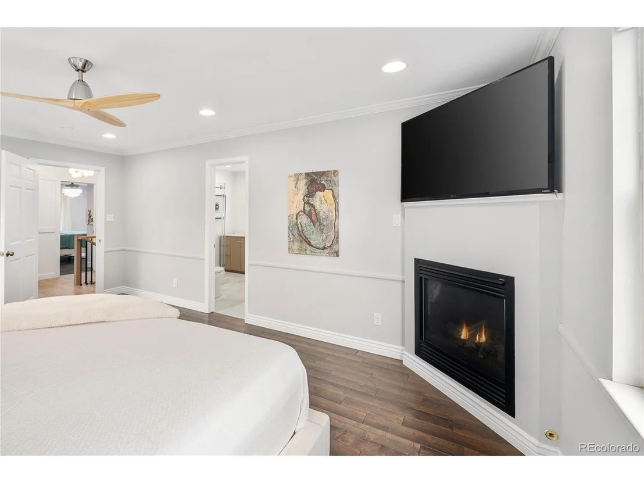
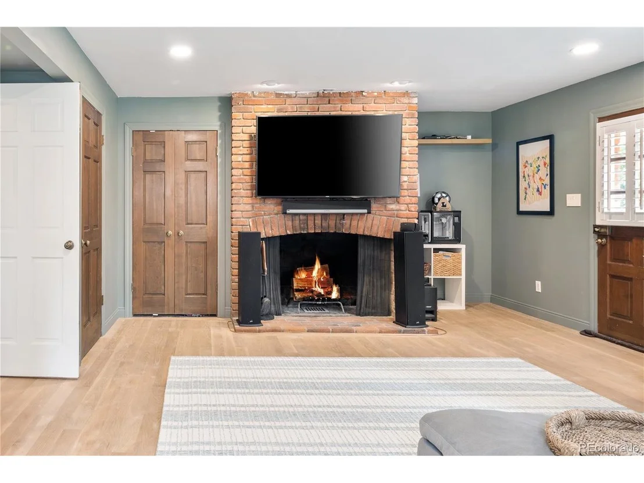
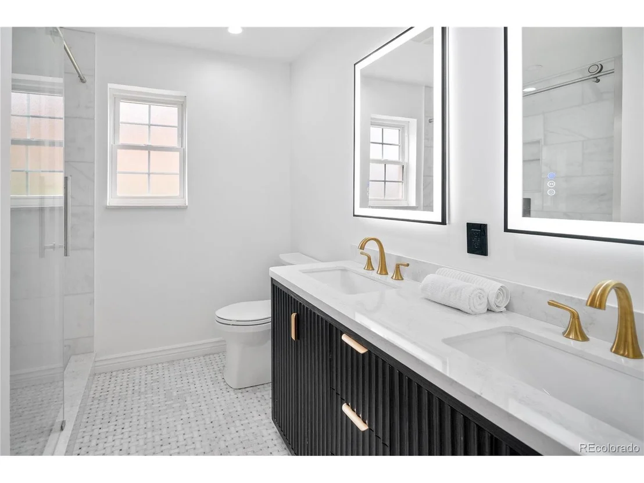
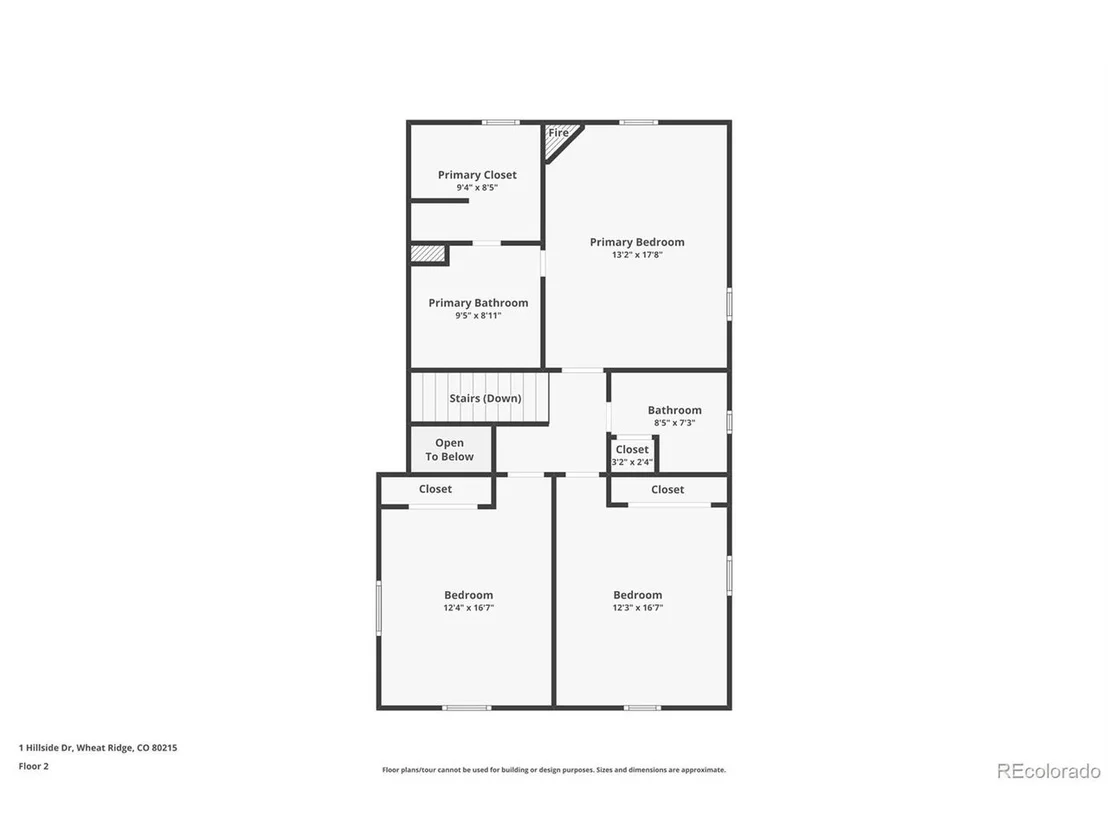
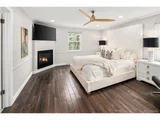
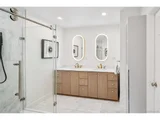
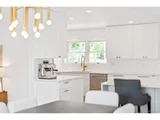
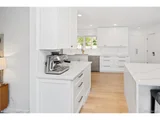
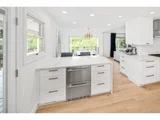
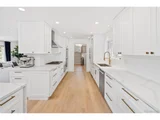
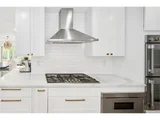
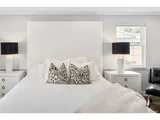
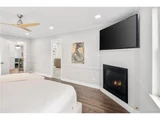
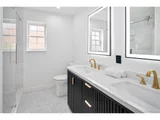
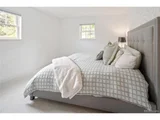
The spacious primary suite is a true retreat, featuring its own fireplace, a newly remodeled en suite bath with spa-like finishes, and a large walk-in closet. The chef's kitchen is outfitted with top-of-the-line Thermador appliances, perfect for both everyday living and entertaining.
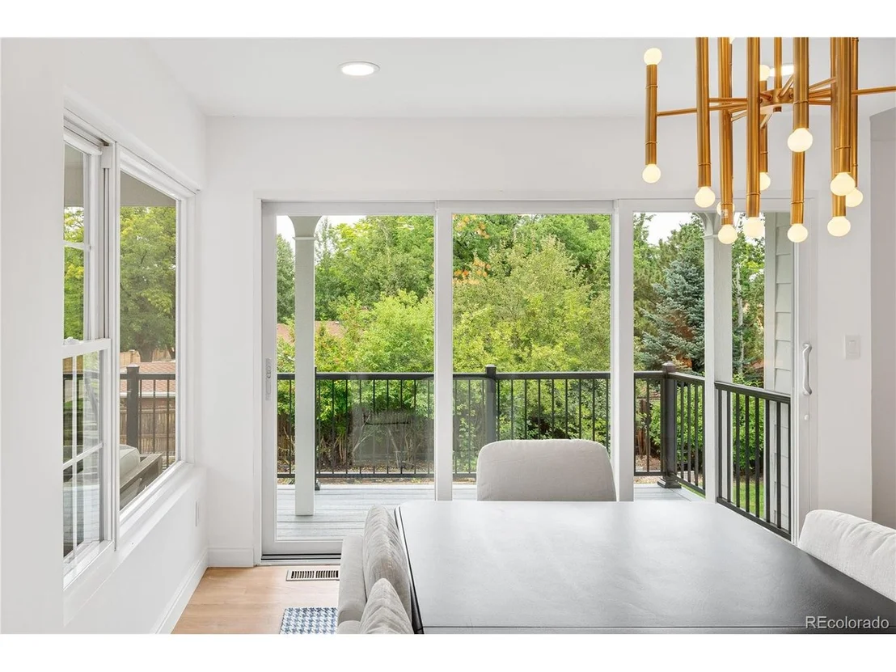
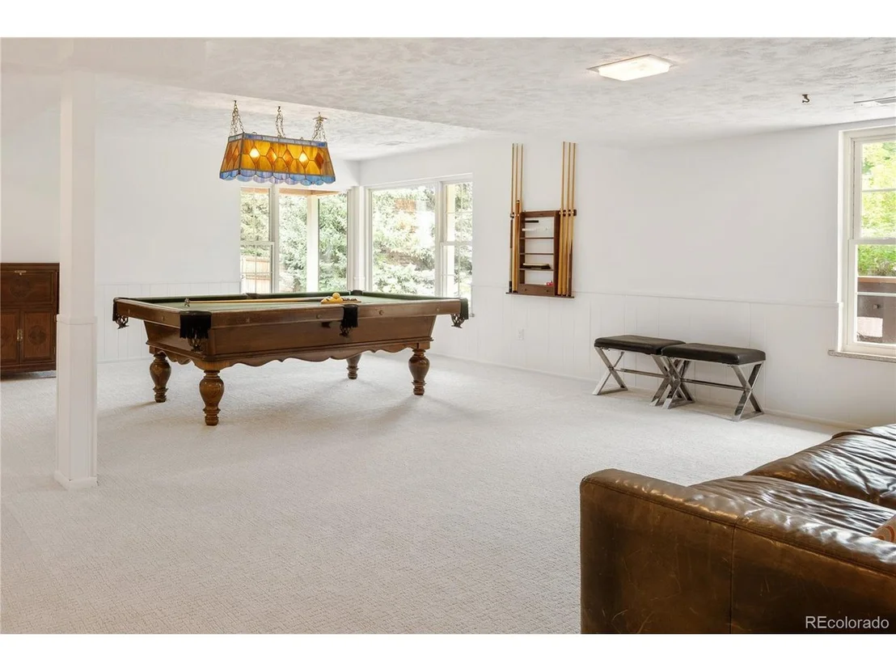
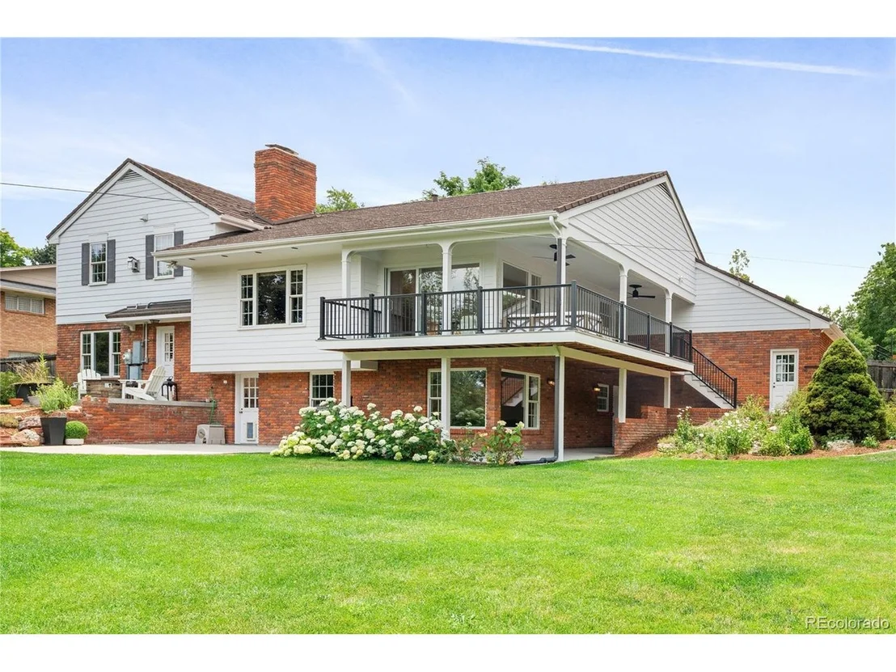
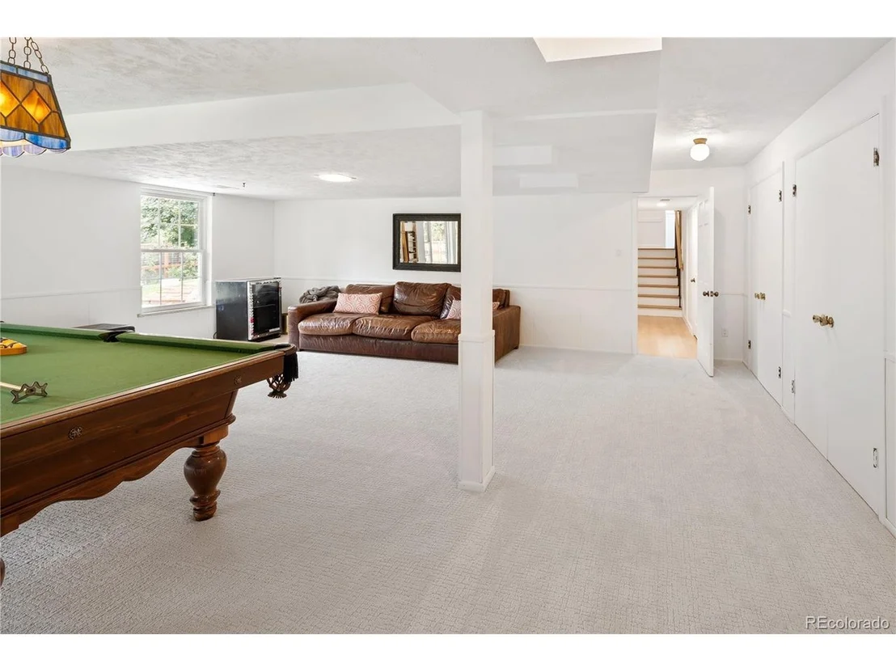
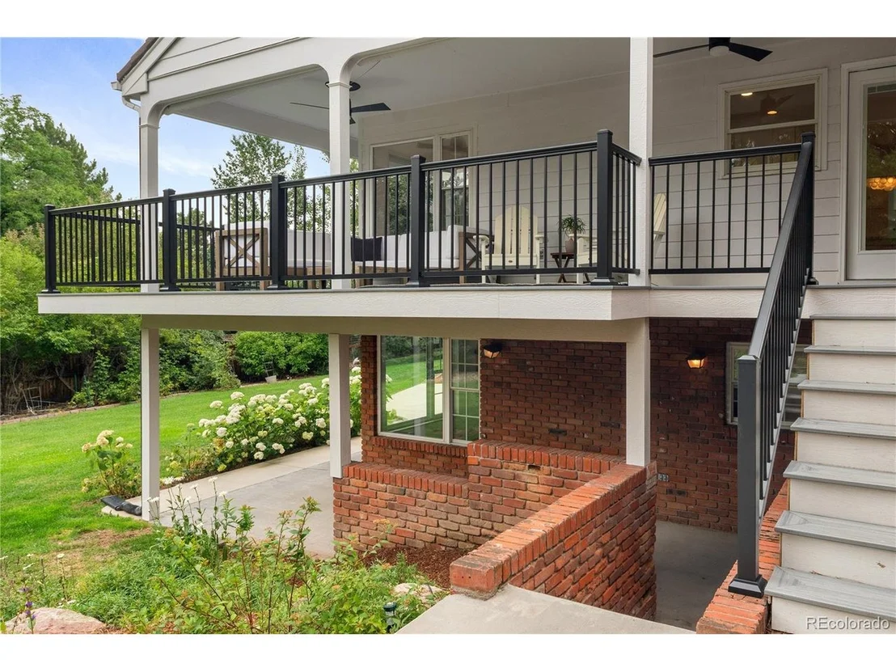
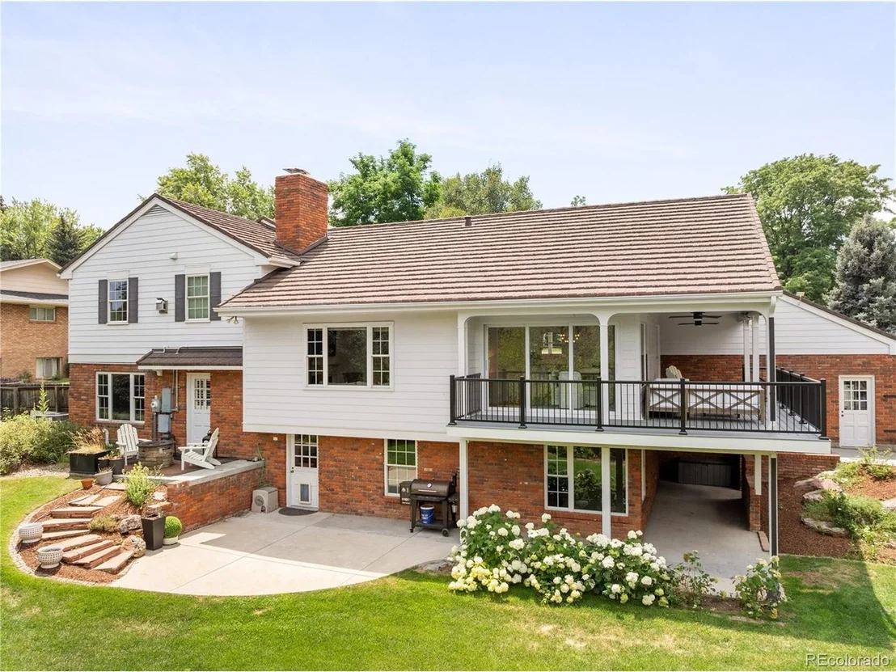
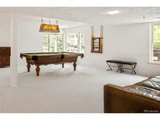
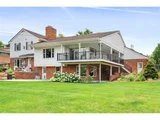
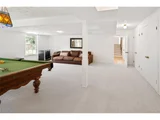
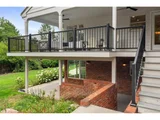
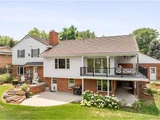
Enjoy seamless indoor-outdoor living with a walkout basement that opens to a newly constructed Trex deck, where you can take in stunning mountain views for much of the year. The large backyard offers space to relax, garden, or gather-complete with a charming custom chicken coop for those who crave a touch of country living.
This home effortlessly blends style, comfort, and functionality in one of the most desirable neighborhoods in the area. A rare opportunity to own a turn-key property in Paramount Heights-schedule your private showing today.
Payment Calculator
Your Estimated Monthly Payment
Cap Rate Calculator
What does this mean?
Based on our analysis, the cap rate of this property is 1.25%. A negative cap rate indicates that the property might not be feasible as an income-producing asset. The median cap rate for a near zip code 11238 is 4.23%.
How much can I actually make?
Actual monthly rental income may vary between $4,760 and $7,140 depending on unit-specific characteristics. You can change the amount using the slider to further explore.
How is cap rate calculated?
Cap Rate = Net Operating Income (NOI) / Property Asset Value.
When calculating the cap rate, we assume 100% occupancy. Leverage (mortgage) is not considered.
Cap Rate provided by RealtyHop and RentHop, learn more about cap rate here.
Price History
| Date / Event | Date | Event | Price |
|---|---|---|---|
| Aug 19, 2025 | Sold | ||
| Sold | |||
| Jul 26, 2025 | In contract | - | |
| In contract | |||
| Jul 21, 2025 | Listed by Compass - Denver | $1,645,000 | |
| Listed by Compass - Denver | |||
| | |||
|
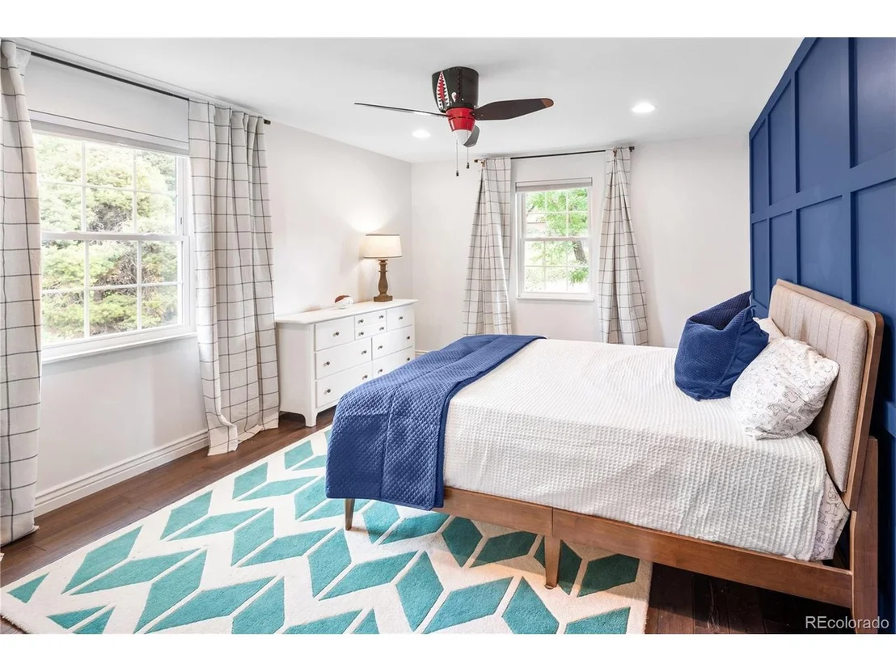
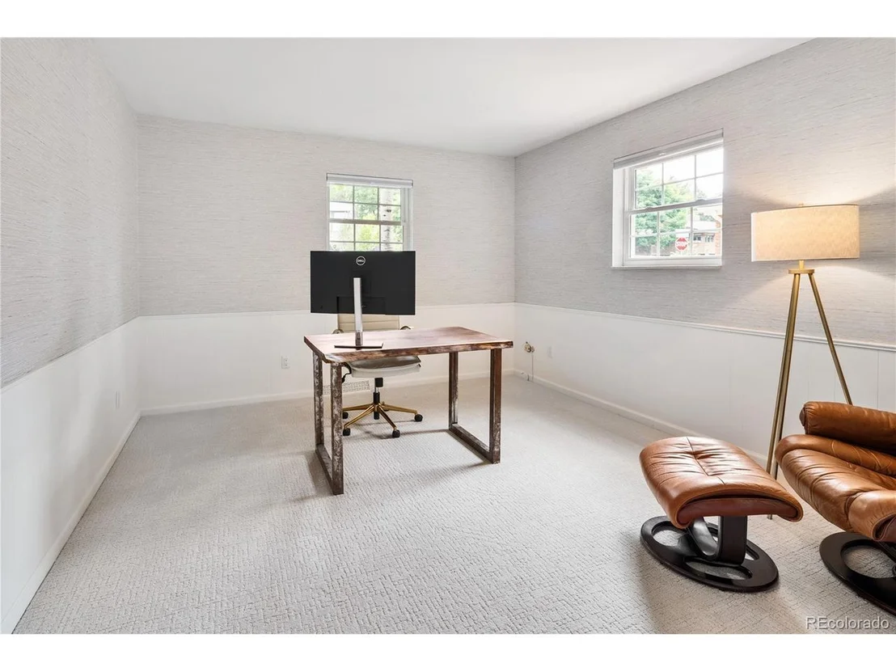
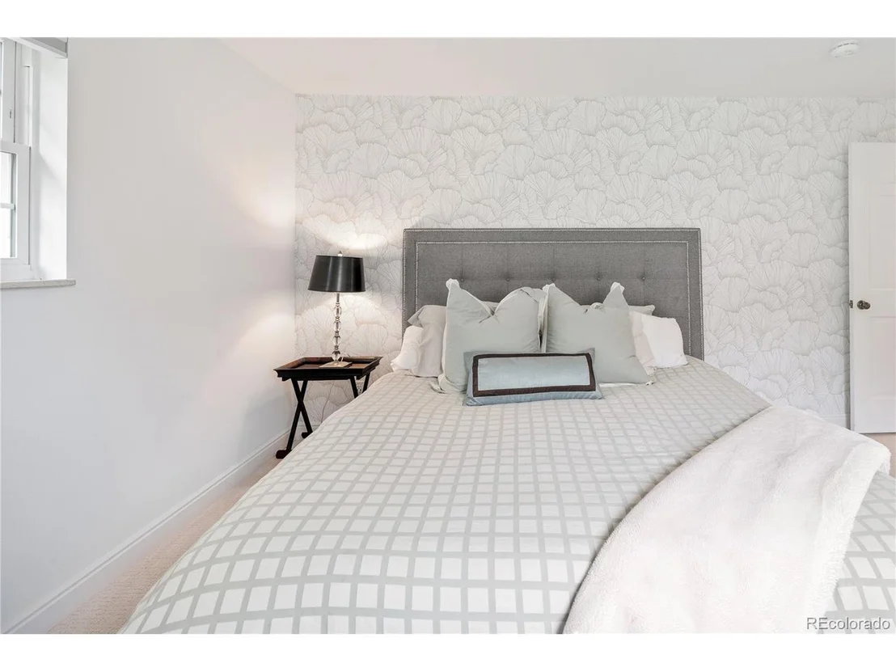
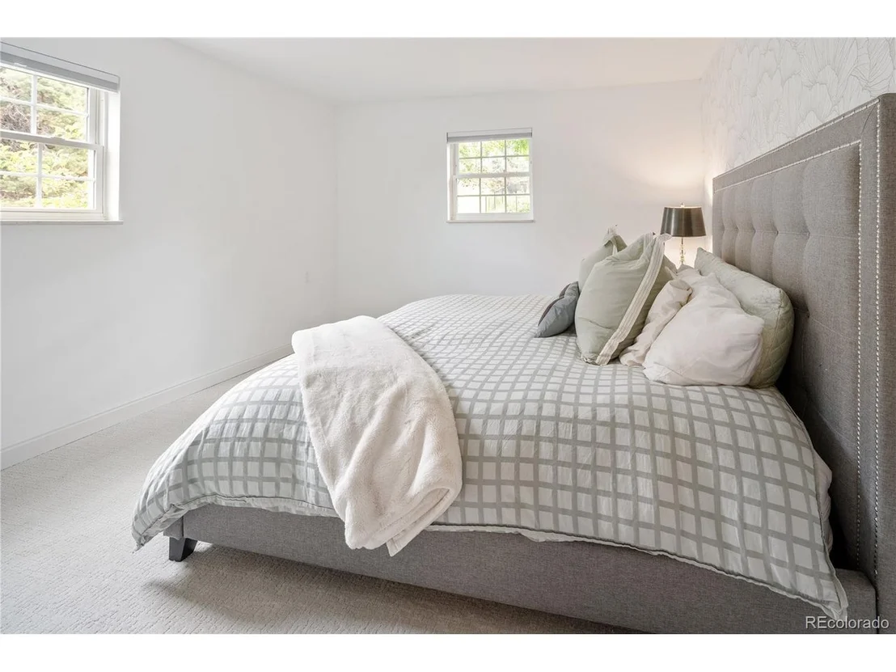
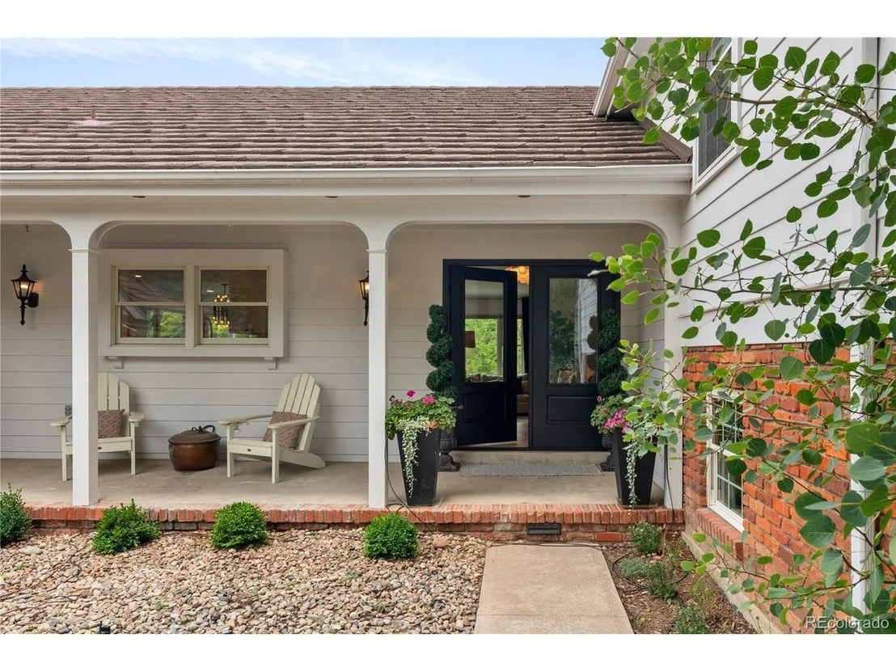
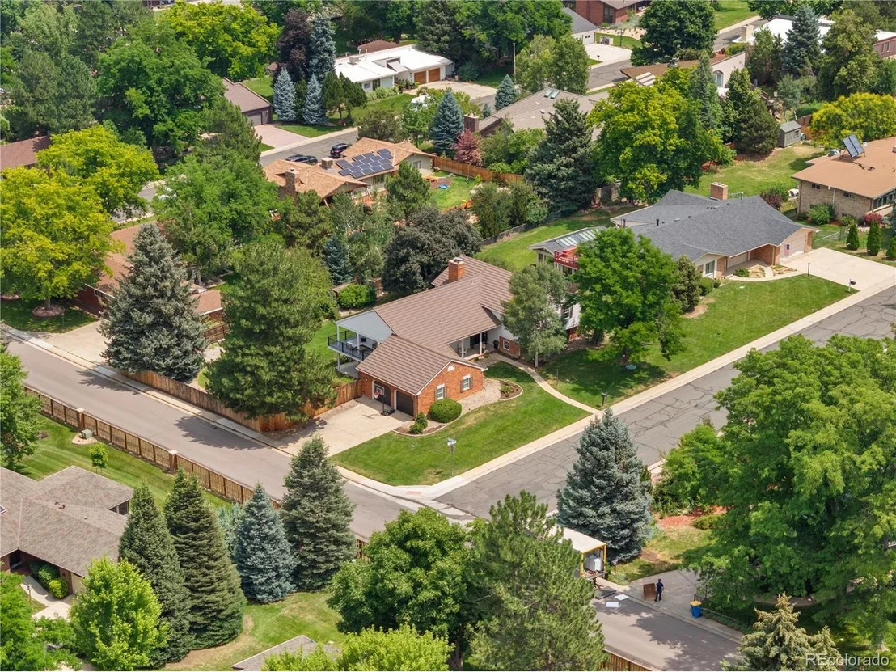
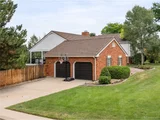
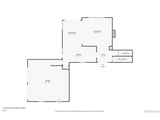
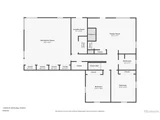
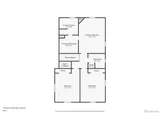
Welcome to this beautifully reimagined 5-bedroom, 3-bathroom home located on a coveted corner lot in the heart of Paramount Heights. Every detail of this stunning residence has been thoughtfully updated to combine timeless design with modern luxury.
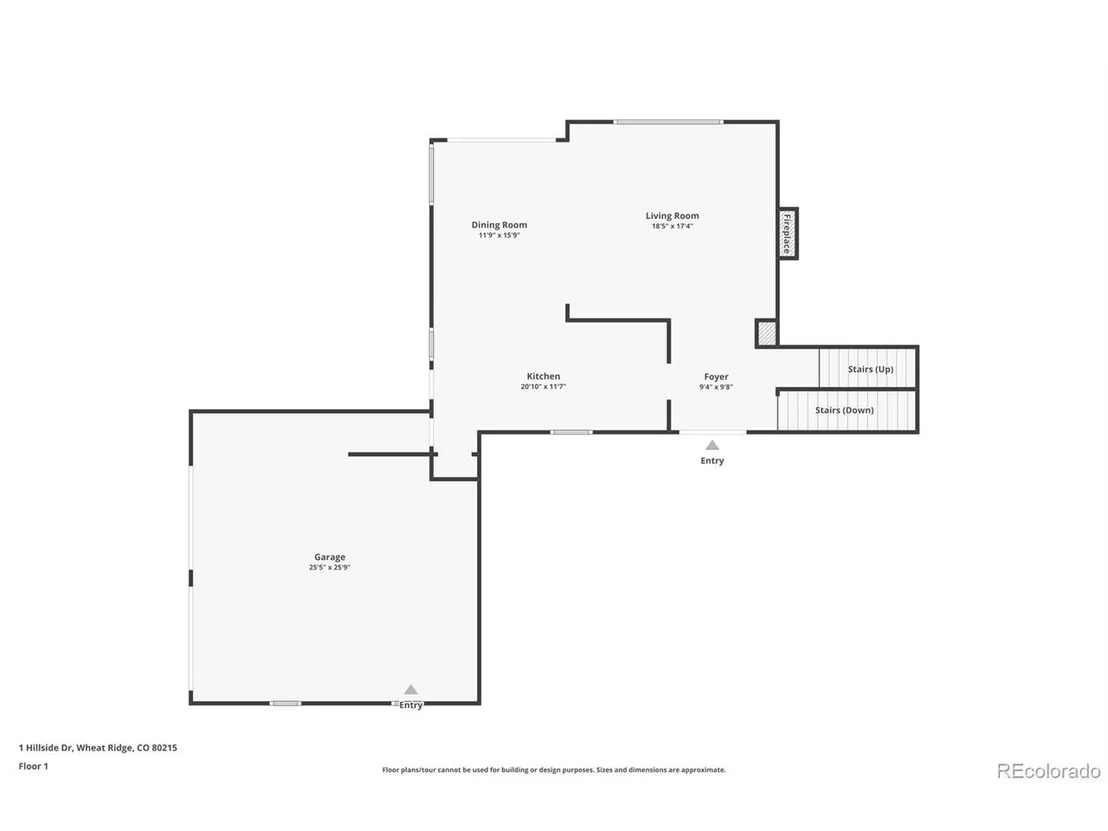
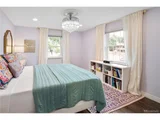
Inside, you'll find new wide-plank hardwood flooring throughout and fresh designer lighting that enhances the home's natural brightness. The dramatic new staircase makes an elegant first impression, while expansive windows invite generous natural light into every room.
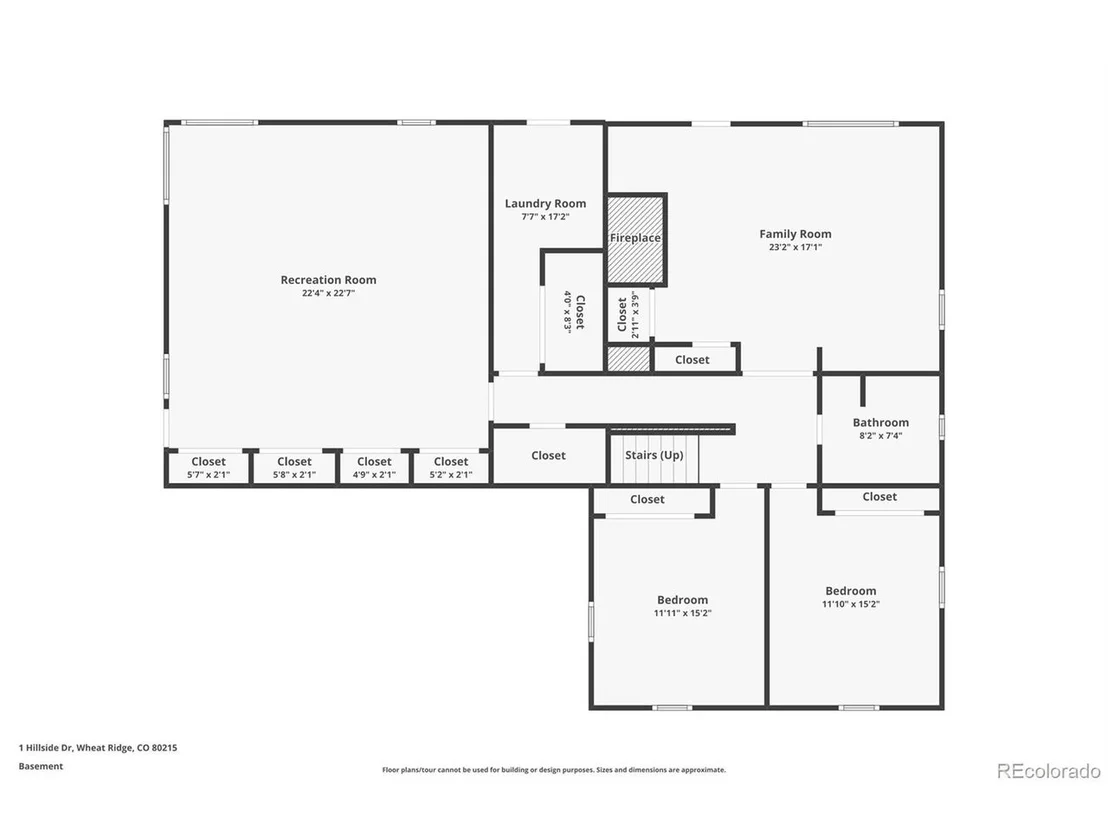
The spacious primary suite is a true retreat, featuring its own fireplace, a newly remodeled en suite bath with spa-like finishes, and a large walk-in closet. The chef's kitchen is outfitted with top-of-the-line Thermador appliances, perfect for both everyday living and entertaining.
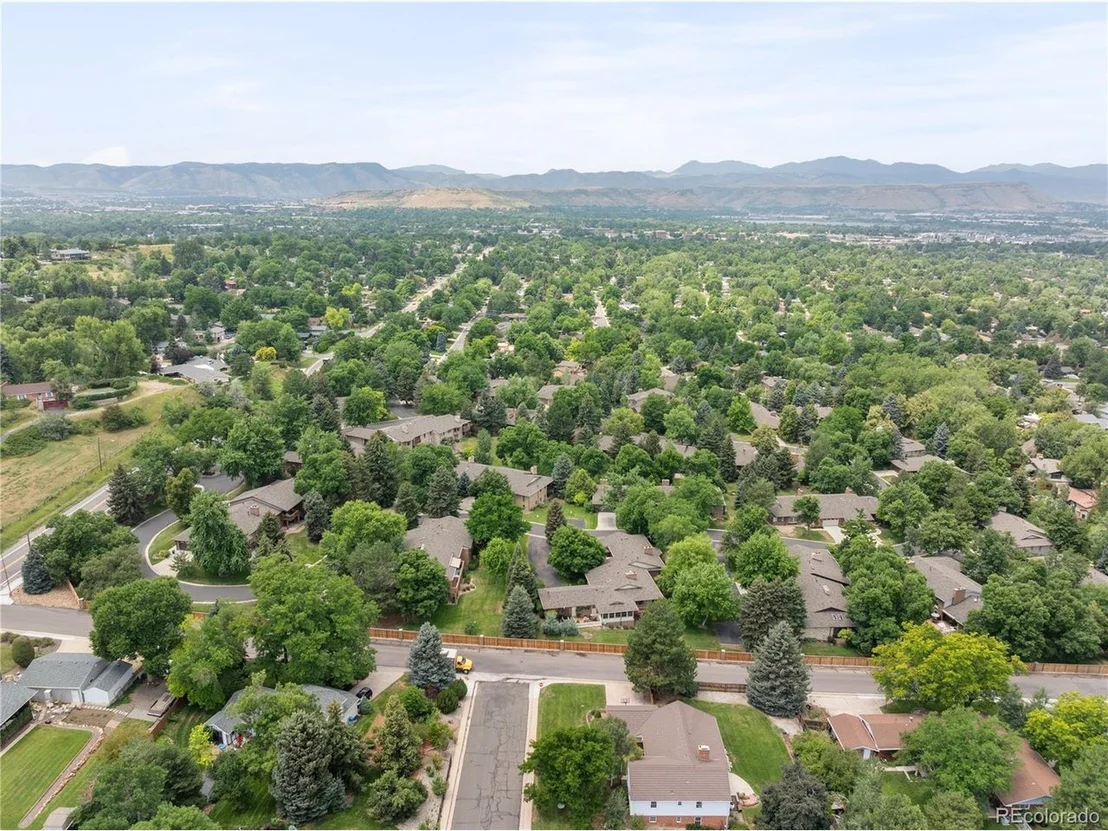
Enjoy seamless indoor-outdoor living with a walkout basement that opens to a newly constructed Trex deck, where you can take in stunning mountain views for much of the year. The large backyard offers space to relax, garden, or gather-complete with a charming custom chicken coop for those who crave a touch of country living.
This home effortlessly blends style, comfort, and functionality in one of the most desirable neighborhoods in the area. A rare opportunity to own a turn-key property in Paramount Heights-schedule your private showing today.
| |||
| Apr 30, 2019 | Sold | ||
| Sold | |||
Property Highlights
Building Info
Comparables
Status
Price/ft²
Listed On
Sold On
About Applewood
Similar Homes for Sale
Currently no similar homes aroundNearby Rentals

Last Updated: 3 months ago
Data Source: REcolorado MLS, MLS# IRE3499297

















 Your Privacy Choices
Phone: 425-283-2930
Address: 335 Madison Avenue, New York, NY 10017