


31
Map
1 Emerald


About This Property
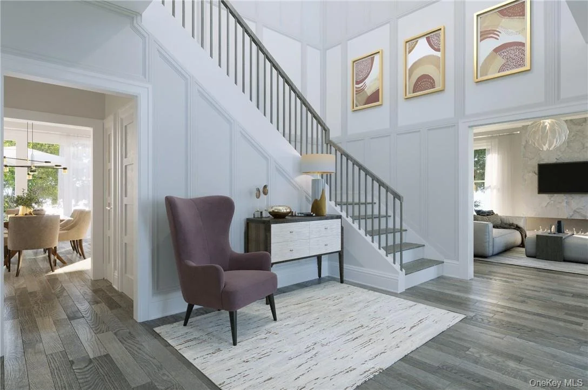
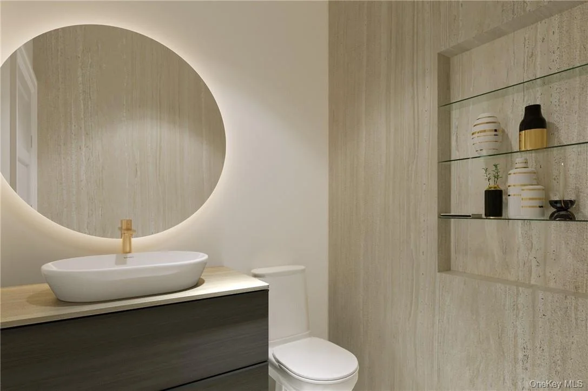
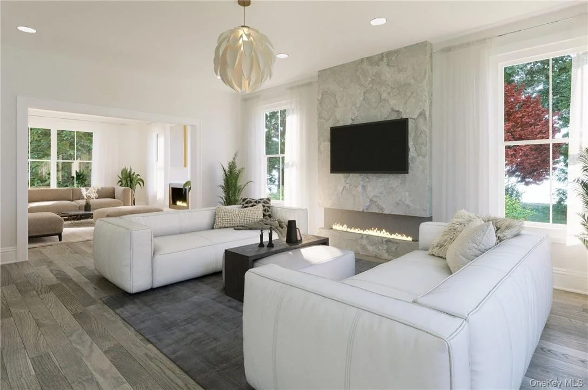
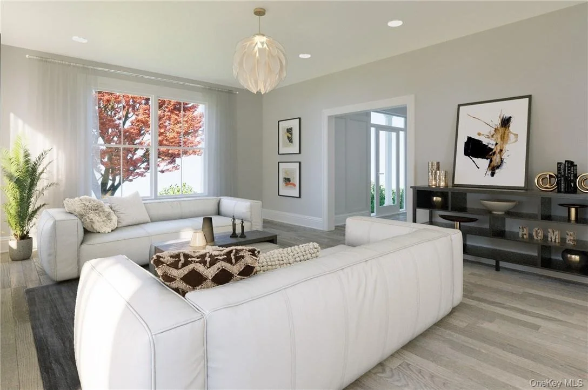
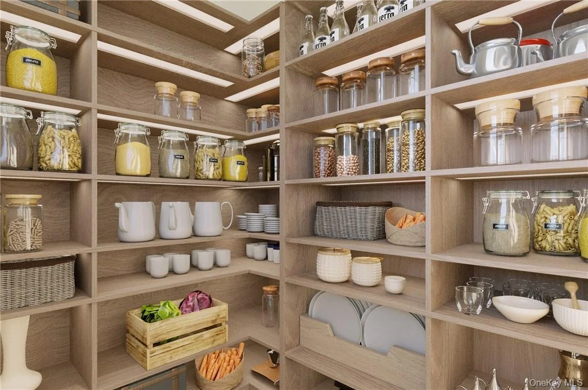
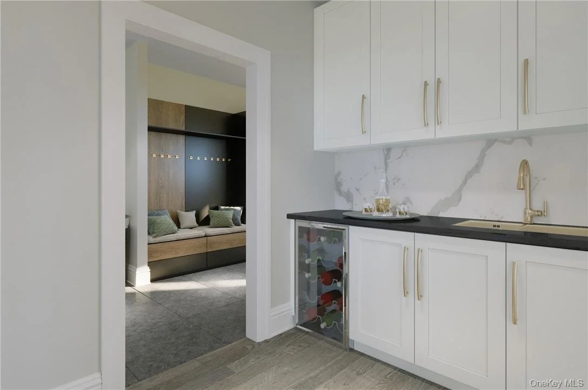
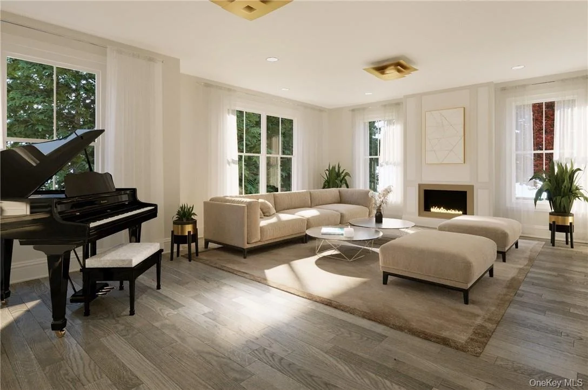
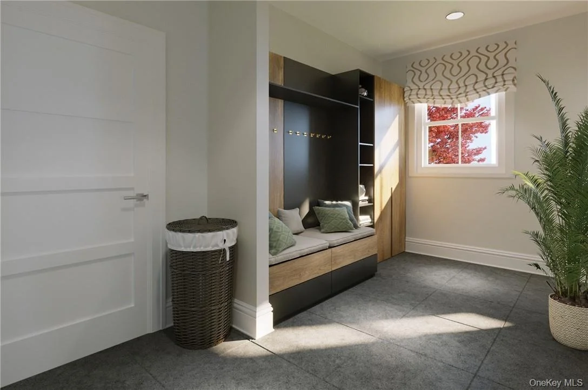
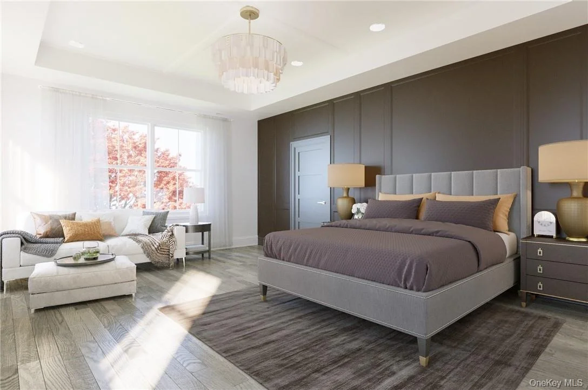
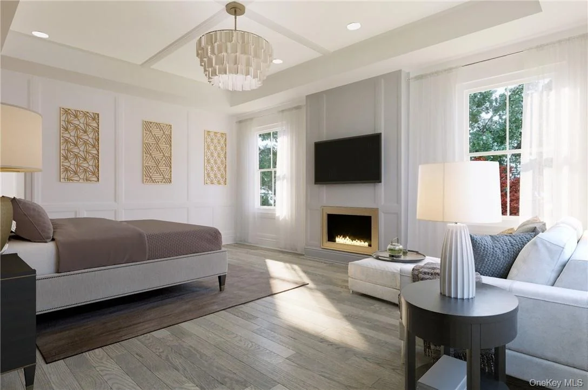
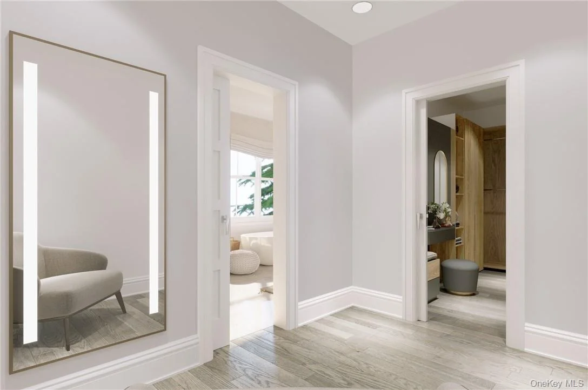
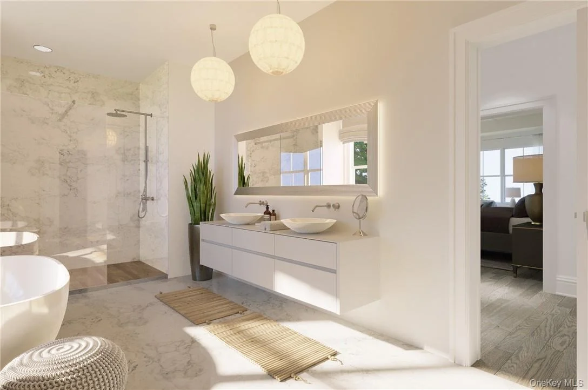
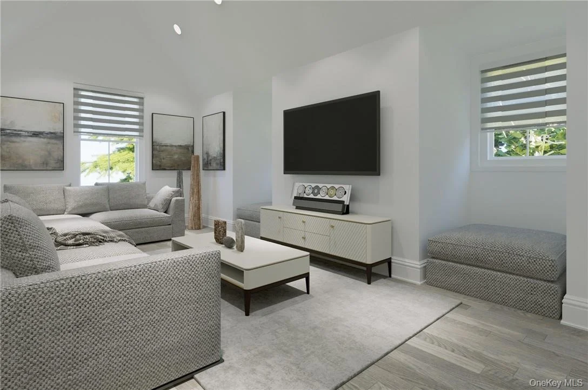
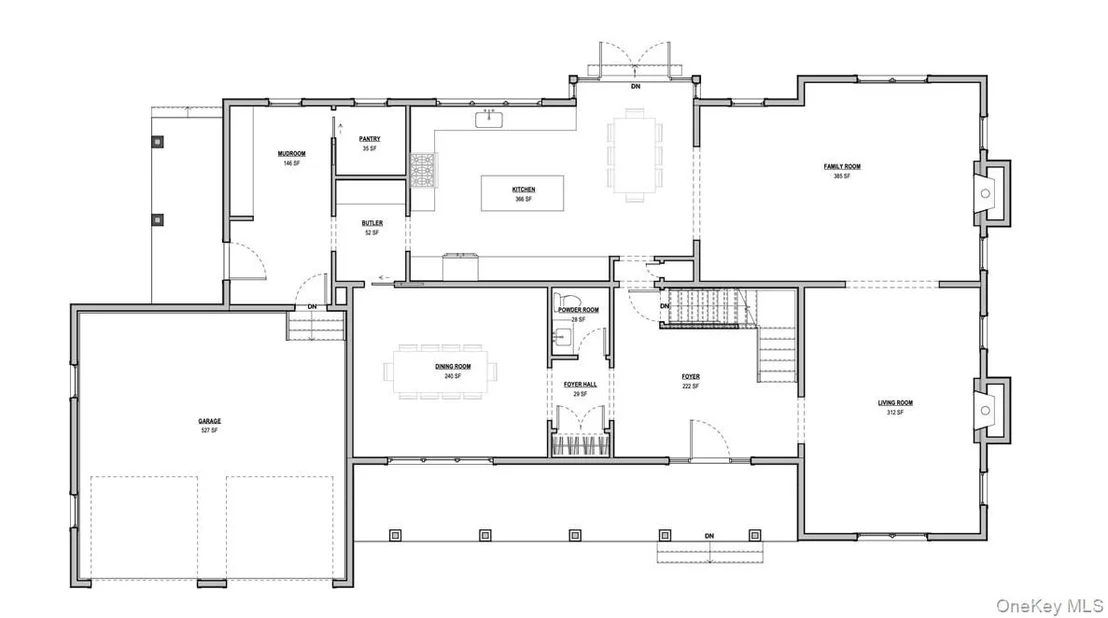
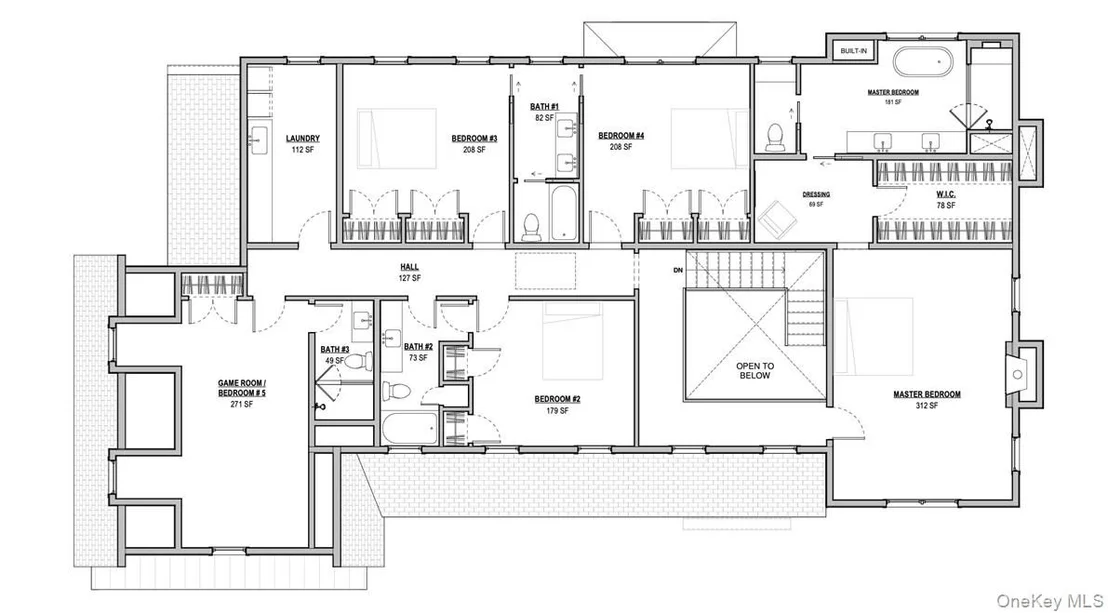
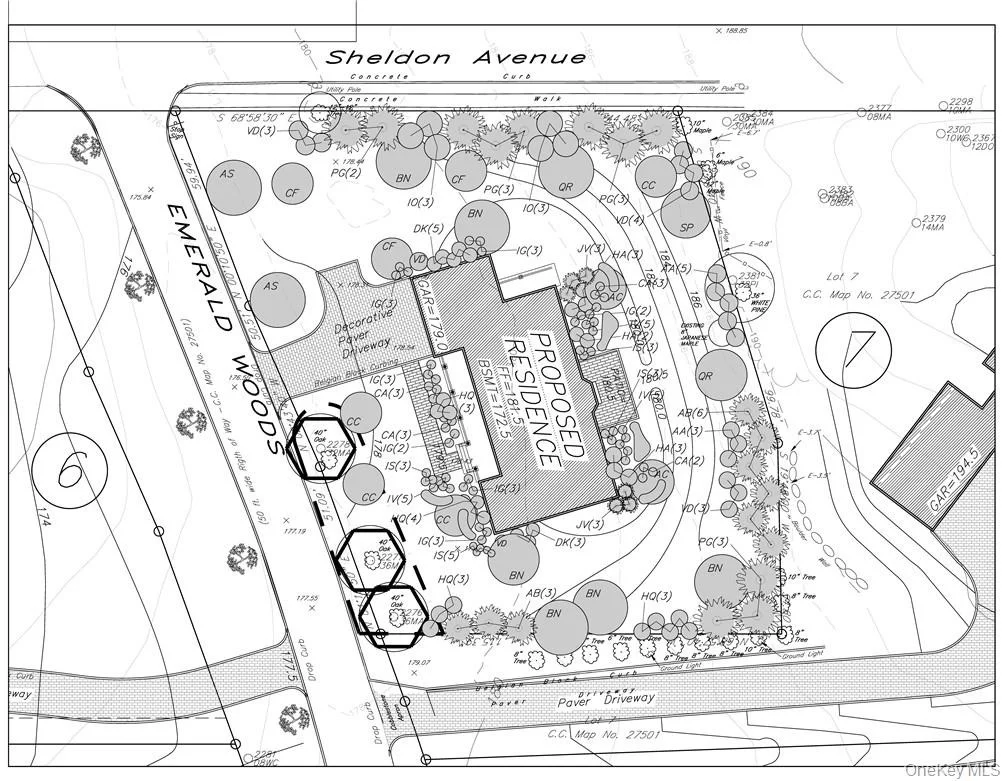
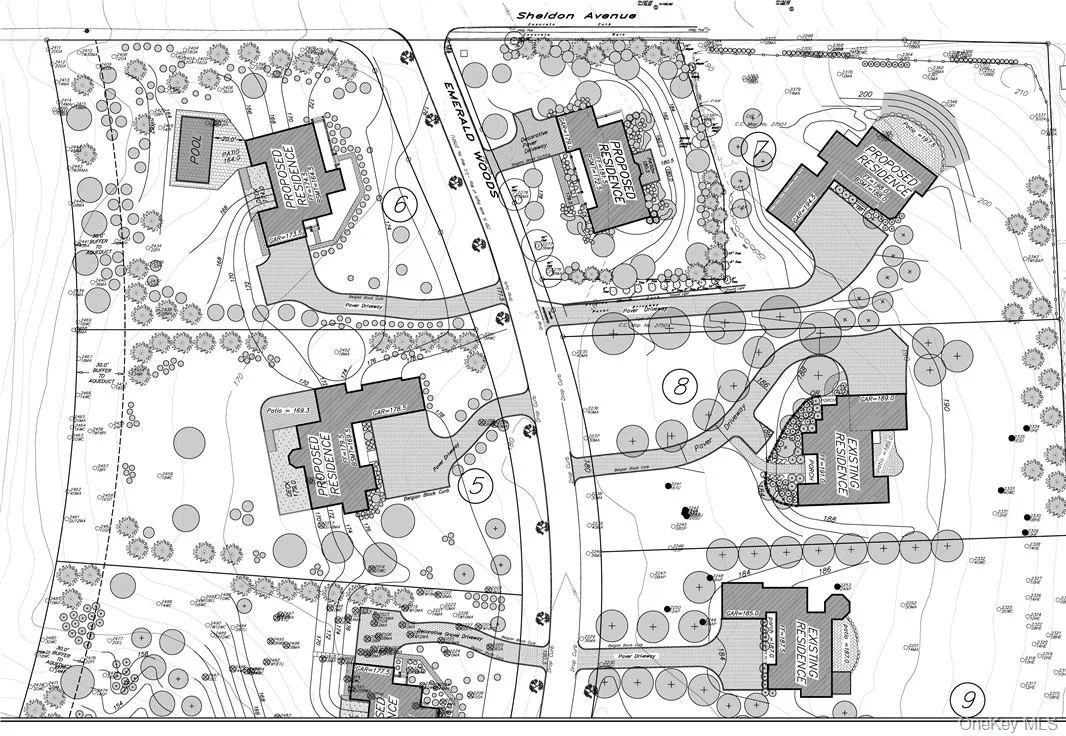
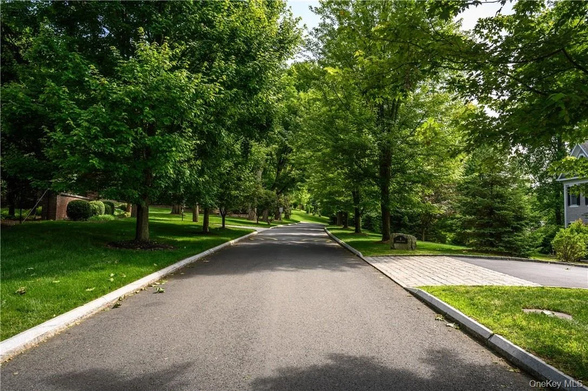
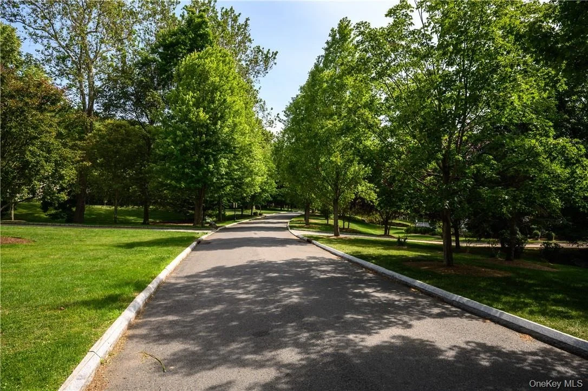
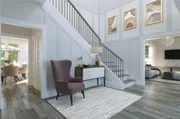
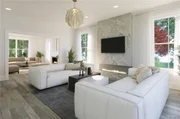
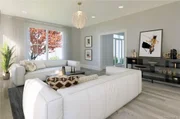
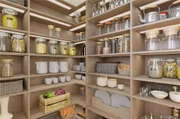
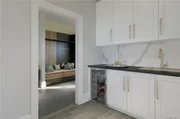
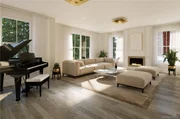
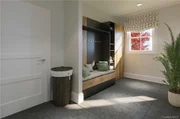
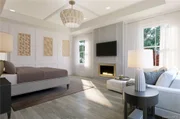
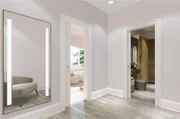
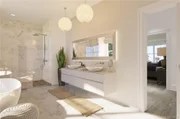
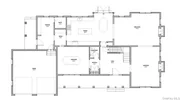
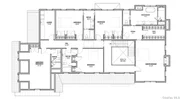
Many wonderful features in this home include a welcoming floor plan, 10' ceilings on the 1st level, Formal LR/Fireplace, Formal DR, Kitchen equipped with top of the line stainless steel appliances (Sub-Zero, Bosch, Wolf) and quartz countertops, butler and food pantries, Family Rm/Fireplace. On the 2nd level there will be 9' ceilings, a Primary Suite with Fireplace, Luxury Bath, Dressing Room, and a large Walk-in Closet; 2 Bedrooms with Jack & Jill Bath; an en suite Bedroom; spacious Versatile Bonus Rm (Bedroom/Office/Game Rm) with Bath; Laundry Room. Additional features in the home include Select White Oak flooring throughout and finished basement with radiant heated floors and full bath - ADDITIONAL estimated 1800 SF in finished basement. This level property will be beautifully and thoughtfully landscaped. Perfect opportunity to purchase the last home built in Emerald Woods! Expected completion November 2024. Virtually Staged Photos. Additional Information: ParkingFeatures:2 Car Attached,
Payment Calculator
Your Estimated Monthly Payment
Cap Rate Calculator
What does this mean?
Based on our analysis, the cap rate of this property is 1.25%. A negative cap rate indicates that the property might not be feasible as an income-producing asset. The median cap rate for a near zip code 11238 is 4.23%.
How much can I actually make?
Actual monthly rental income may vary between $4,760 and $7,140 depending on unit-specific characteristics. You can change the amount using the slider to further explore.
How is cap rate calculated?
Cap Rate = Net Operating Income (NOI) / Property Asset Value.
When calculating the cap rate, we assume 100% occupancy. Leverage (mortgage) is not considered.
Cap Rate provided by RealtyHop and RentHop, learn more about cap rate here.
Price History
| Date / Event | Date | Event | Price |
|---|---|---|---|
| Apr 29, 2025 | Sold | ||
| Sold | |||
| Dec 23, 2024 | In contract | - | |
| In contract | |||
| Jan 25, 2023 | Listed by Julia B Fee Sothebys Int. Rlty | $2,499,000 | |
| Listed by Julia B Fee Sothebys Int. Rlty | |||


















 Your Privacy Choices
Phone: 425-283-2930
Address: 335 Madison Avenue, New York, NY 10017