


34
Map

1 4TH AVENUE


About This Property
Listed By
Payment Calculator
Your Estimated Monthly Payment
Cap Rate Calculator
What does this mean?
Based on our analysis, the cap rate of this property is 1.25%. A negative cap rate indicates that the property might not be feasible as an income-producing asset. The median cap rate for a near zip code 11238 is 4.23%.
How much can I actually make?
Actual monthly rental income may vary between $4,760 and $7,140 depending on unit-specific characteristics. You can change the amount using the slider to further explore.
How is cap rate calculated?
Cap Rate = Net Operating Income (NOI) / Property Asset Value.
When calculating the cap rate, we assume 100% occupancy. Leverage (mortgage) is not considered.
Cap Rate provided by RealtyHop and RentHop, learn more about cap rate here.
Price History
| Date / Event | Date | Event | Price |
|---|---|---|---|
| Oct 19, 2026 | Price Decreased |
$395,555
↓ $4K
(1.1%) | |
| Price Decreased | |||
| Jul 28, 2026 | Listed by EXP Realty, LLC | $400,000 | |
| Listed by EXP Realty, LLC | |||
| Jun 28, 2025 | Price Decreased |
$449,000
↓ $26K
(5.5%) | |
| Price Decreased | |||
| Jan 31, 2025 | Price Decreased |
$475,000
↓ $20K
(4%) | |
| Price Decreased | |||
| Sep 15, 2024 | Listed | $495,000 | |
| Listed | |||
| | |||
|
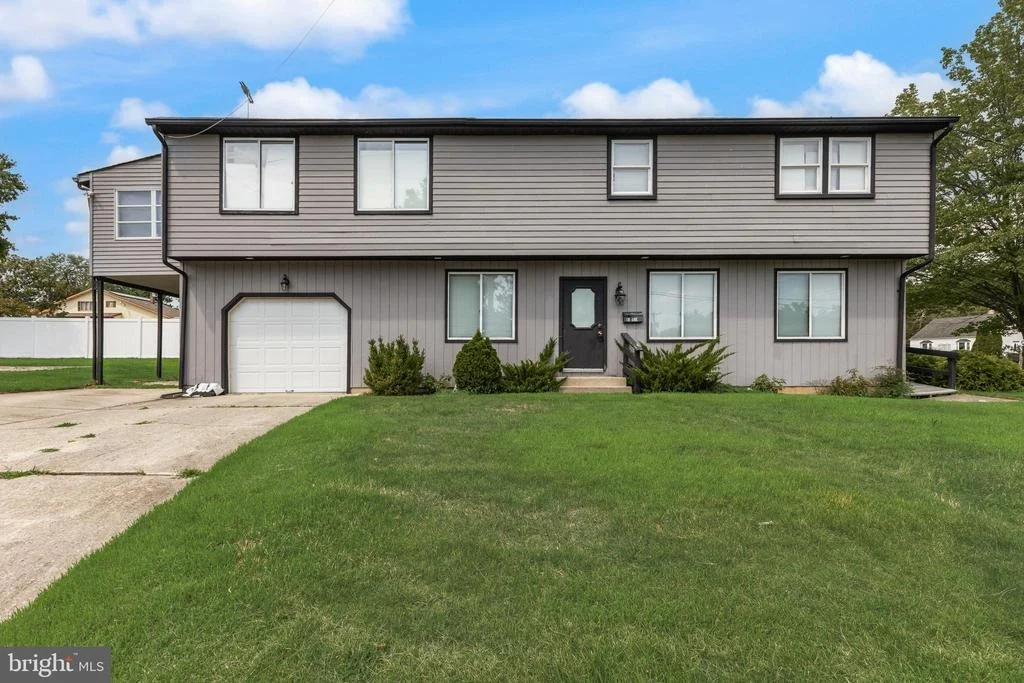
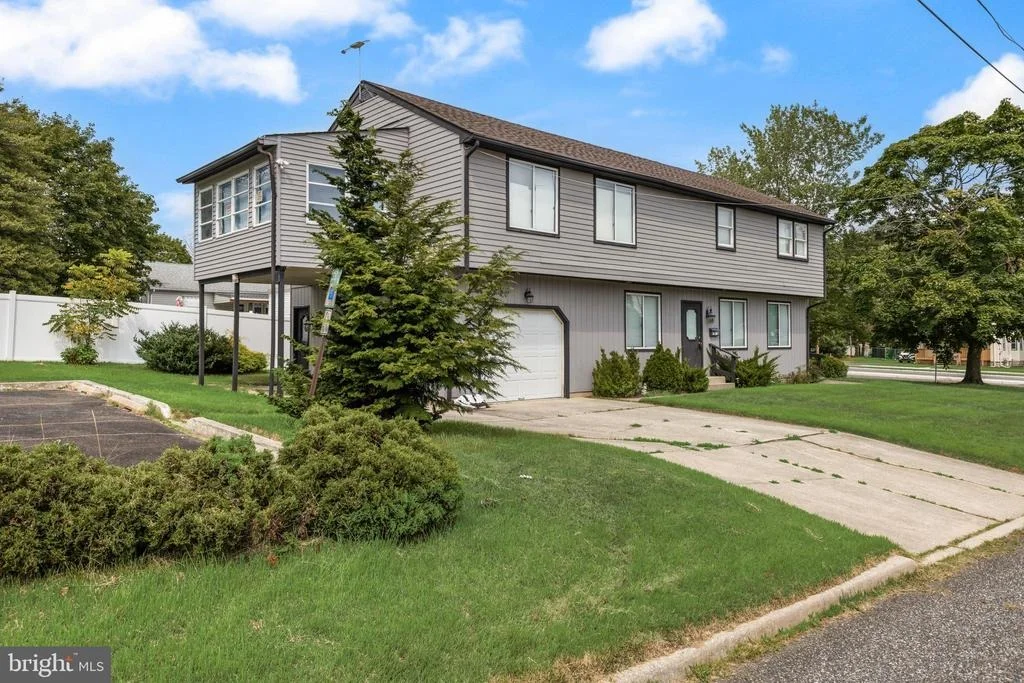
Endless Potential in This Unique Mixed-Use Property on a Double Lot!
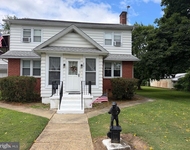
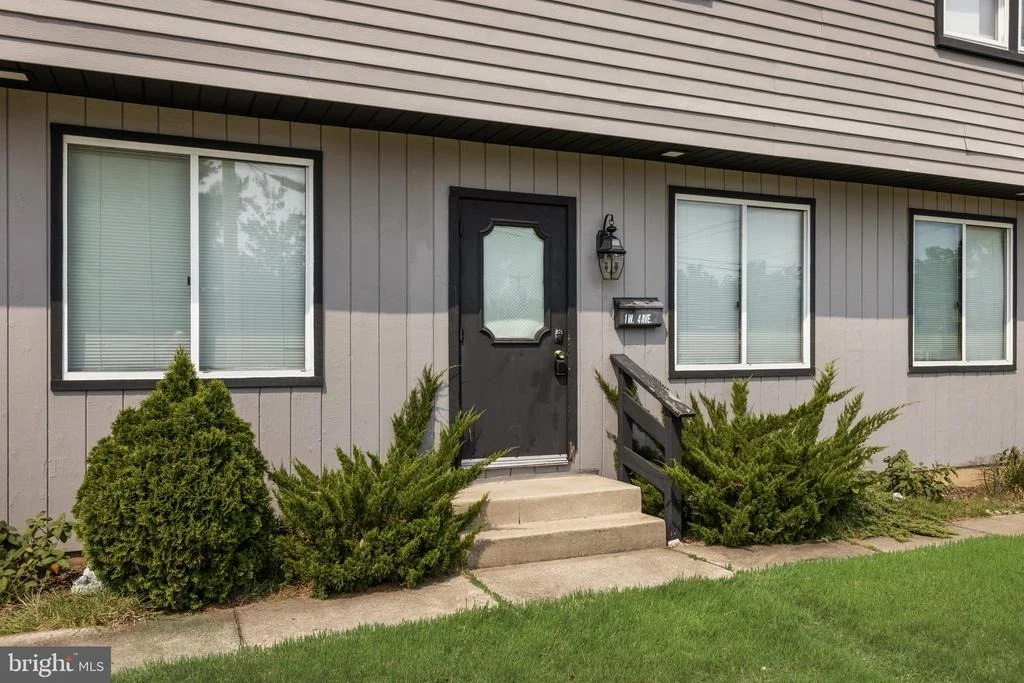
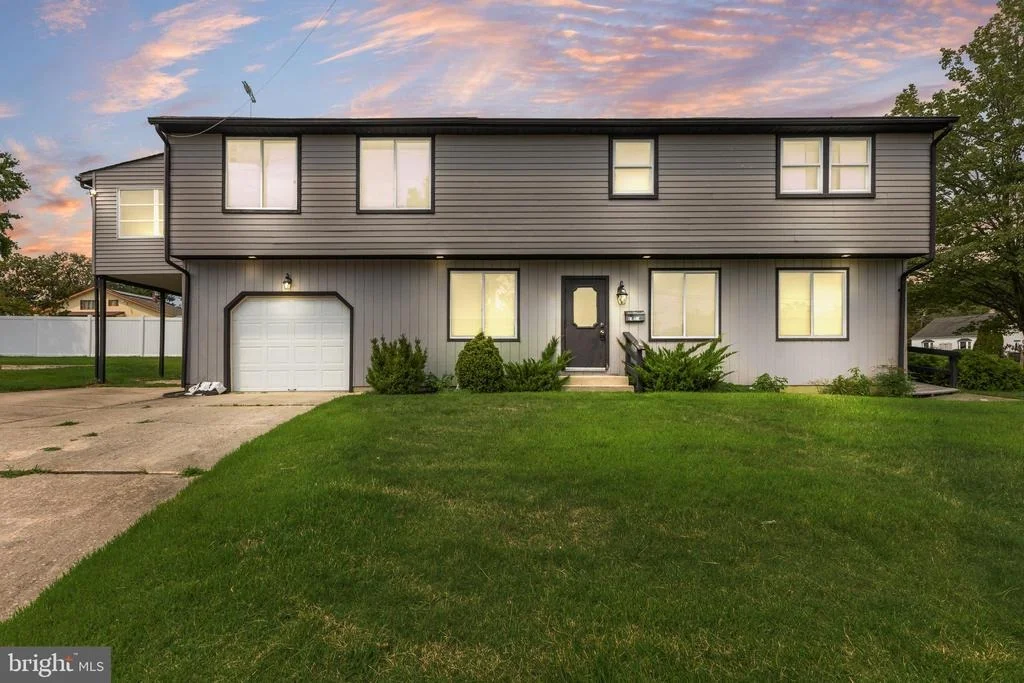
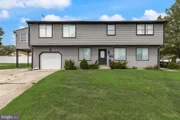
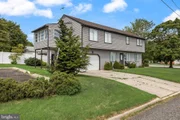
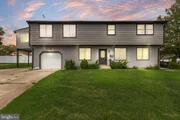
Whether you're searching for the perfect investment property or a flexible house-hack opportunity, this mixed-use gem on a double lot offers limitless potential. Ideally situated along Route 45, this property boasts prime visibility and easy access to nearby businesses, shopping, and major highways.
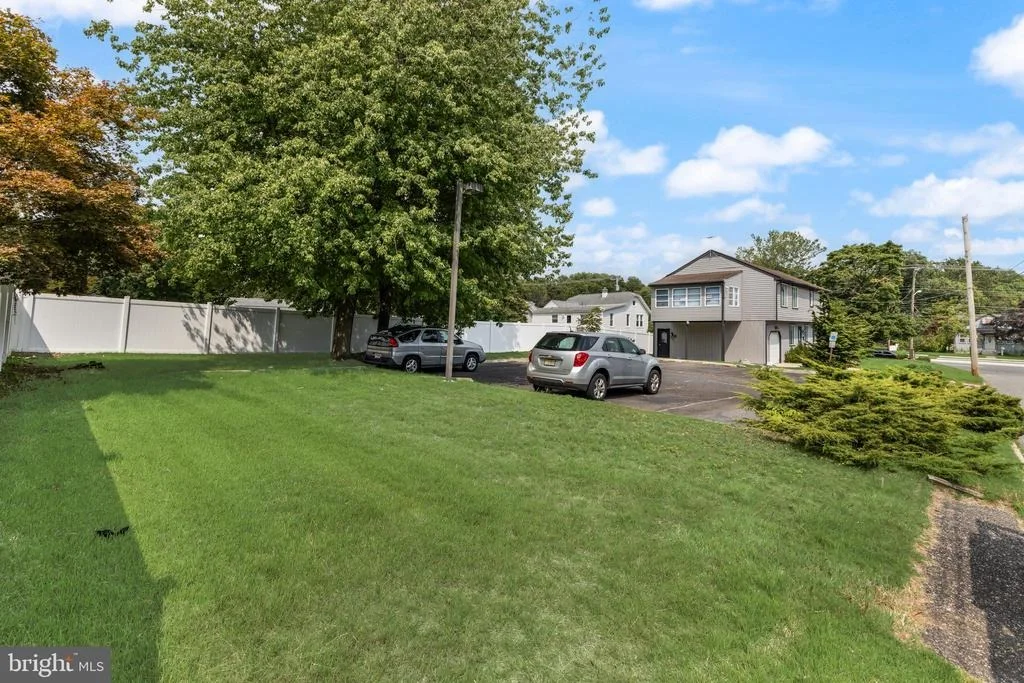
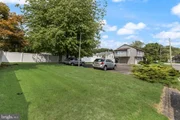
The options are endless: live on-site while running your business downstairs, rent out the upper unit for additional income, or capitalize on its full investment potential. With an adjacent lot offering parking for 8 vehicles and ample space for expansion or new construction, the choice is yours.
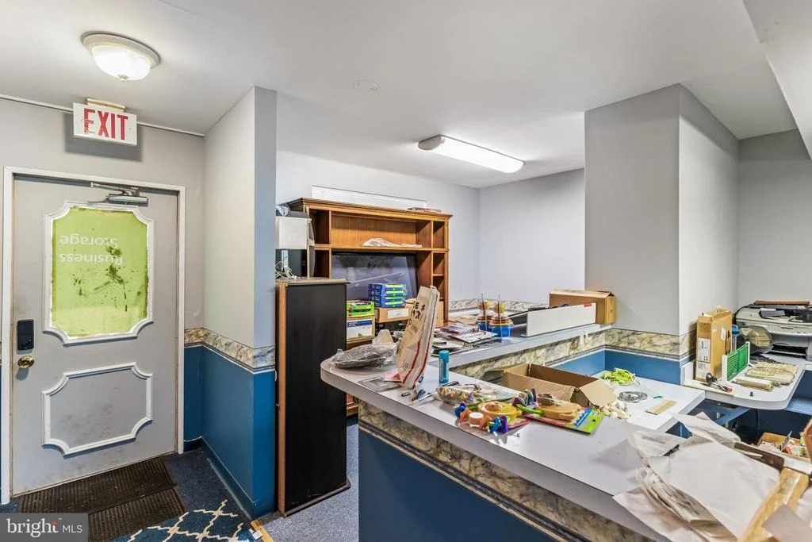
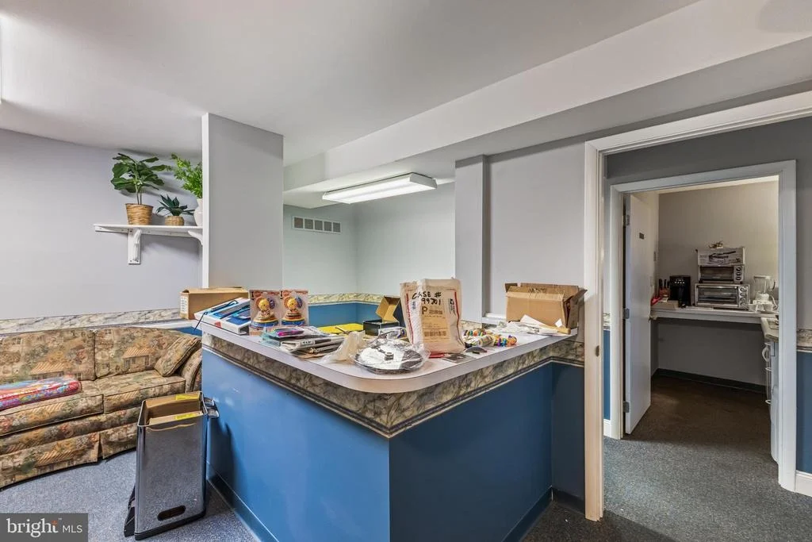
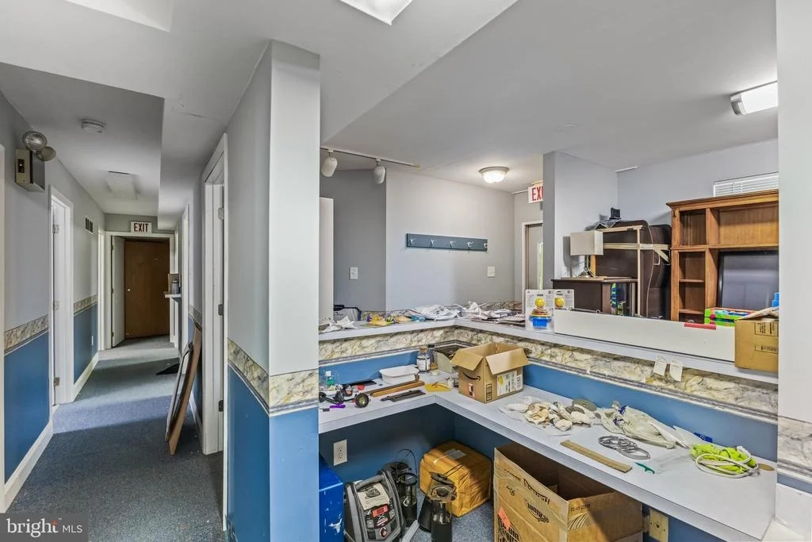
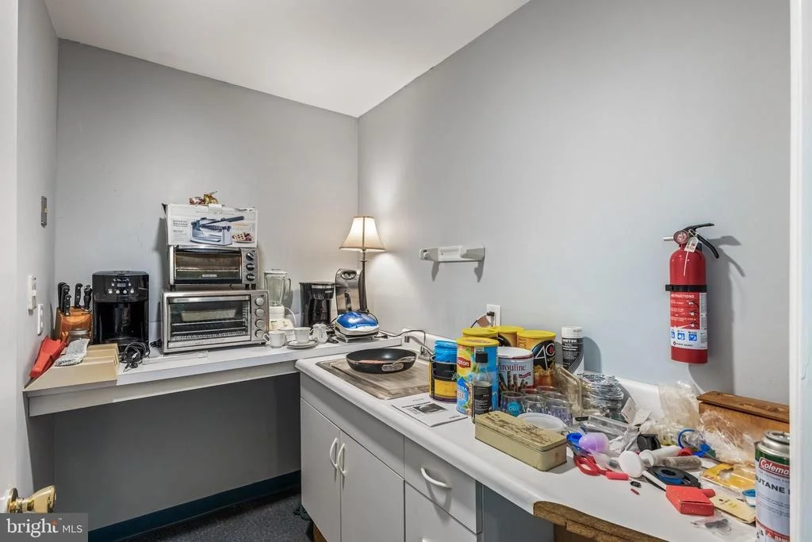
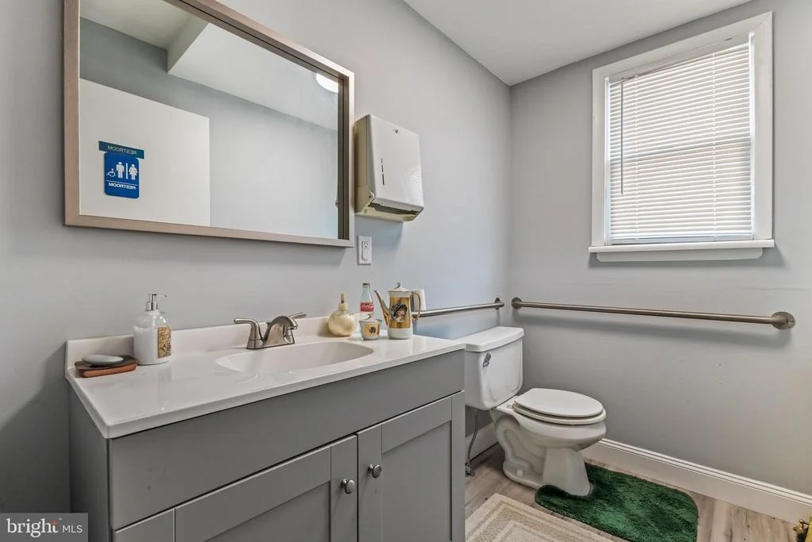
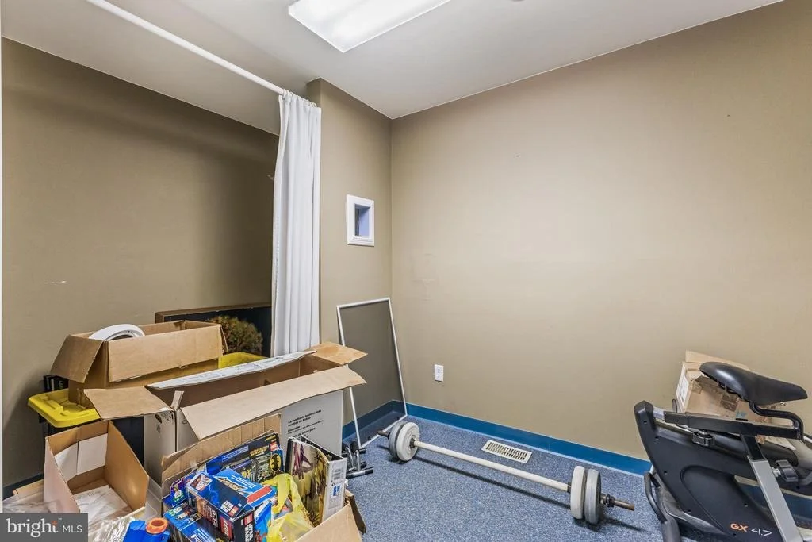
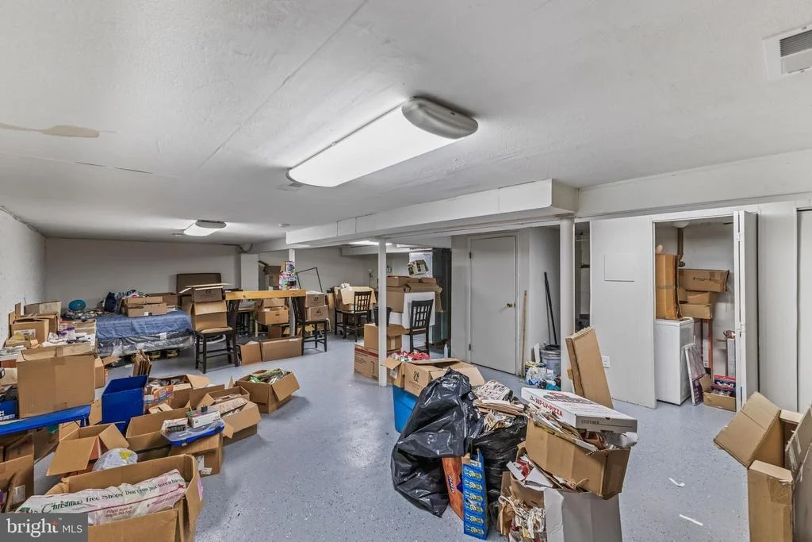
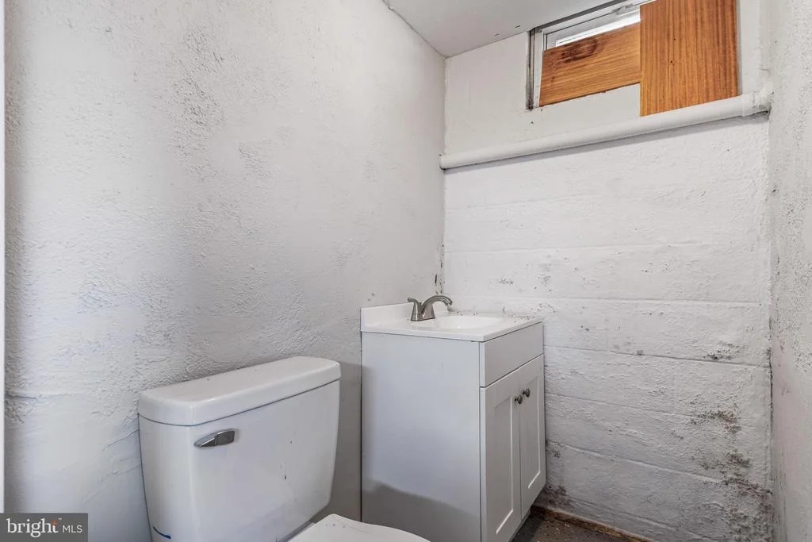
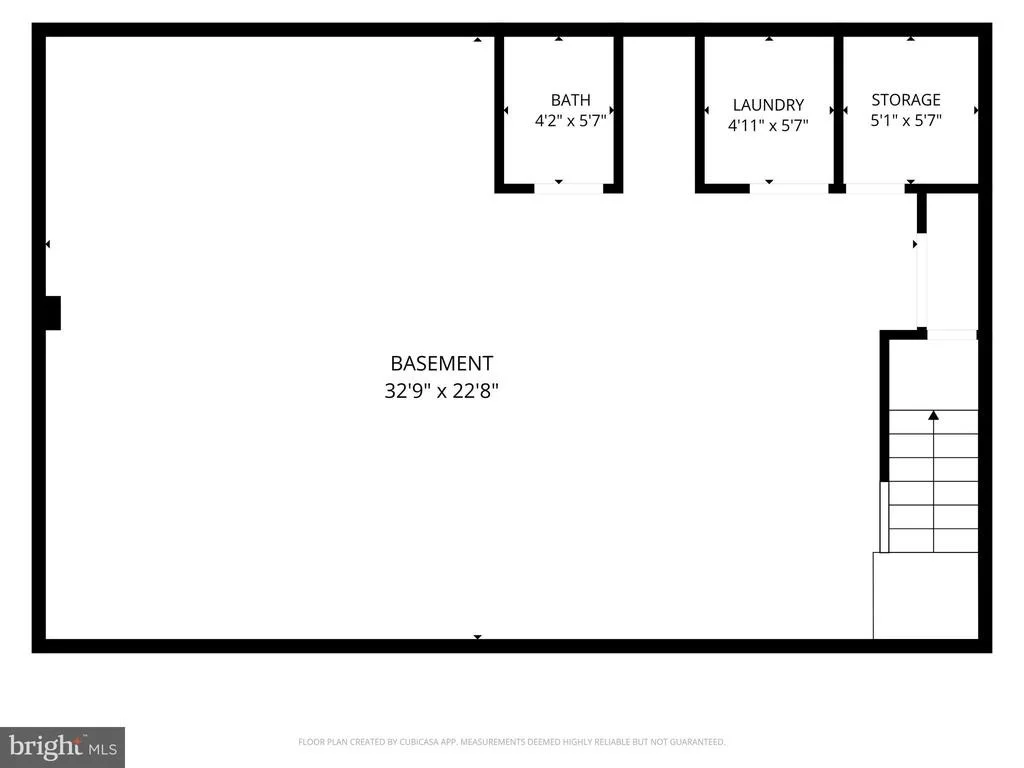
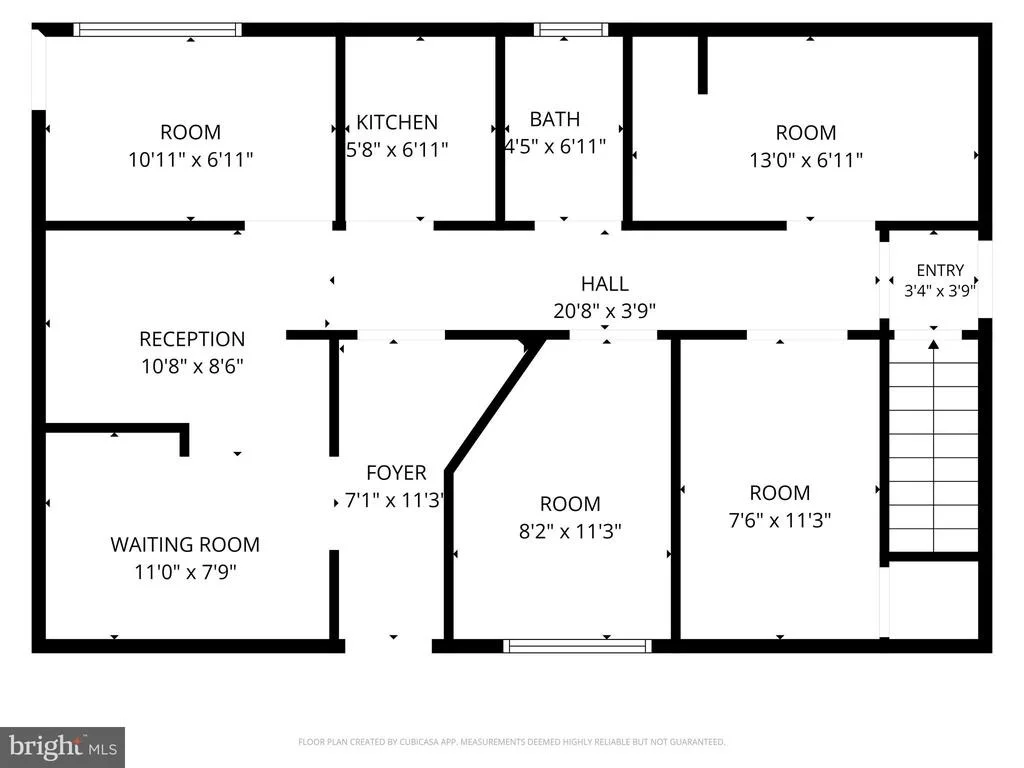
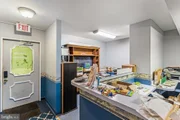
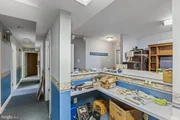
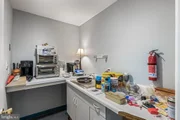
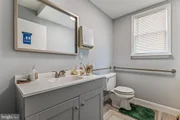
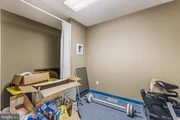
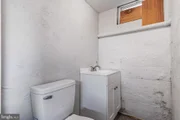
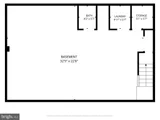
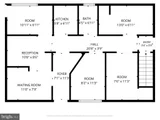
The first-floor commercial unit, previously used as a chiropractic office, features a spacious layout complete with a waiting area, office, restroom, and four treatment rooms. The partially finished basement, with separate access, provides extra storage or workspace for either tenant.
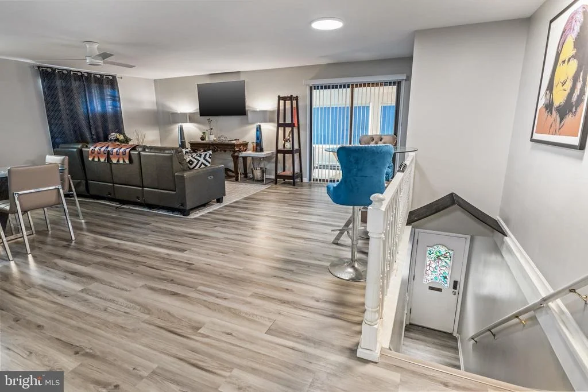
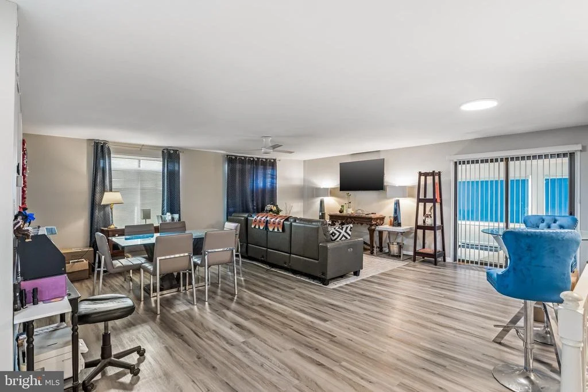
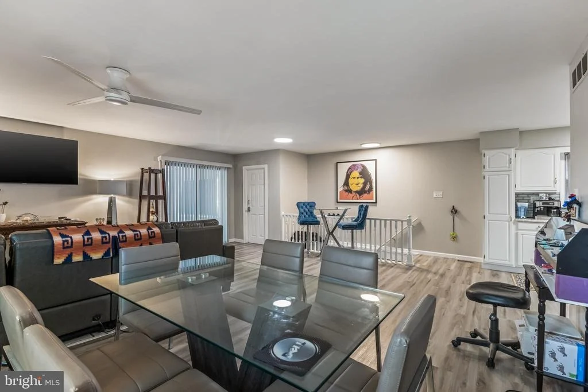
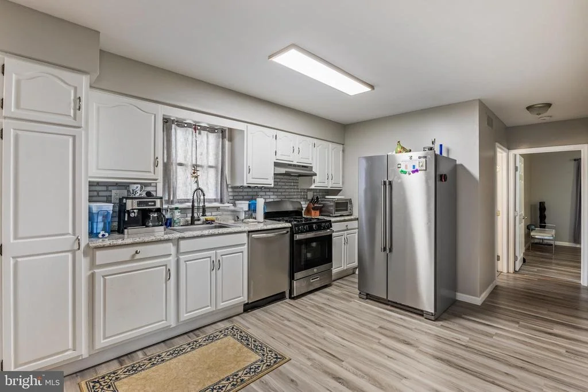
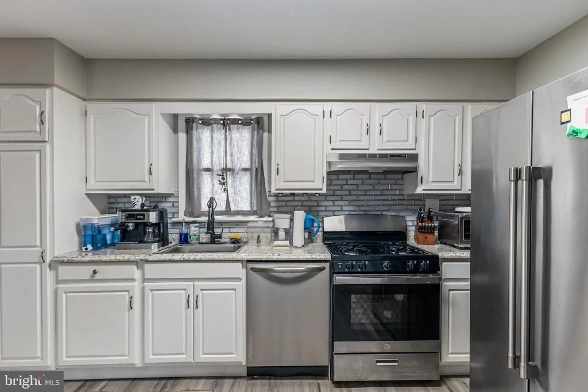
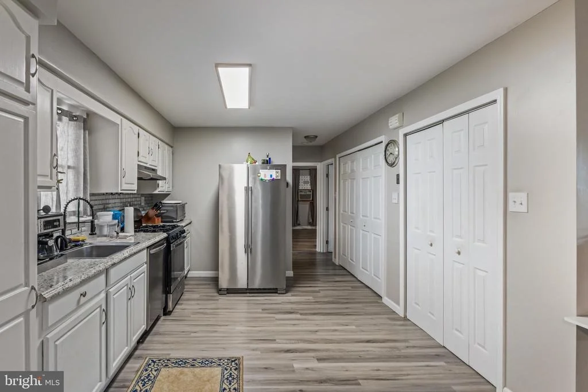
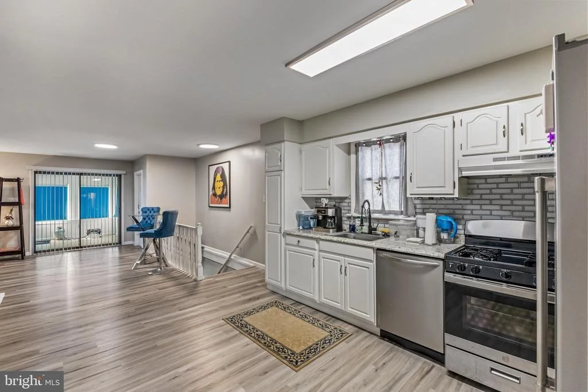
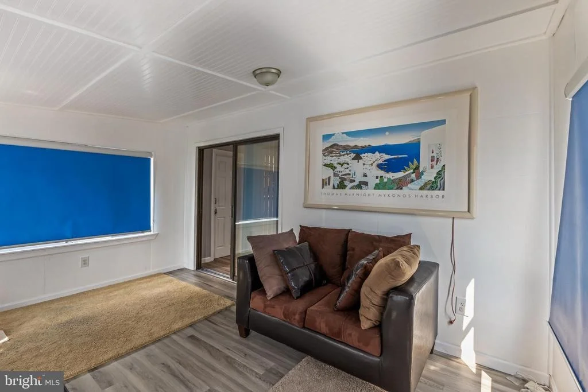
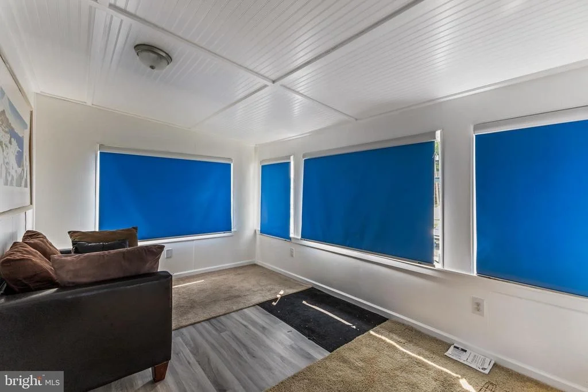
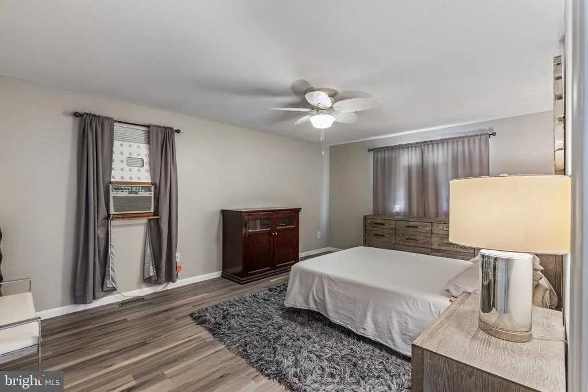
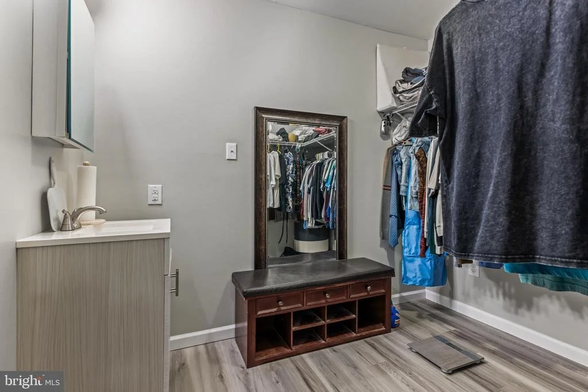
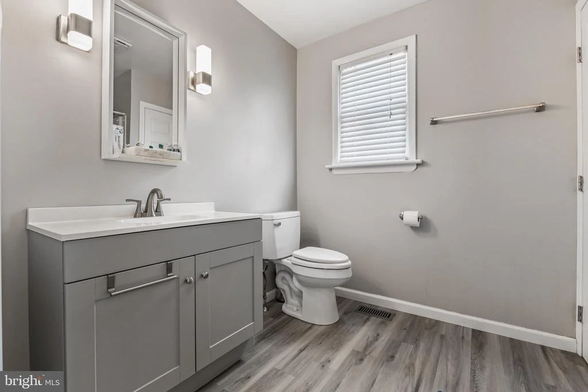
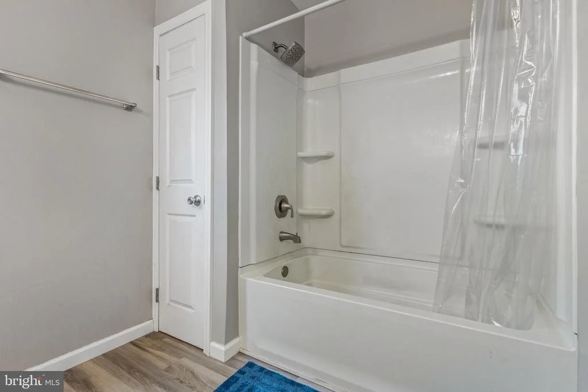
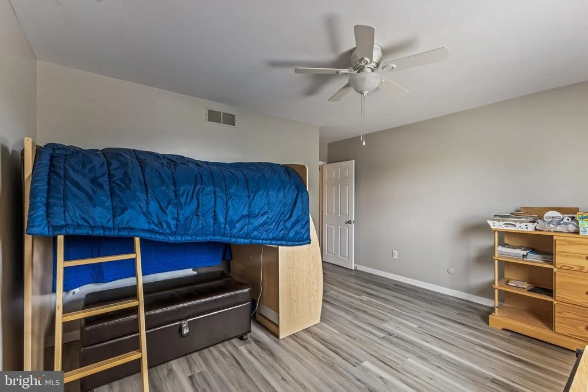
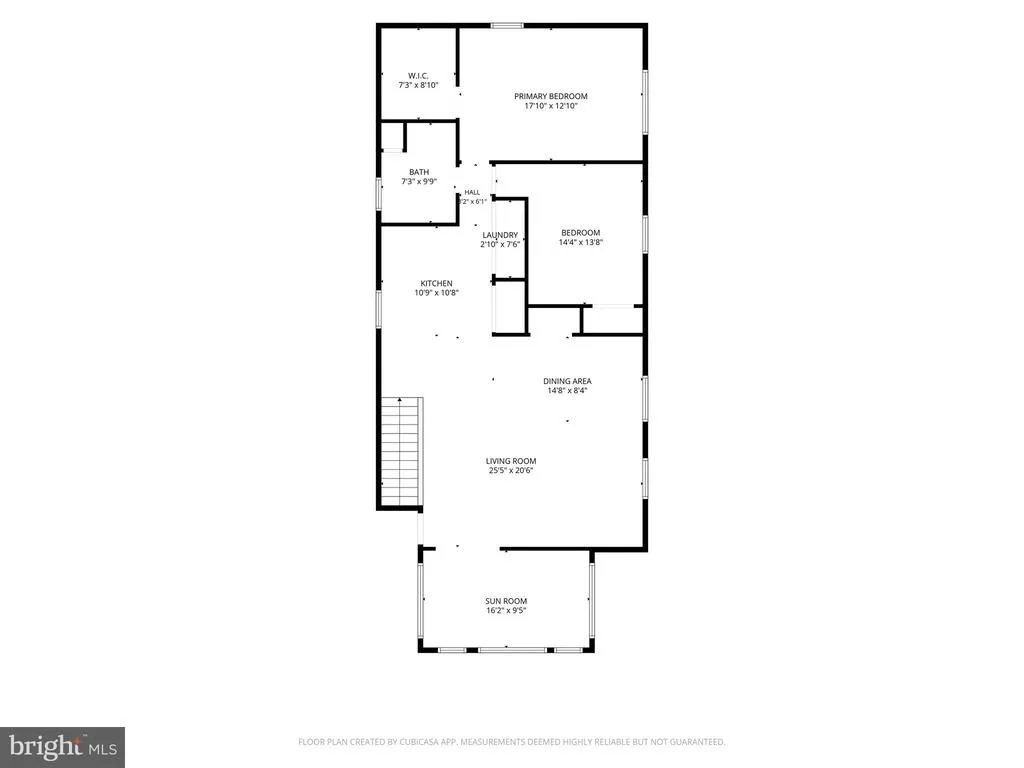
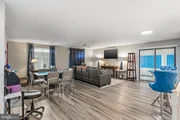
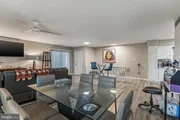
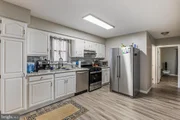
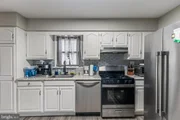
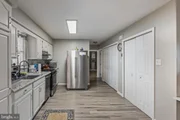
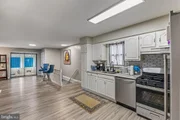
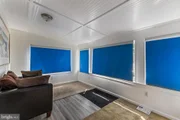
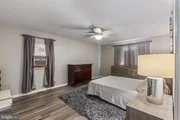
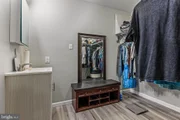
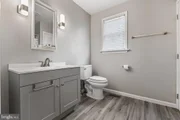
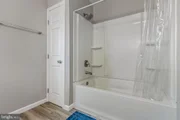
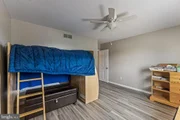
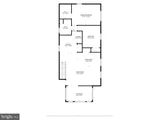
Upstairs, the recently updated second-floor unit is flooded with natural light and includes a charming sunroom, spacious living and dining areas, an open kitchen, laundry room, full bathroom, and two bedrooms, including a master with a walk-in closet. There's no shortage of storage, with plenty of closets and pantry space throughout, plus a one-car garage accessible from both levels.
Whether you’re considering keeping this as a dual-income property, converting it to a single-family home, or even building a second home on the additional lot, the possibilities here are truly endless!
| |||

Property Highlights
Building Info
Comparables
Status
Price/ft²
Listed On
Sold On
About Gloucester
Similar Homes for Sale
Currently no similar homes aroundNearby Rentals

EXP Realty, LLC
Last Updated: 6 hours ago
Data Source: Bright MLS , MLS# NJGL2076410











 Your Privacy Choices
Phone: 425-283-2930
Address: 335 Madison Avenue, New York, NY 10017