Check Availability
$2,321,200
● House - For Sale

000 Calfee

Conroe, TX
bedrooms
4 Beds
bathrooms
5 Baths, 1 Half Bath
square feet
5,535 Ft²
$12,593
Est. Monthly

About This Property

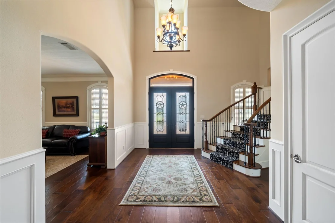
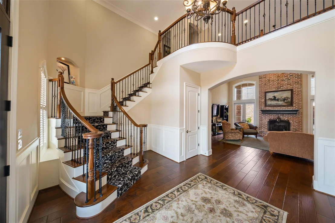
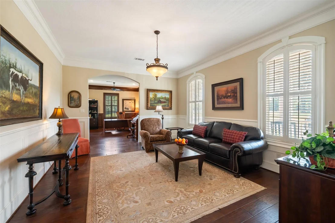
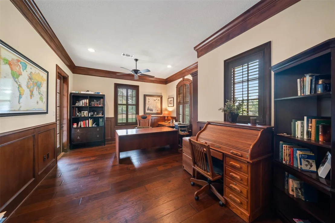
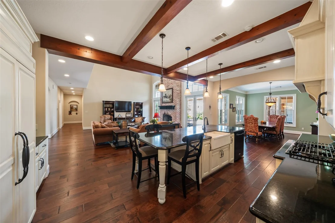
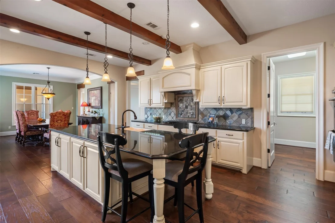
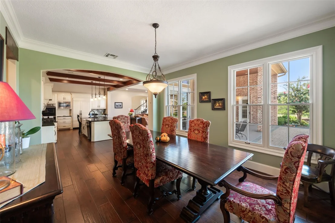
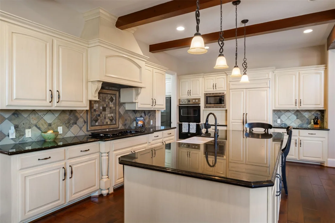
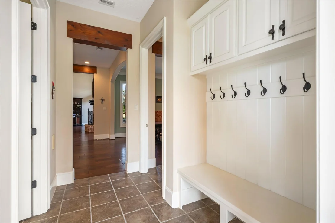
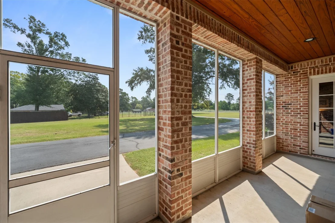
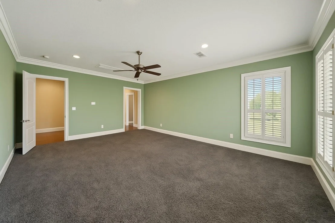
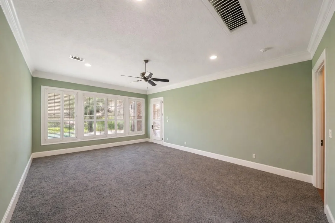
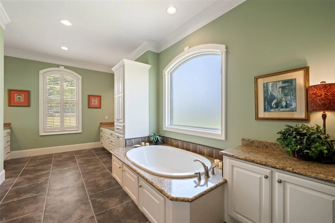
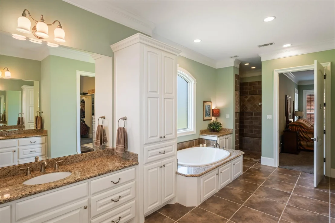
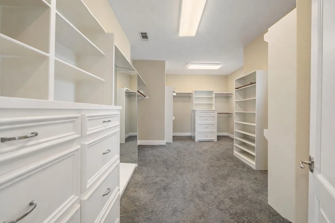
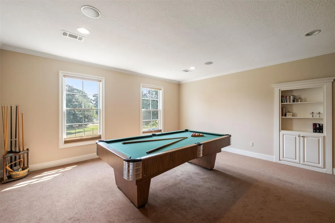
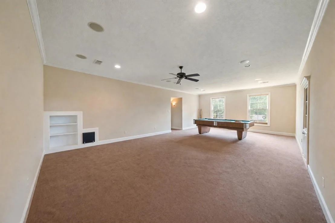
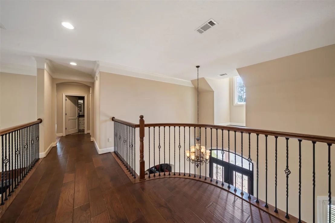
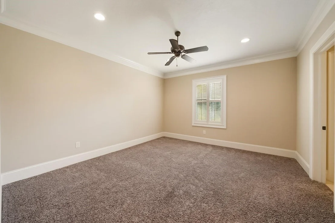
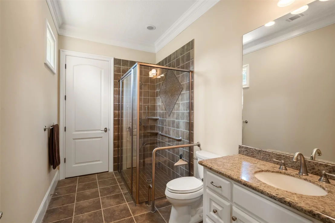
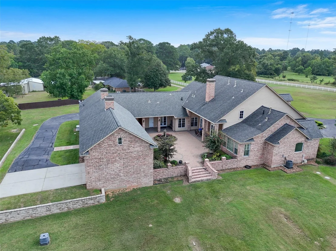
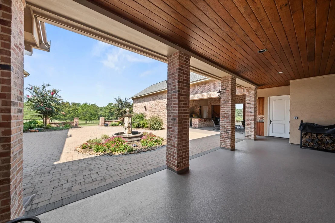
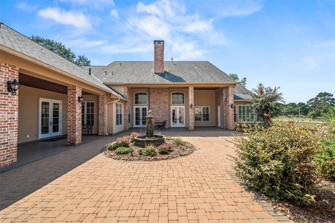
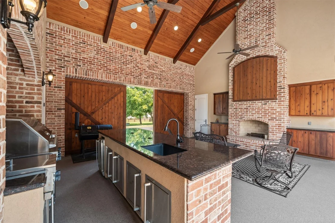
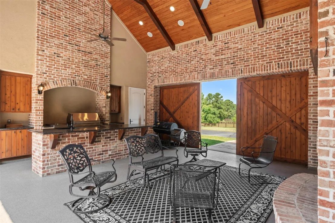
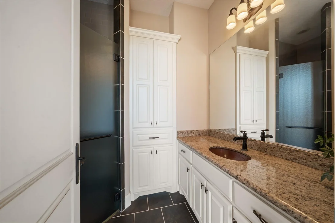
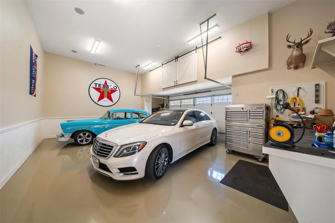
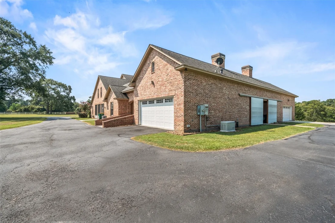
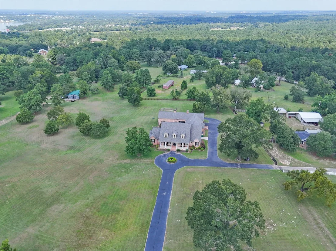
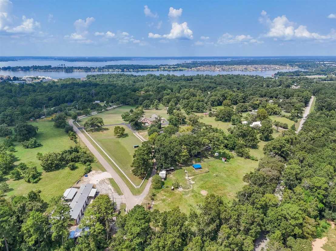
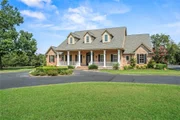
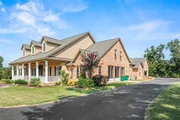
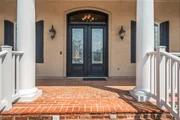
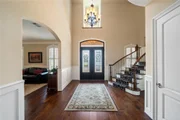
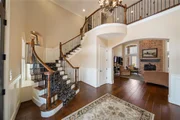
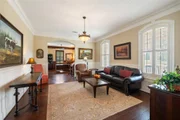
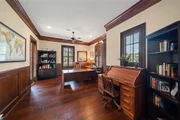
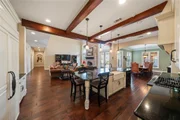
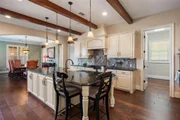
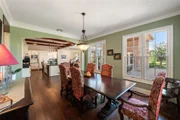
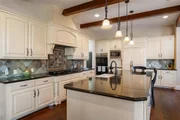
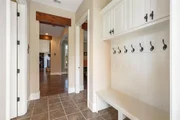
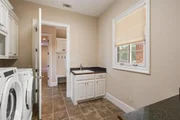
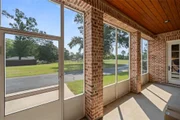
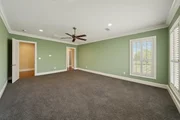
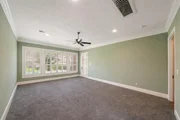
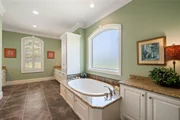
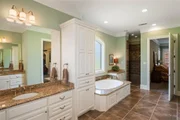
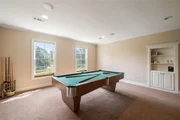
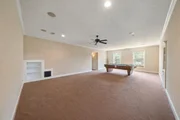
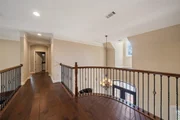
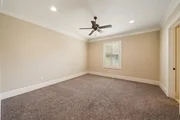
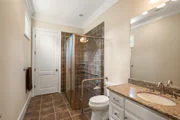
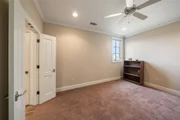
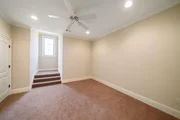
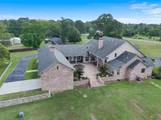
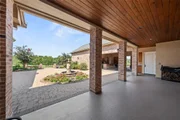
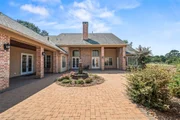
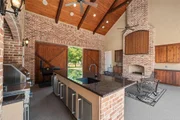
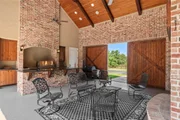
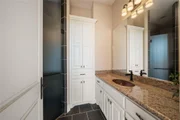
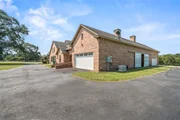
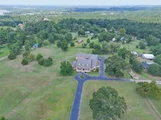
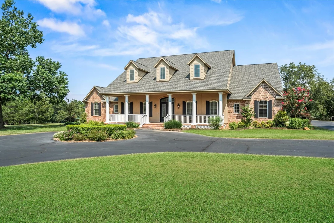
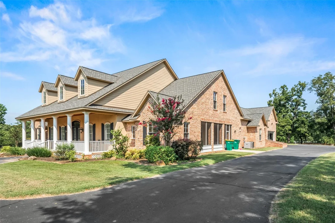
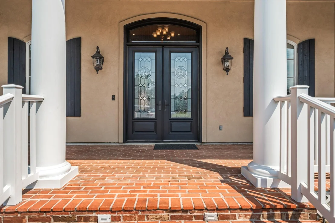
Custom-built J.W. Neathery estate on 4.92 acres offering privacy, functionality, & timeless design. This 5,443 sf home features dual primary suites on the first floor, soaring 18-ft ceilings, Brazilian hardwood floors, cedar beams, plantation shutters & extensive custom work throughout. The chef's kitchen includes granite counters, large island with farmhouse sink, double Viking ovens, panel fridge, butler's pantry & endless storage. Designed for entertaining, enjoy a stunning courtyard with water feature overlooking scenic views, outdoor cedar kitchen with vaulted ceilings, fireplace, large island, wine fridge, expansive covered patios & full bathroom. Additional highlights include new HVAC, water softener, central vac, office, exercise room, game room, 935sf "Texas attic" & two 2-car garages. Full property fenced + invisible fenced, 1,200sf barn, 20kW generator, & gated entrance. A rare blend of luxury living & acreage just minutes from Lake Conroe, entertainment, shopping & dining.
Unit Size
5,535 Ft²
Days on Market
-
Land Size
4.92 acres
Price per sqft
$419
Property Type
House
Property Taxes
$1,196
HOA Dues
-
Year Built
-

Listed By

Jennifer Guinn
Realty ONE Group, Experience

Payment Calculator

Cap Rate Calculator

Last updated: 2 months ago (HAR #96874508)

Price History

Date / Event Date Event Price
Aug 20, 2026 Listed by Creighton Realty Partners, LLC $2,321,200
Listed by Creighton Realty Partners, LLC

Property Highlights

Air Conditioning
Fireplace
Garage
Parking Details
Has Garage
Attached Garage
Has Open Parking
Parking Features: Attached, Oversized, Additional Parking, Boat, Circular Driveway, Driveway, Workshop in Garage, Double-Wide Driveway
Garage Spaces: 4
Interior Details
Half Bathrooms: 1
Full Bathrooms: 5
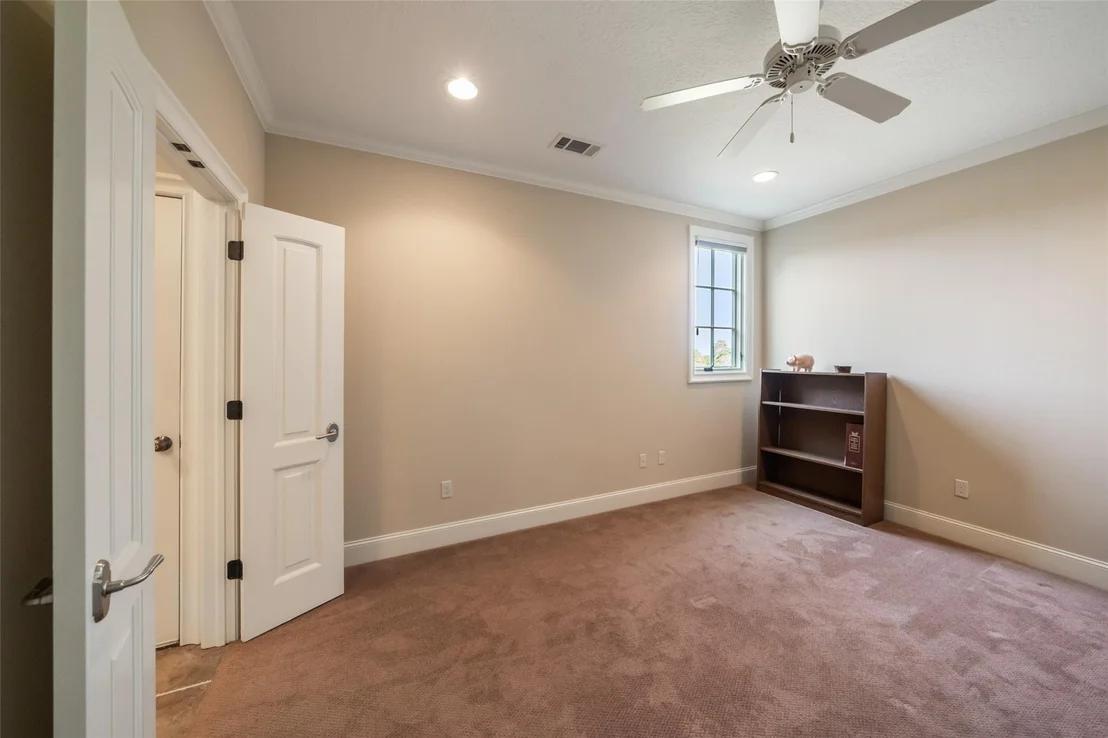
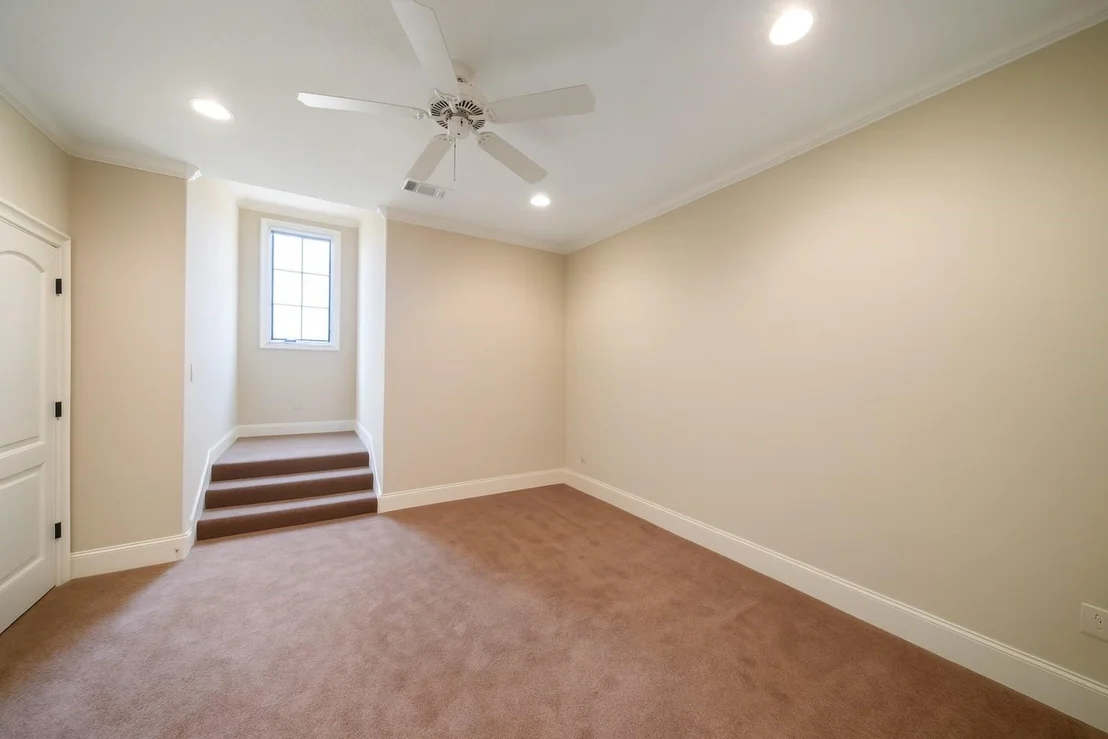
Interior Features: Central Vacuum, Crown Molding, High Ceilings, Wired for Sound, 2 Staircases, Formal Entry/Foyer, 2 Bedrooms Down, 3 Bedrooms Up, 2 Primary Bedrooms, En-Suite Bath, Primary Bed - 1st Floor, Sitting Area, Walk-In Closet(s)
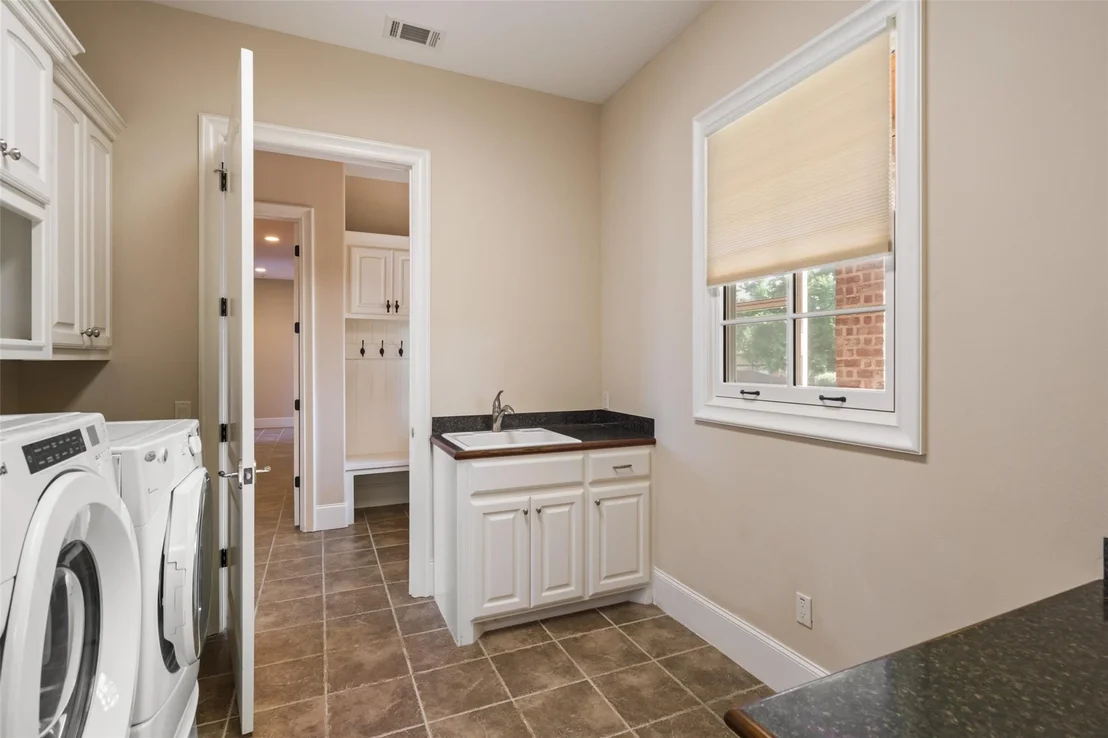
Appliances: Water Heater, Disposal, Refrigerator, Water Softener, Wine Refrigerator, Double Oven, Electric Oven, Microwave, Gas Cooktop, Dishwasher, Dryer Included, Washer Included
Flooring Type: Carpet, Tile, Engineered Wood
Laundry Features: Electric Dryer Hookup, Gas Dryer Hookup, Washer Hookup
Has Fireplace
Fireplace Features: Gas, Gas Log, Wood Burning
Fireplaces: 2
Exterior Details
Square Footage: 5535
Architectural Style: Farmhouse, Traditional
Year Built: 2011
Builder Name: J.W. Neathery Custom Homes
Building Area Total: 5535
Window Features: Window Coverings
Construction Materials: Brick, Other
Lot Features: Cleared, 2 Up to 5 Acres
Lot Size Area: 4.92
Lot Size Units: Acres
Lot Size Acres: 4.92
Lot Size Square Feet: 214315.2
Water Source: Well
Financial Details
Tax Annual Amount: $14,346
Utilities Details
Cooling Type: Ceiling Fan(s), Gas, Zoned
Heating Type: Electric, Zoned
Sewer : Septic Tank

Comparables

Unit
Status
Type
Beds
Baths
ft²
Price/ft²
Asking Price
Listed On
Closing Price
Sold On
HOA + Taxes

Past Sales

Date Unit Beds Baths Sqft Price Closed Listed By

Similar Homes for Sale

Currently no similar homes around