

64
Map
0 Yaki Point


About This Property
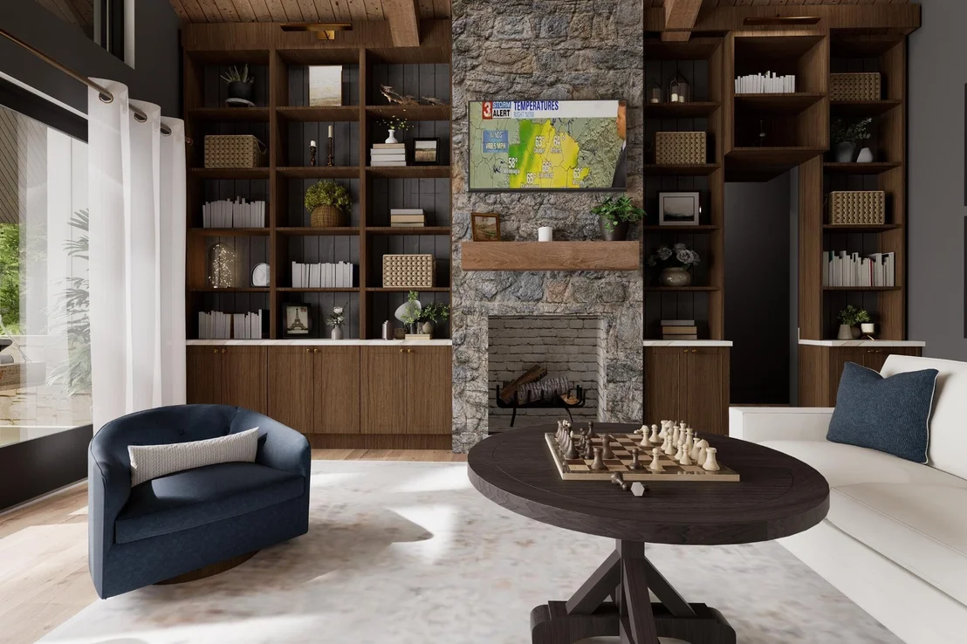
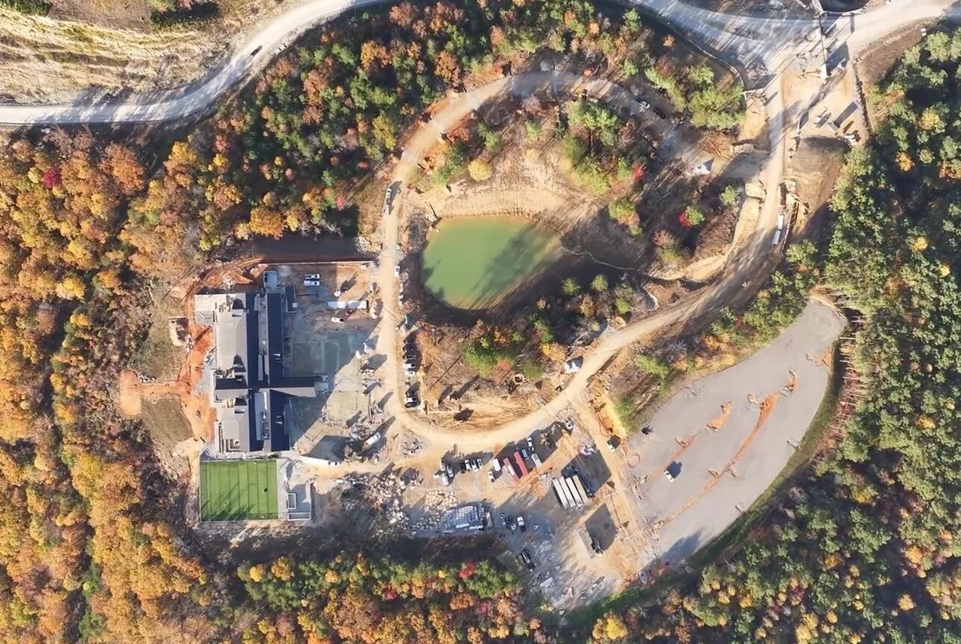
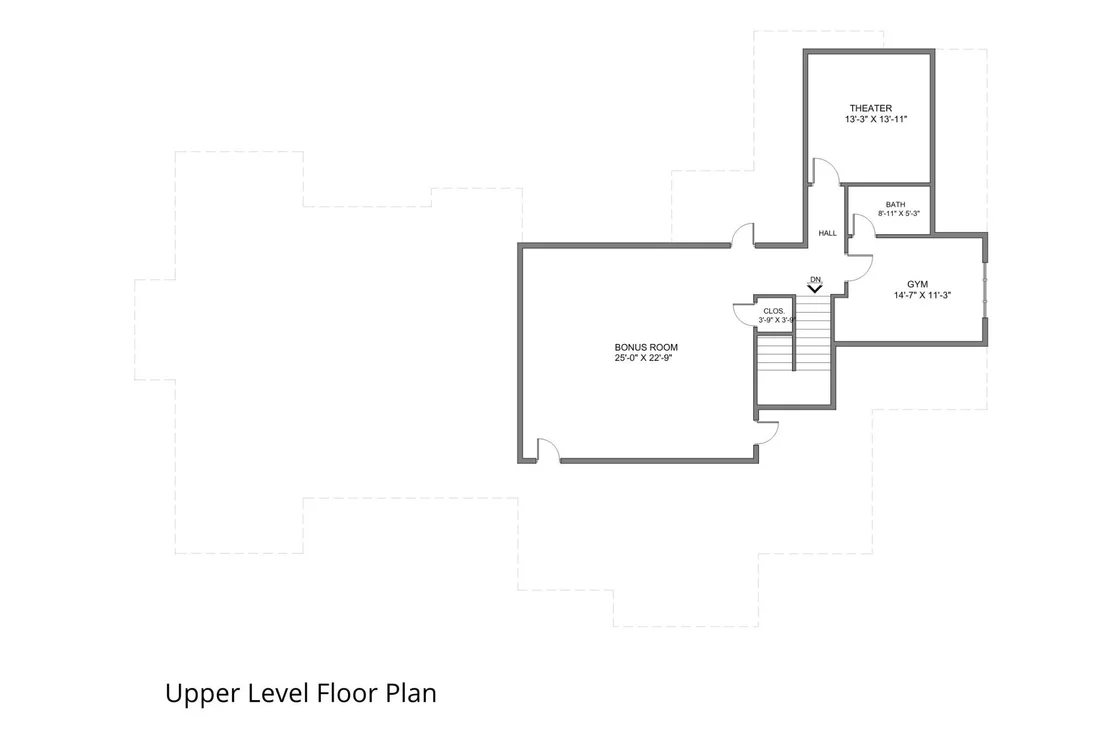
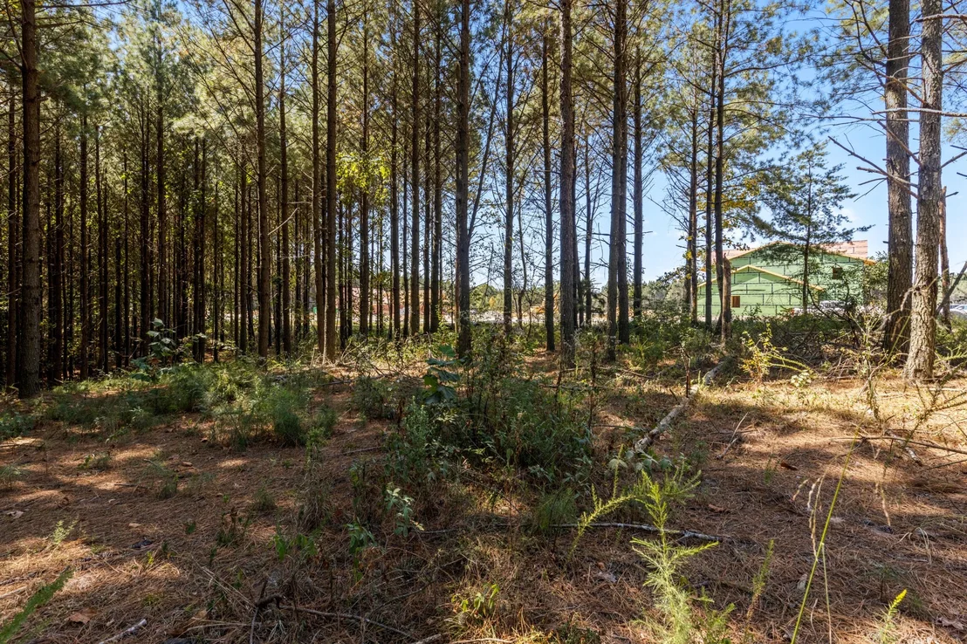
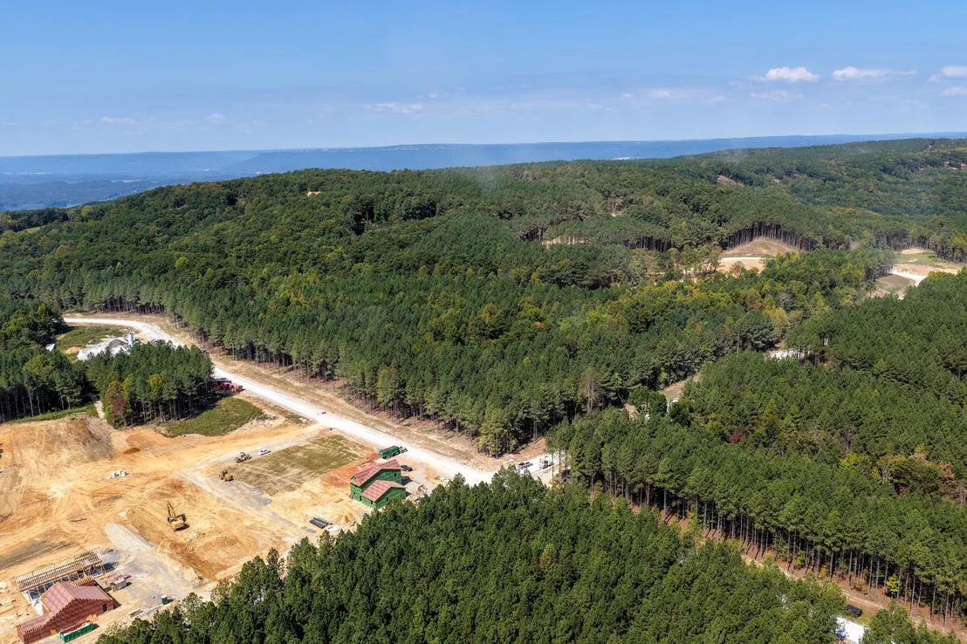
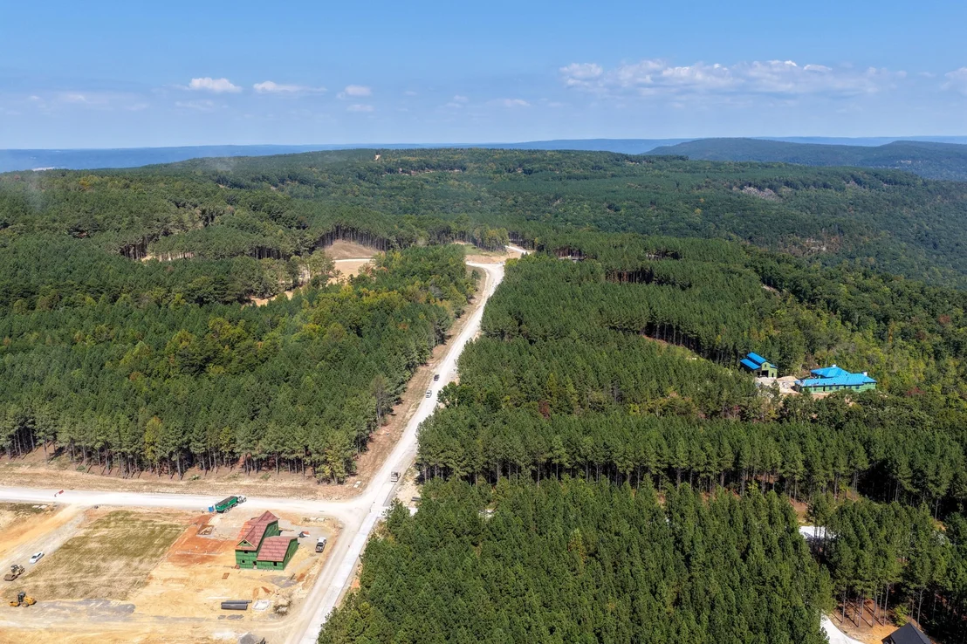
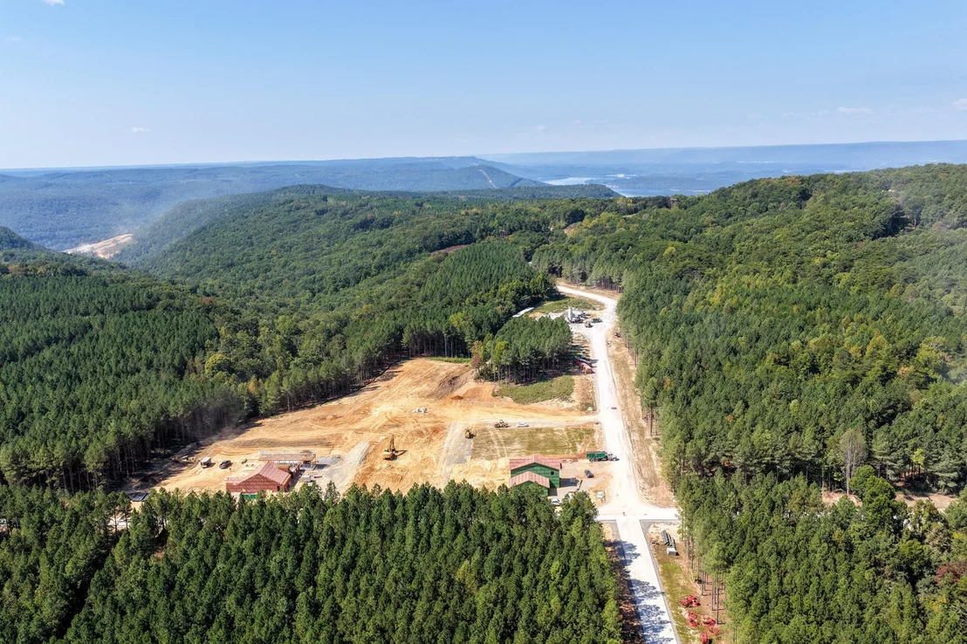
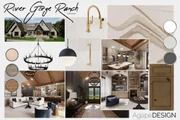
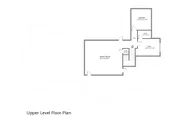
Construction is currently underway on the main level, offering buyers the opportunity to personalize finishes and select design details before completion. The second level remains unfinished, creating a rare opportunity to fully customize the layout and spaces to fit your lifestyle, whether you envision additional bedrooms, a bonus room, home gym, media room, guest suite, or additional storage.
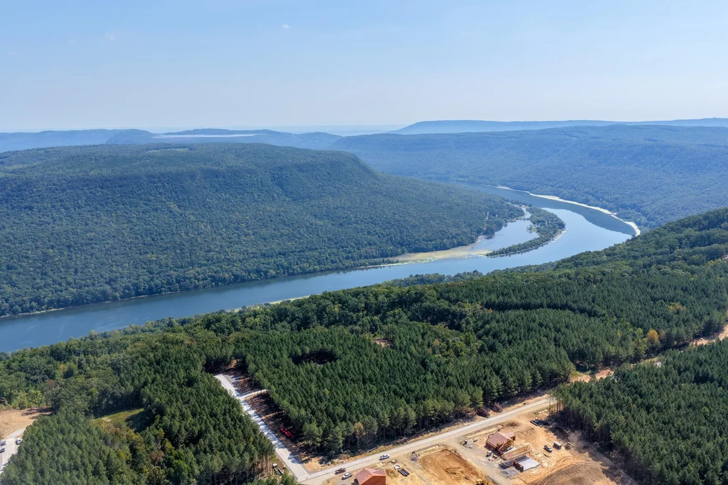
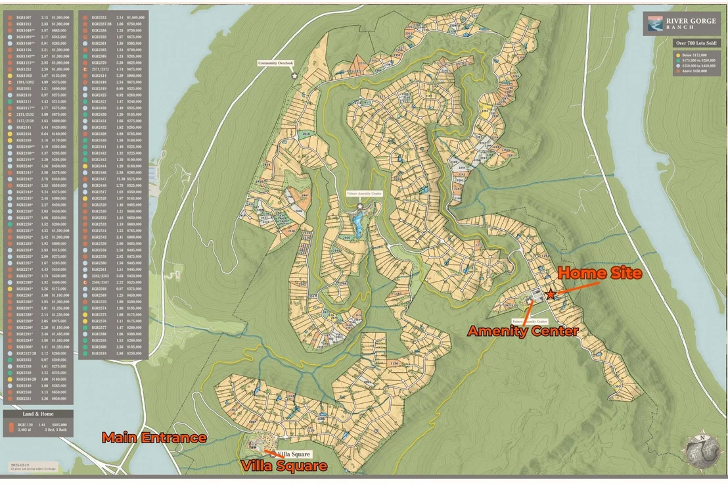
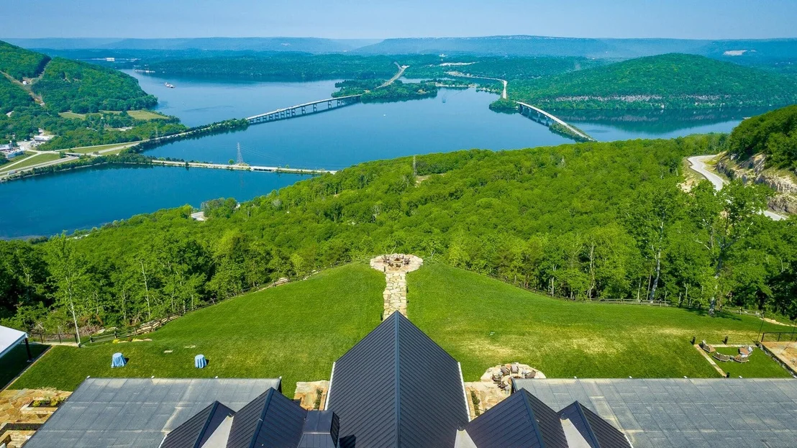
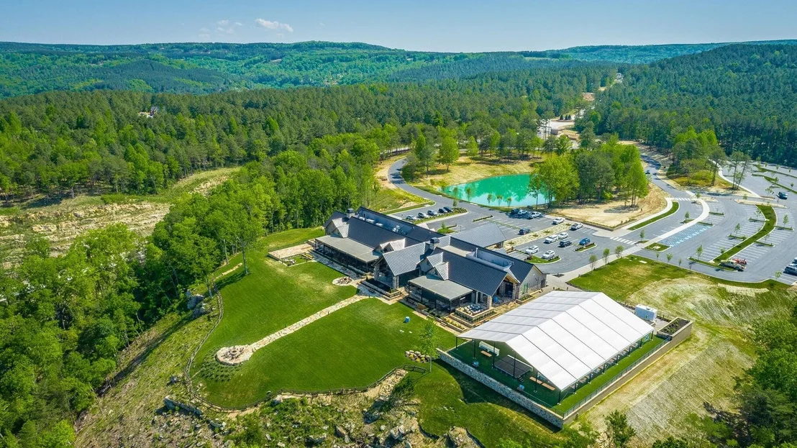
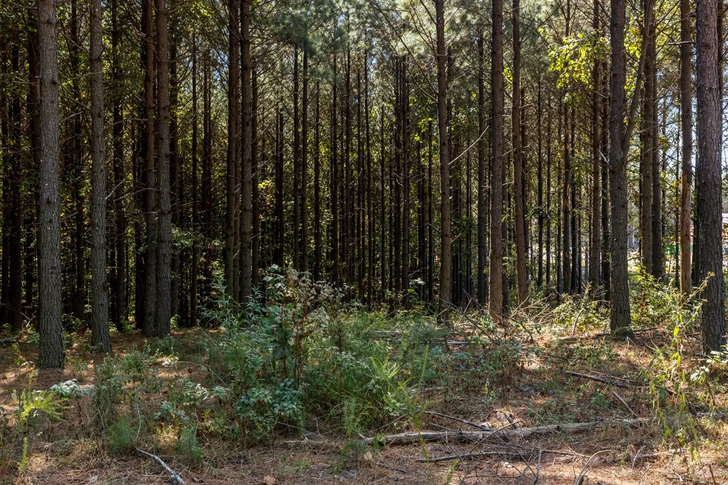
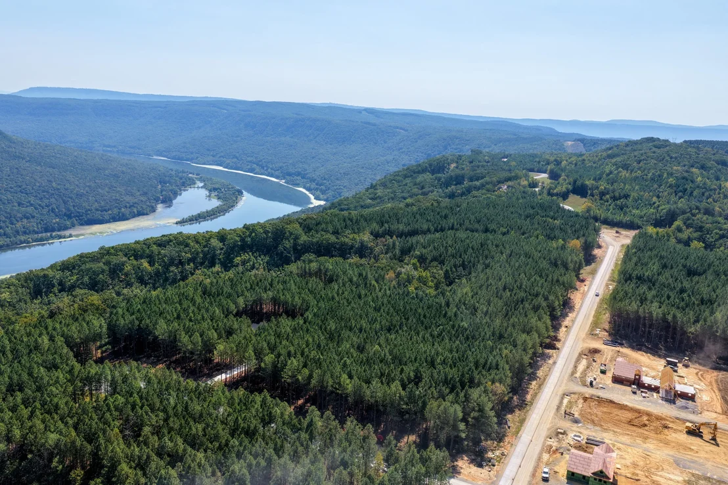
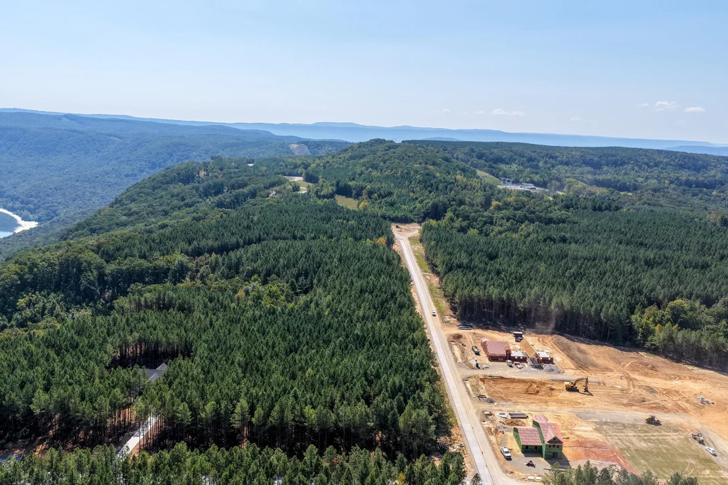
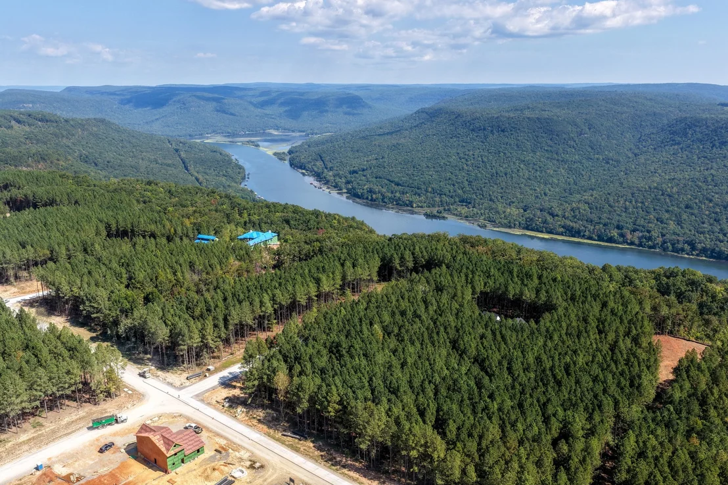
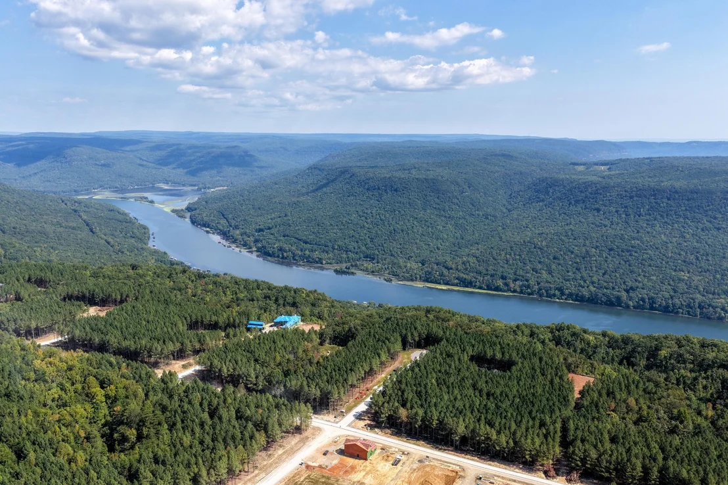
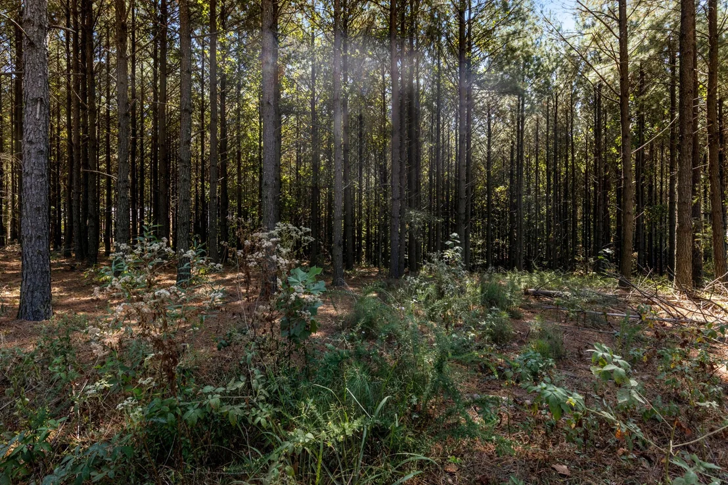
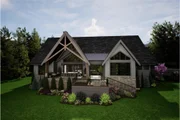
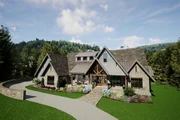
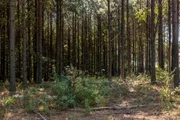
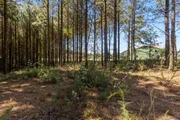
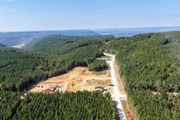
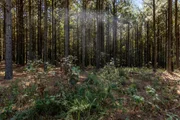
Ideally positioned on a desirable corner lot directly across from the planned amenity center, the home also enjoys the rare benefit of permanent greenspace behind it, creating a setting that balances convenience, privacy, and natural beauty.
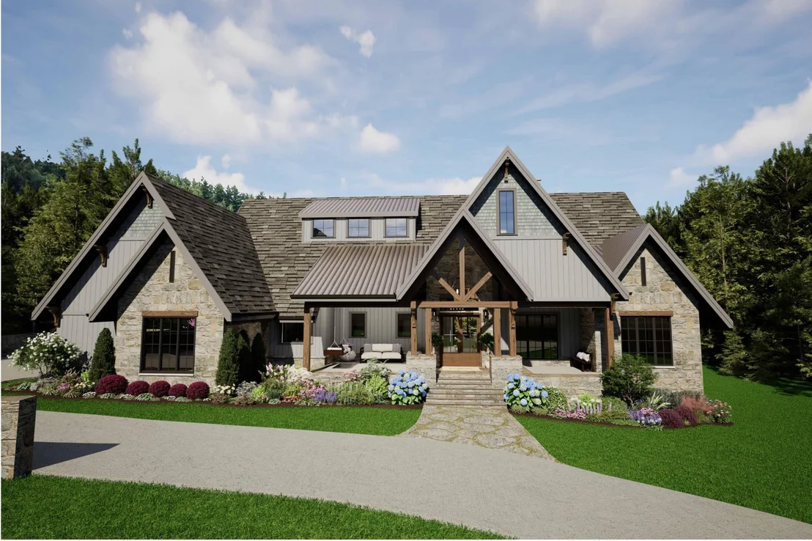
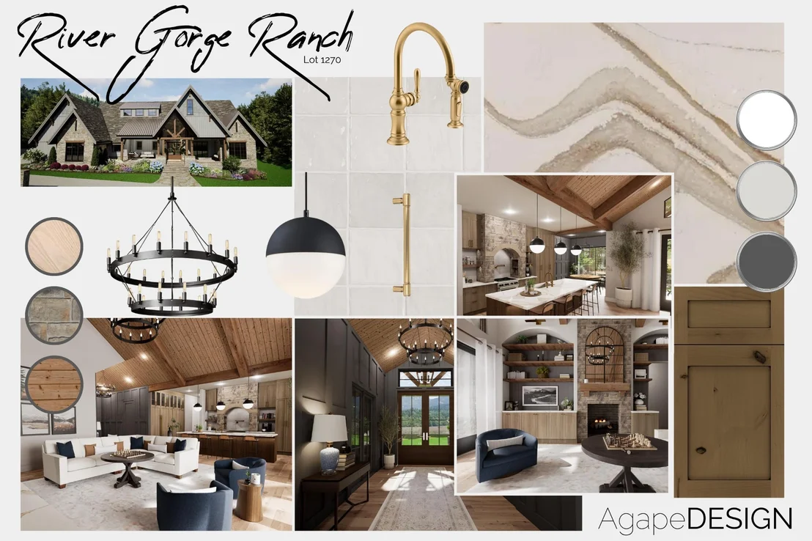
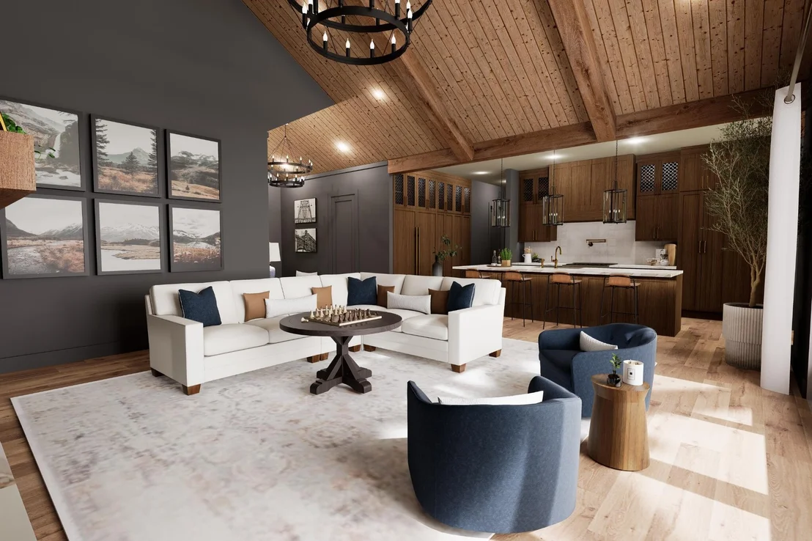
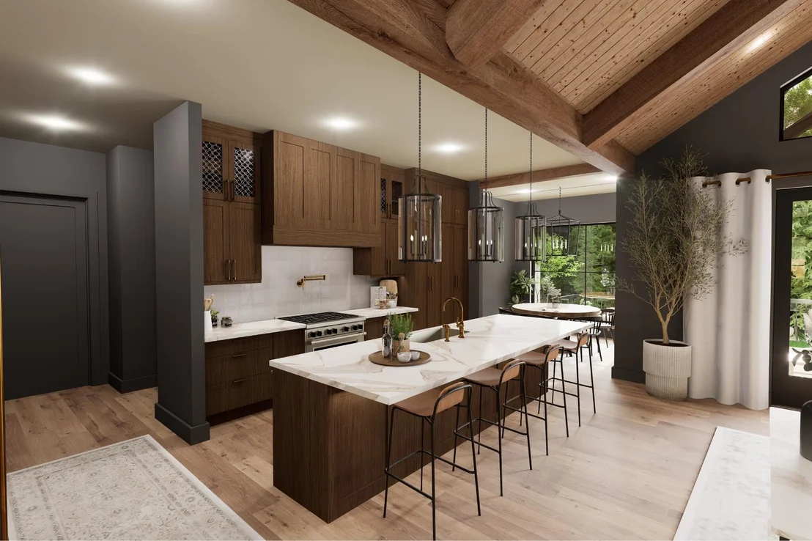
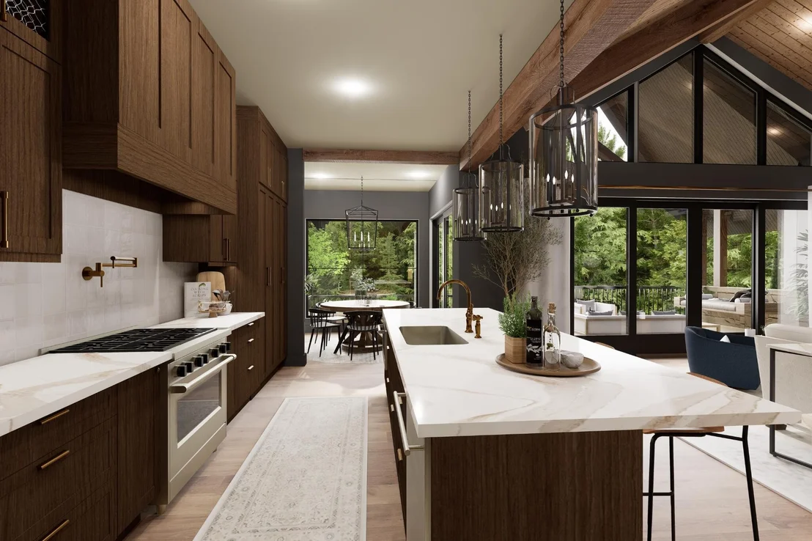
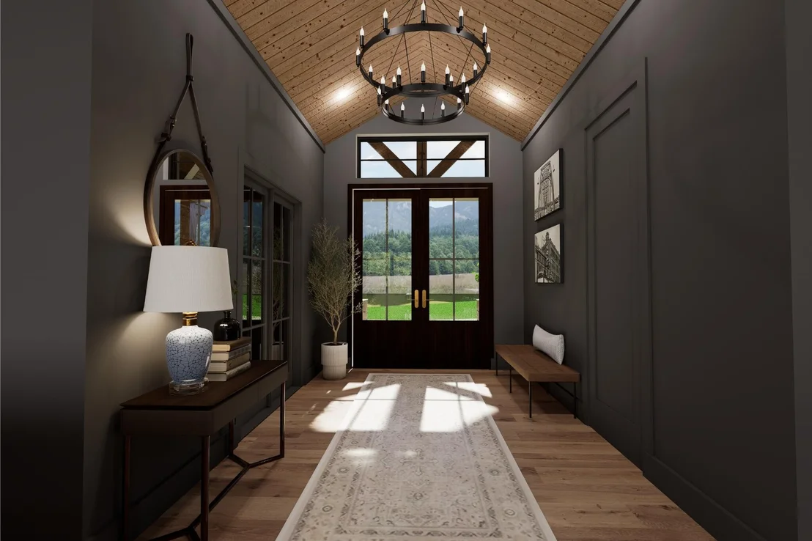
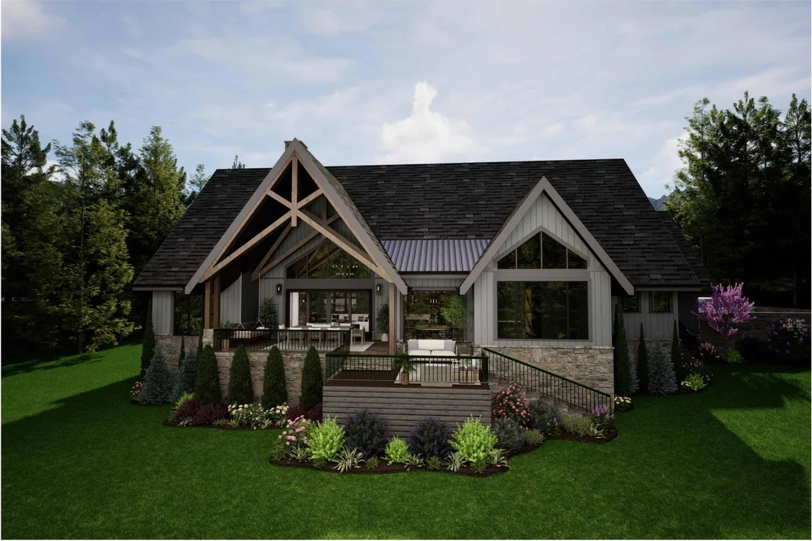
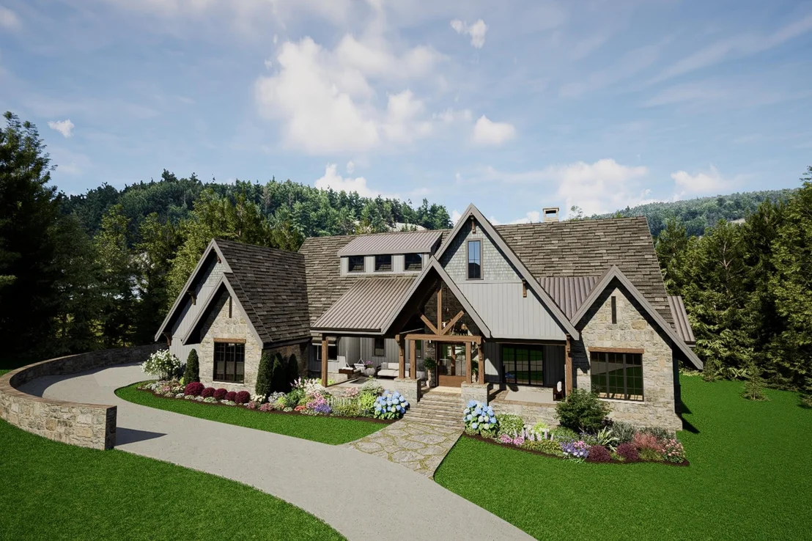
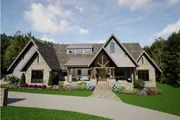
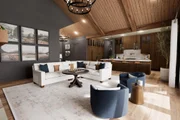
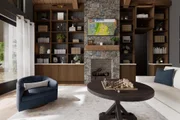
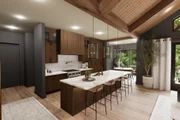
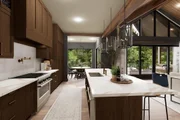
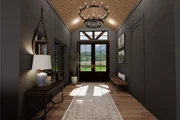
The current floor plan is designed for modern living, featuring a soaring great room, a dedicated home office, a gourmet kitchen with a walk-in pantry, and a private main-level primary suite. The unfinished upper level is ready to be tailored to your needs, allowing you to create the perfect combination of living spaces while maintaining the home's exceptional mountain-inspired architecture. A three-car garage and generous outdoor living areas further enhance everyday functionality, while timber accents, stone veneer, and layered rooflines create a striking yet timeless exterior.
This is a unique opportunity to personalize a luxury home during construction--finishing the main level to your taste while designing the second floor from the ground up--all with the quality, craftsmanship, and integrity Lighthouse Construction is known for.
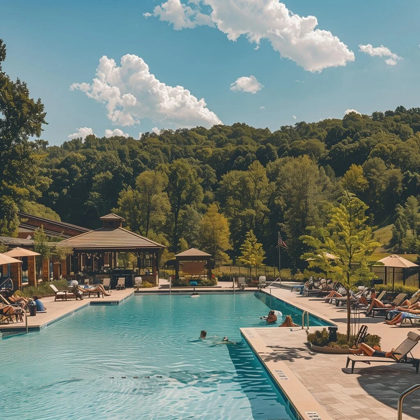
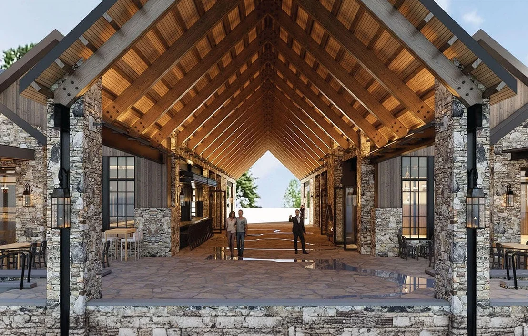
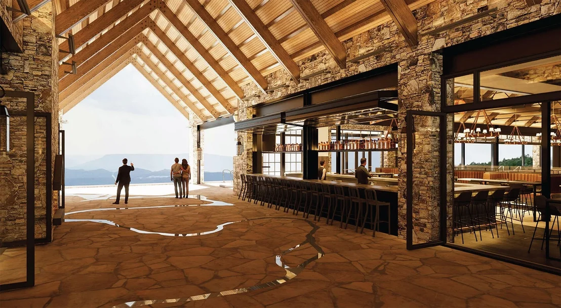
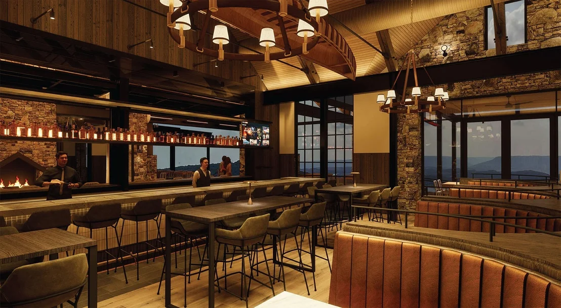
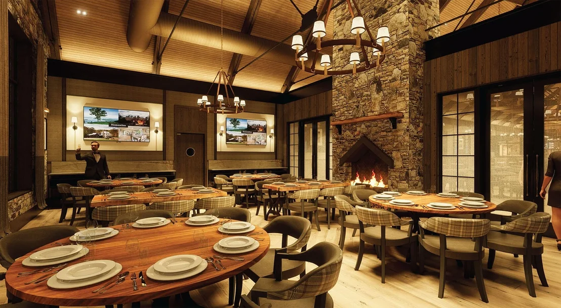
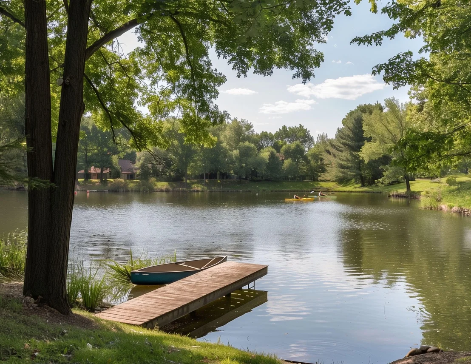
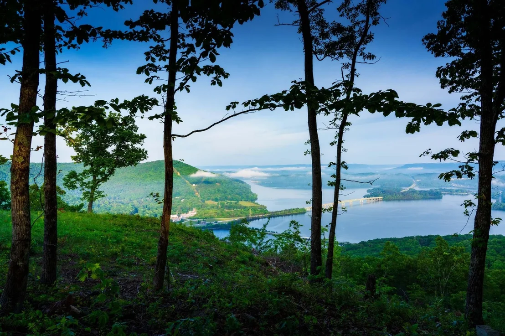
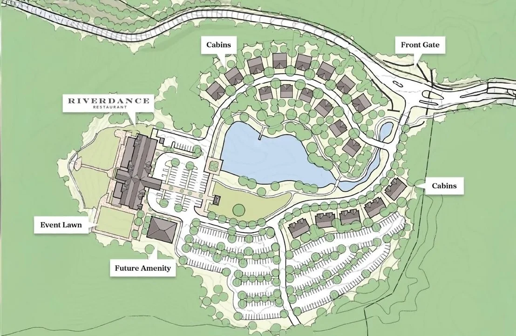
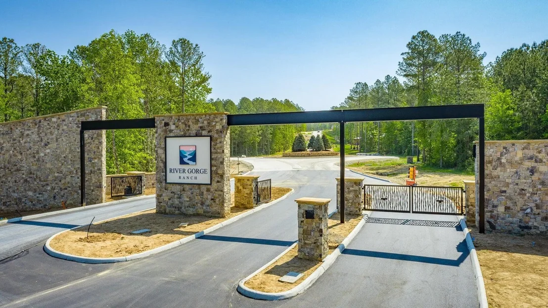
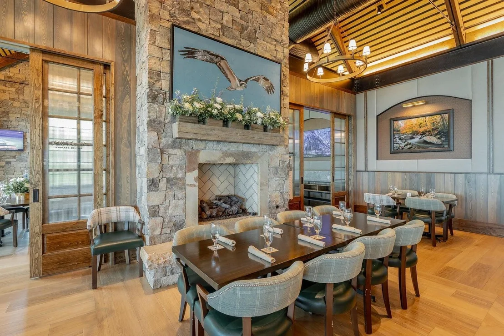
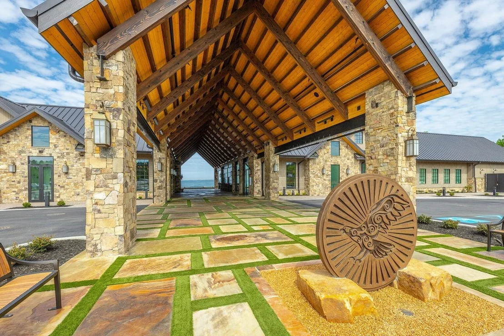
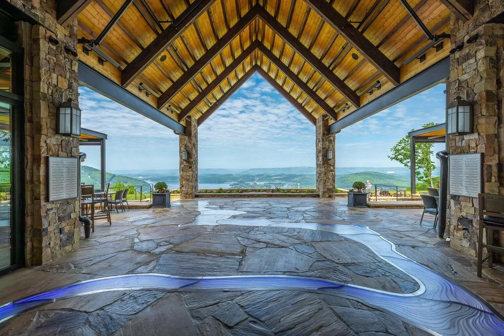
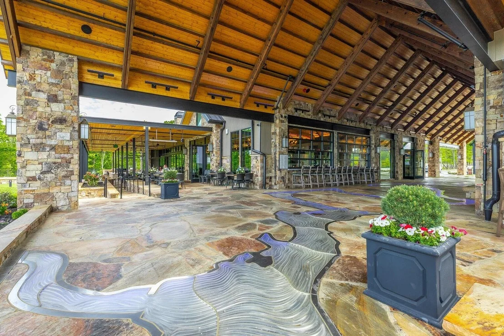
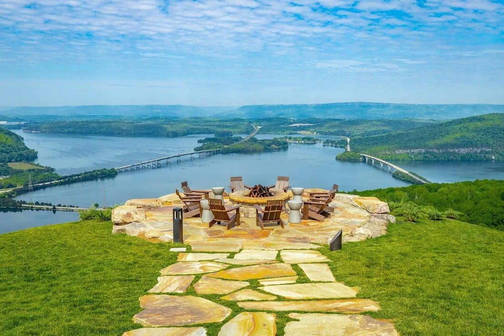
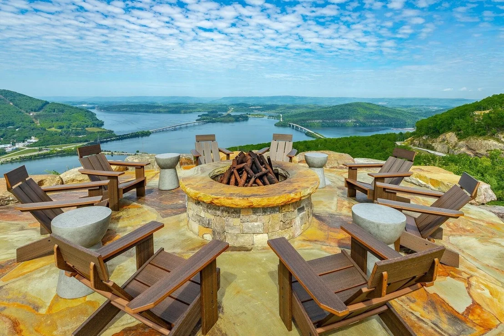
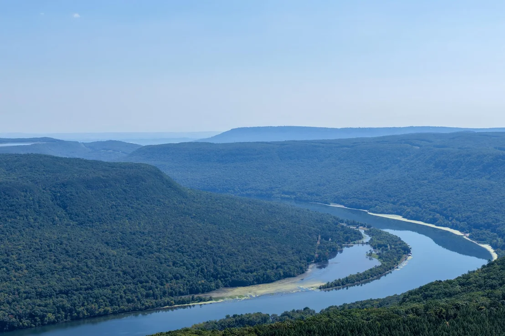
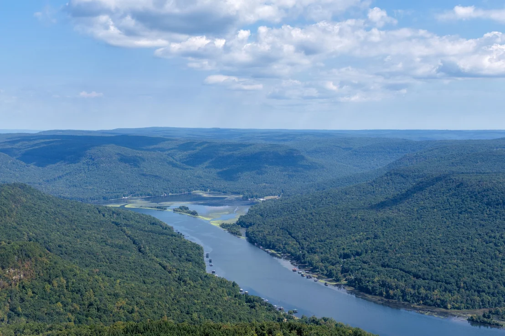
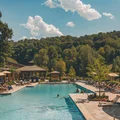
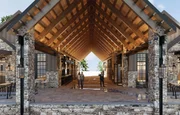
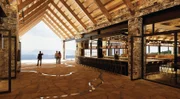
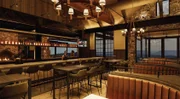
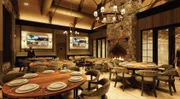
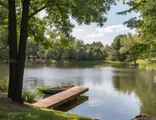
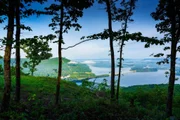
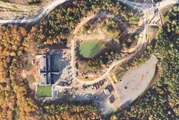
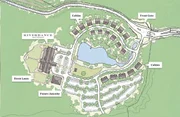
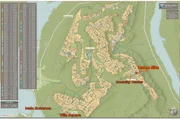
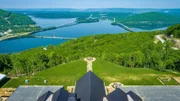
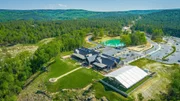
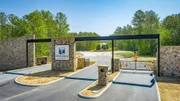
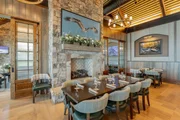
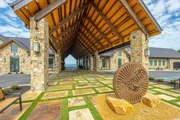
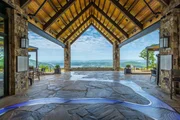
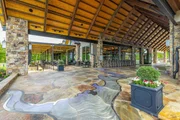
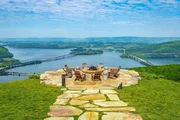
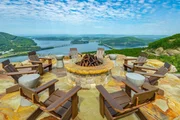
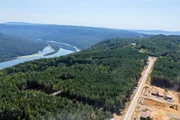
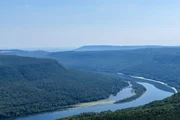
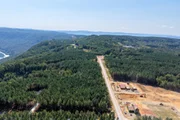
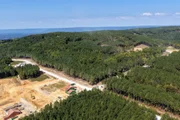
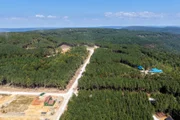
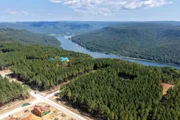
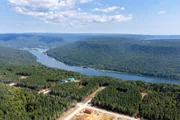
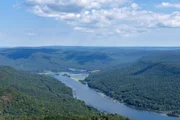
Opened in 2022, River Gorge Ranch is a premier master-planned, gated mountaintop community just 20 minutes from Chattanooga, Tennessee. Developed by the team behind Jasper Highlands, the approximately 7,400-acre community is planned for 2,500 homesites and offers a walkable, secure lifestyle.
Listed By

Payment Calculator
Your Estimated Monthly Payment
Cap Rate Calculator
What does this mean?
Based on our analysis, the cap rate of this property is 1.25%. A negative cap rate indicates that the property might not be feasible as an income-producing asset. The median cap rate for a near zip code 11238 is 4.23%.
How much can I actually make?
Actual monthly rental income may vary between $4,760 and $7,140 depending on unit-specific characteristics. You can change the amount using the slider to further explore.
How is cap rate calculated?
Cap Rate = Net Operating Income (NOI) / Property Asset Value.
When calculating the cap rate, we assume 100% occupancy. Leverage (mortgage) is not considered.
Cap Rate provided by RealtyHop and RentHop, learn more about cap rate here.
Price History
| Date / Event | Date | Event | Price |
|---|---|---|---|
| Jul 21, 2026 | Price Decreased |
$1,200,000
↓ $200K
(14.3%) | |
| Price Decreased | |||
| Dec 19, 2025 | Listed by Greater Downtown Realty dba Keller Williams Realty | $1,400,000 | |
| Listed by Greater Downtown Realty dba Keller Williams Realty | |||
Property Highlights
Comparables
Status
Price/ft²
Listed On
Sold On
Past Sales
| Date | Unit | Beds | Baths | Sqft | Price | Closed | Listed By |
|---|
Similar Homes for Sale
Currently no similar homes around
Last Updated: 4 months ago
Data Source: Realtracs, MLS# RTC3067265
Brokerage email: [email protected]








































 Your Privacy Choices
Phone: 425-283-2930
Address: 335 Madison Avenue, New York, NY 10017