Check Availability
$5,642,500
● House - In Contract

0 Whetstone Dr #5

Silverthorne, CO
bedrooms
5 Beds
bathrooms
1 Bath, 1 Half Bath
square feet
5,520 Ft²
$28,281
Est. Monthly
$575
HOA / Fees

About This Property

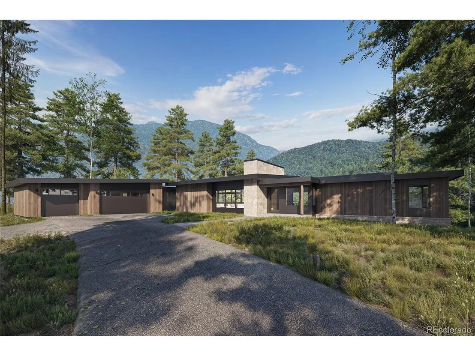
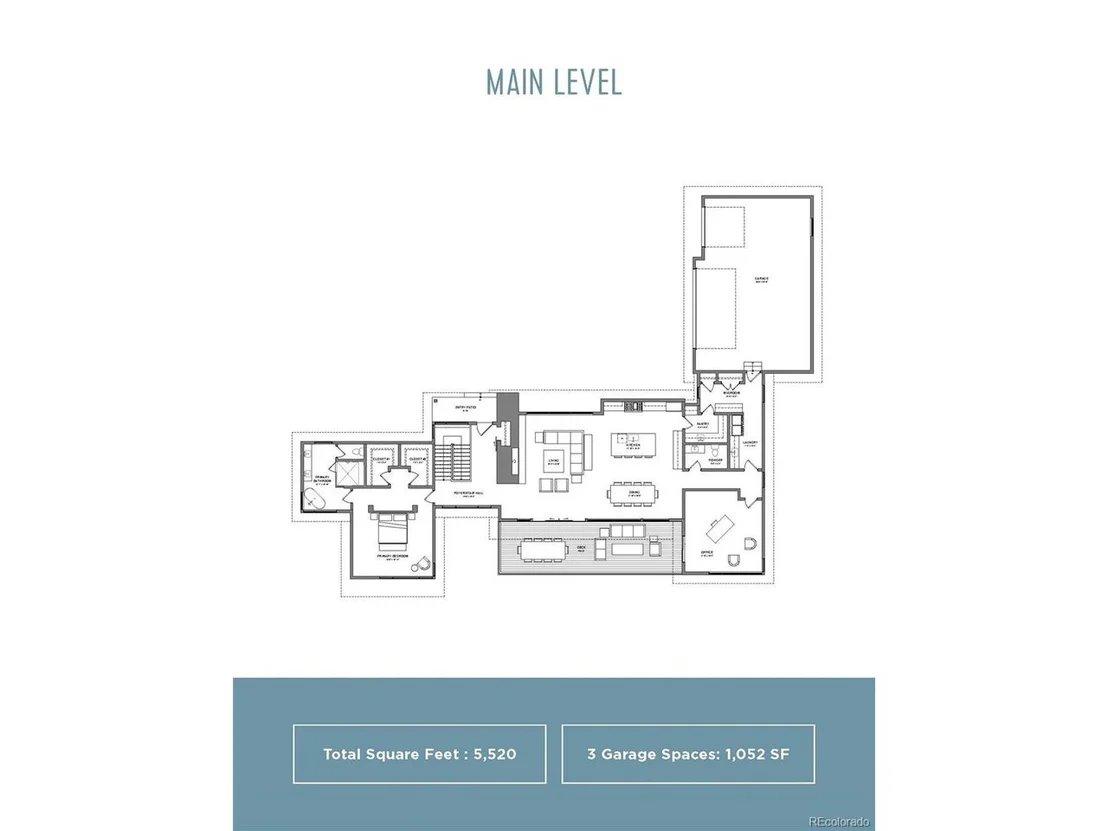
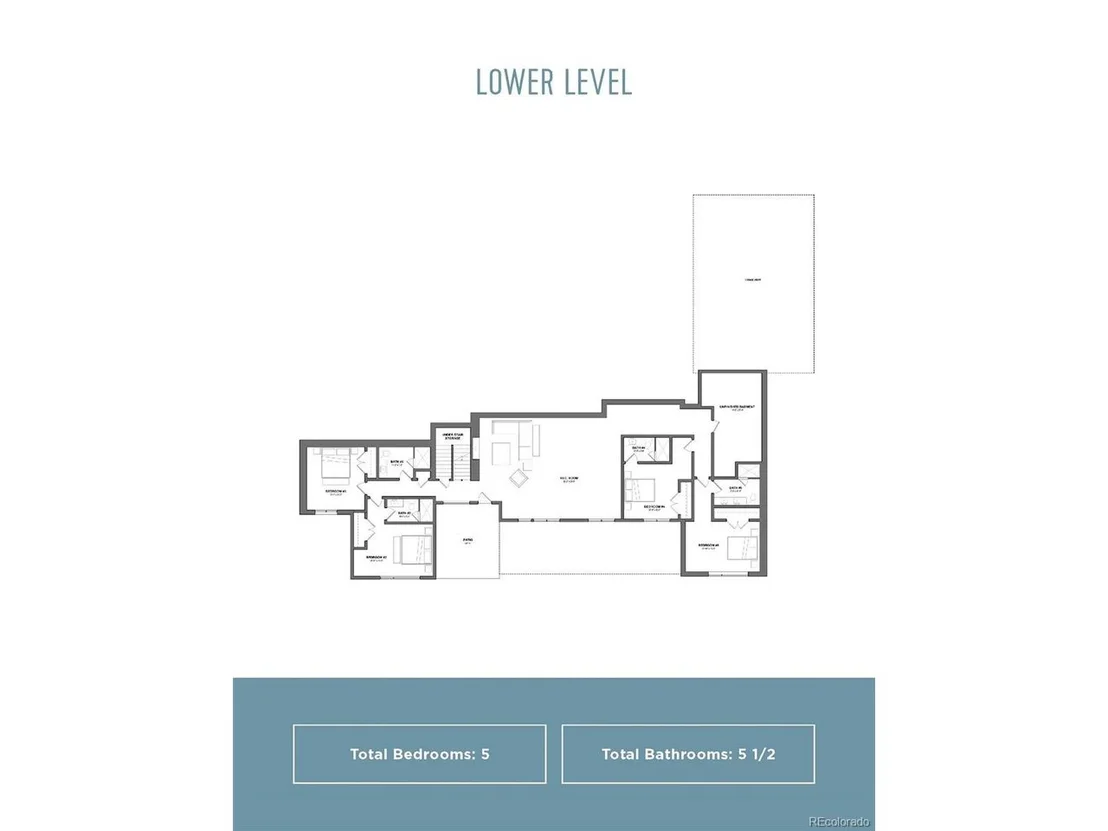
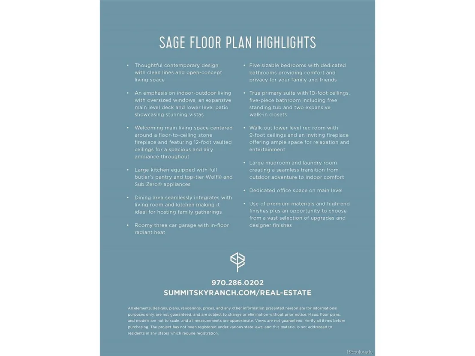
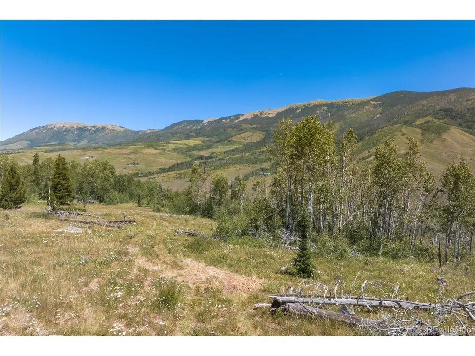
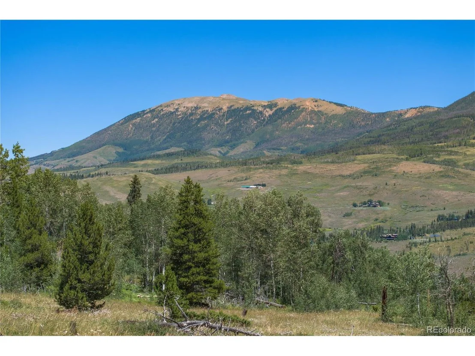
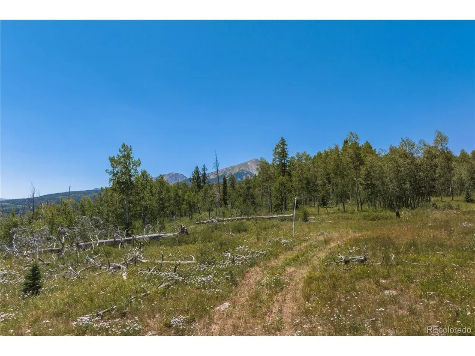
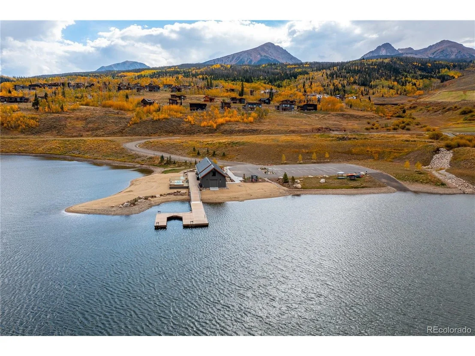
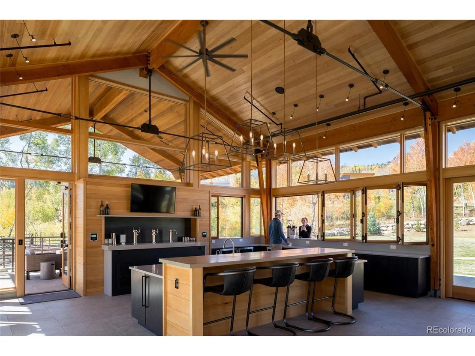
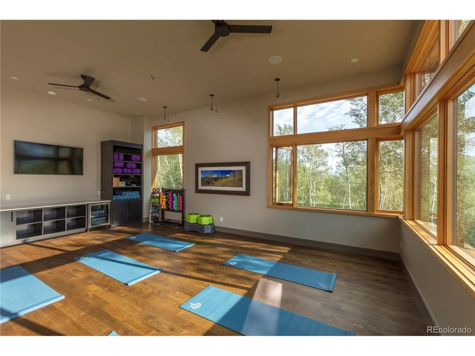
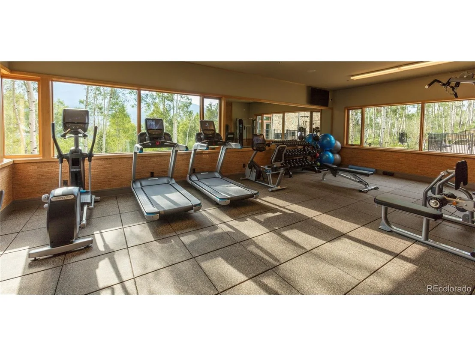
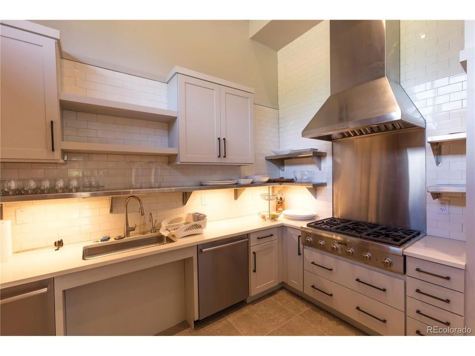
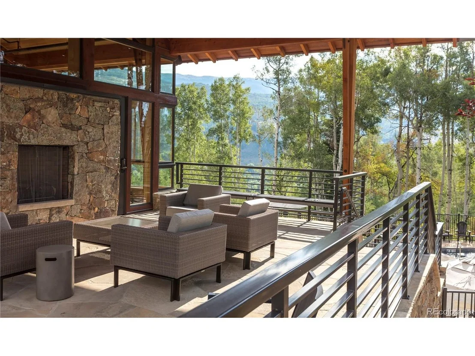
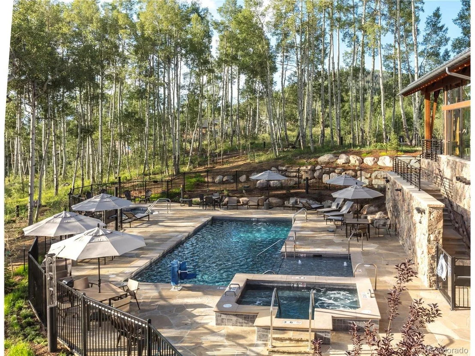
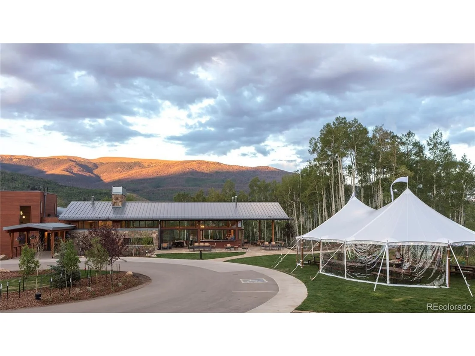
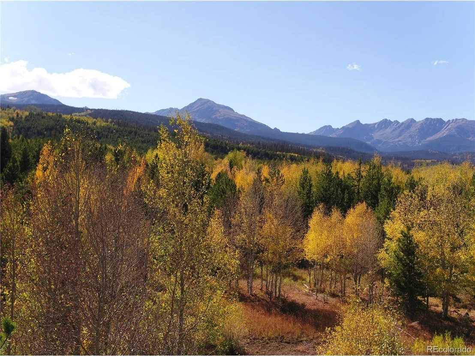
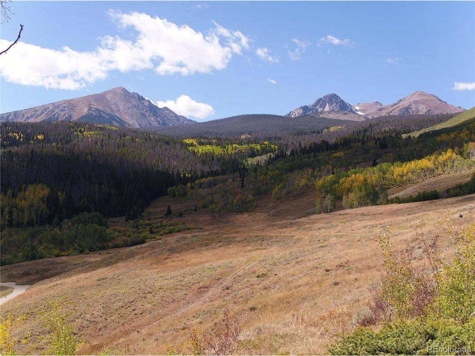
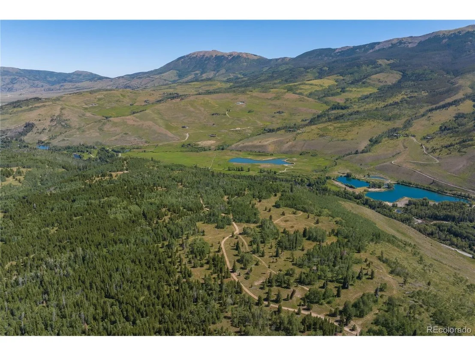
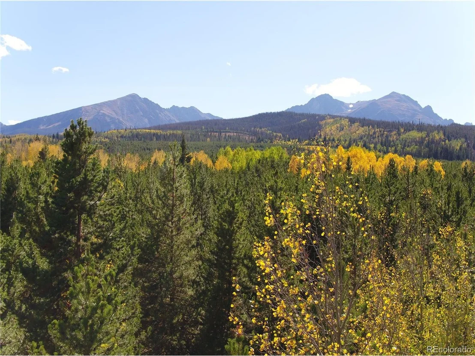
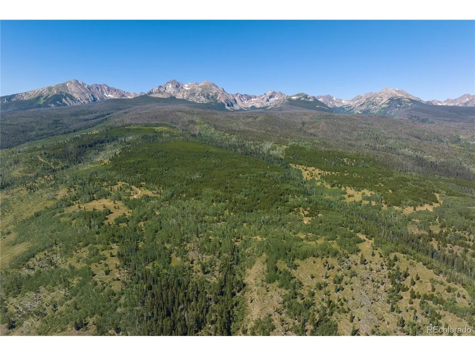
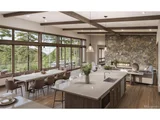
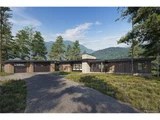
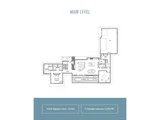
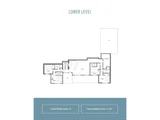
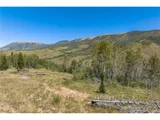
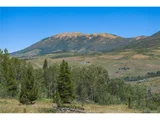
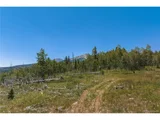
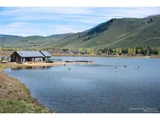
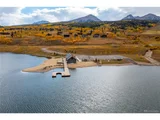
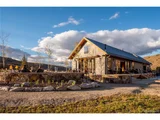
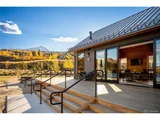
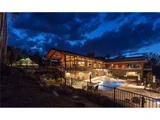
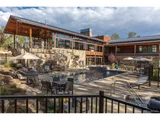
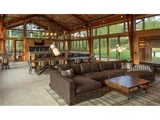
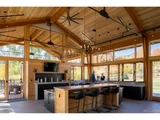
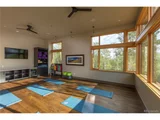
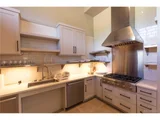
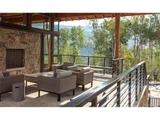
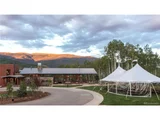
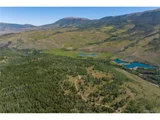
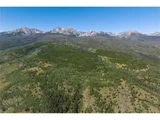
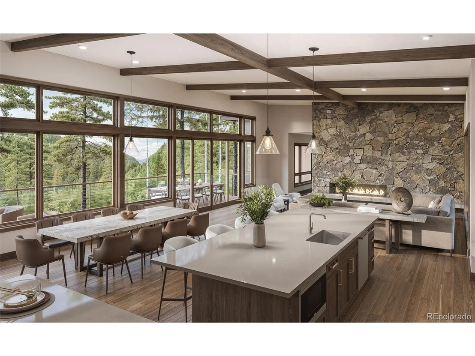
The Overlook at Summit Sky Ranch offers a unique lifestyle that provides residents with a sense of privacy from their neighbors while still being fully connected to all the amenities and outdoor adventures offered at Summit Sky Ranch. These homes provide breathtaking views that blend seamlessly with the contemporary design and natural beauty of the mountain surroundings. Lot 5 is a flat and open site with a pleasant number of trees, providing ample privacy while still allowing plenty of sunlight. This homesite offers stunning views of the Gore Range, Lake Everist, Ute Peak, and the Lower Blue River Valley. The Sage floor plan offers ample main-level living space, with a kitchen and living area featuring a wall of windows that opens to an oversized deck, creating a seamless indoor-outdoor feeling. The living area welcomes you with 12' vaulted ceilings, a modern fireplace with floor-to-ceiling stone surrounding, and an expansive hearth. The oversized kitchen is complete with a full butler's pantry and Wolf and Sub-Zero appliances. The primary suite on the main level features expansive views, 10' ceilings, a five-piece bathroom with a free-standing tub, and two walk-in closets. On the main level, you also have spacious mud and laundry rooms, a heated three-car garage with the option to add additional garage bays, and a dedicated office space. The walk-out lower-level rec room boasts 9-foot ceilings and an inviting fireplace, offering ample space for relaxation and entertainment. There are also four lower-level guest bedrooms with dedicated bathrooms. Another beautiful feature of this home is the foyer, which showcases a stunning stone accent wall that extends outside, creating a unique indoor-outdoor experience. With windows both at the front and back and a front door made of clear glass, the foyer is filled with natural light. This feature is truly unique and not commonly seen in Summit County! The developer is offering a $50,000 credit to the next two buyers!
Unit Size
5,520 Ft²
Days on Market
-
Land Size
20.00 acres
Price per sqft
$1,022
Property Type
House
Property Taxes
-
HOA Dues
$575
Year Built
-

Listed By

Morgan Storch
COLDWELL BANKER DISTINCTIVE PROPERTIES

Payment Calculator

Cap Rate Calculator

Last updated: 3 months ago (REcolorado MLS #IRE4138444)

Price History

Date / Event Date Event Price
Apr 3, 2025 Listed $5,642,500
Listed

Property Highlights

Fireplace
Garage
Parking Details
Has Garage
Parking Features: Attached
Garage Spaces: 3
Interior Details
Half Bathrooms: 1
Full Bathrooms: 1
Interior Features: Eat-in Kitchen, Open Floorplan, Pantry, Walk-In Closet(s), Kitchen Island
Appliances: Dishwasher, Refrigerator, Microwave, Disposal, Fire Alarm
Has Fireplace
Fireplace Features: Gas, Living Room, One
Exterior Details
Square Footage: 5520
Square Footage Source: $0
Architectural Style: Chalet
Year Built: 2026
Builder Name: Other
Builder Model: Alder
Levels: Bi-Level
Construction Materials: Frame, Stone, Wood Siding, Concrete
Lot Features: Meadow
Lot Size Area: 871200
Lot Size Units: Square Feet
Lot Size Acres: 20
Lot Size Square Feet: 871200
Water Source: Well
Utilities Details
Cooling Type: Ceiling Fan(s)
Heating Type: Radiant
Sewer : Septic Tank
Location Details
HOA/Condo/Coop Fee Includes: Trash
HOA/Condo/Coop Amenities: Spa/Hot Tub, Trail(s)
HOA Fee: $575
HOA Fee Frequency: Monthly

Comparables

Unit
Status
Type
Beds
Baths
ft²
Price/ft²
Asking Price
Listed On
Closing Price
Sold On
HOA + Taxes

Past Sales

Date Unit Beds Baths Sqft Price Closed Listed By

Similar Homes for Sale

Currently no similar homes around